
nobuo araki positions weekend house in akiya facing the ocean
the architecture works as a three-layered, personal observatory for the family who accommodates the home to get away from the city.
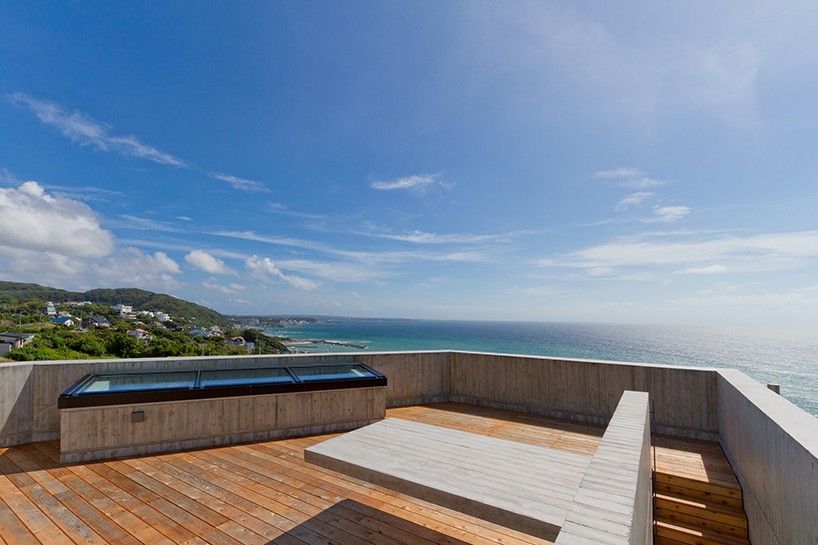
located on the coast of the kanagawa prefecture, this two-storey holiday home in akiya by nobuo araki / the archetype is embedded on the coastal slope where the ocean and the rock meets. the scenic location is a calm respite for the owner —a photographer based in tokyo— and his family to retreat to during the weekends.
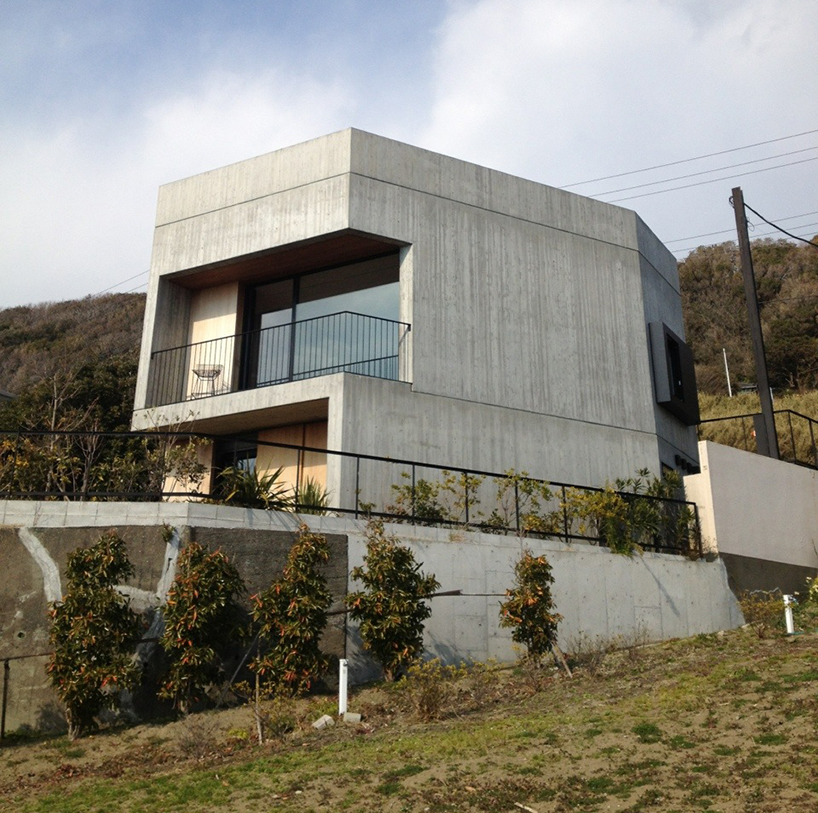
image © bauhaus neo
nobuo araki / the archetype organized the concrete structure to fit with the daily activities of the family. each floor of the dwelling presents a distinctive view; hence the name ‘views of three layers’. the first floor, featuring the bedroom and bathroom, opens to the sloping olive yard; the entire second floor, where the entrance lies, is dedicated to the living room with large window framing the vast ocean; the rooftop offers a panoramic view of the mountainous coast. all in all, the architecture works as a three-layered, personal observatory.

image © bauhaus neo
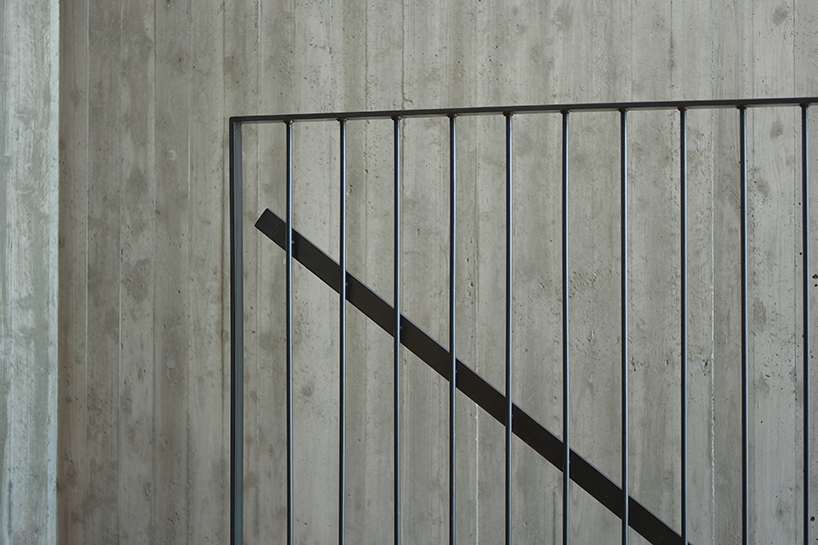
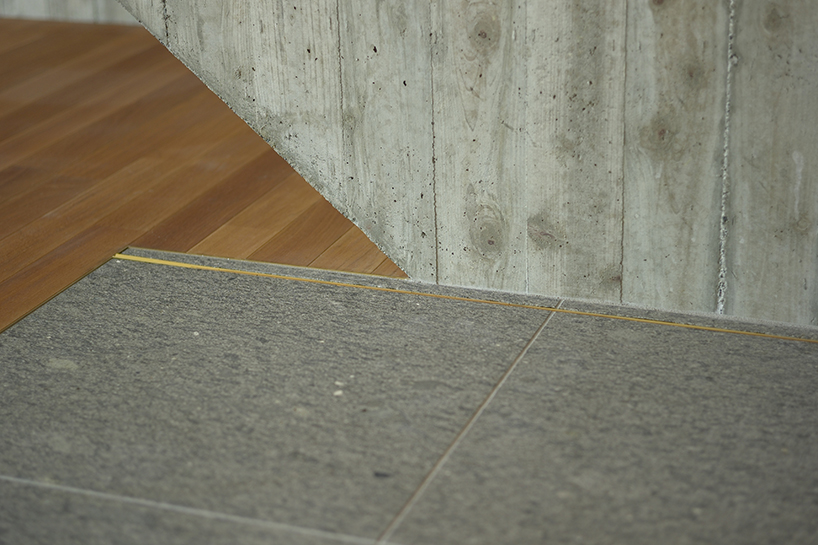
the architects integrated subtly detailing in various parts of the house, where the elements create photogenic interplays of light and shadow. for example, a slim, rectangular ceiling window in the living room casts an ever-changing stroke of light on the flat concrete wall. although the property has a 360-degree view, there are deliberately a limited number of windows and openings to concentrate views on specific parts of the surroundings.

image © bauhaus neo
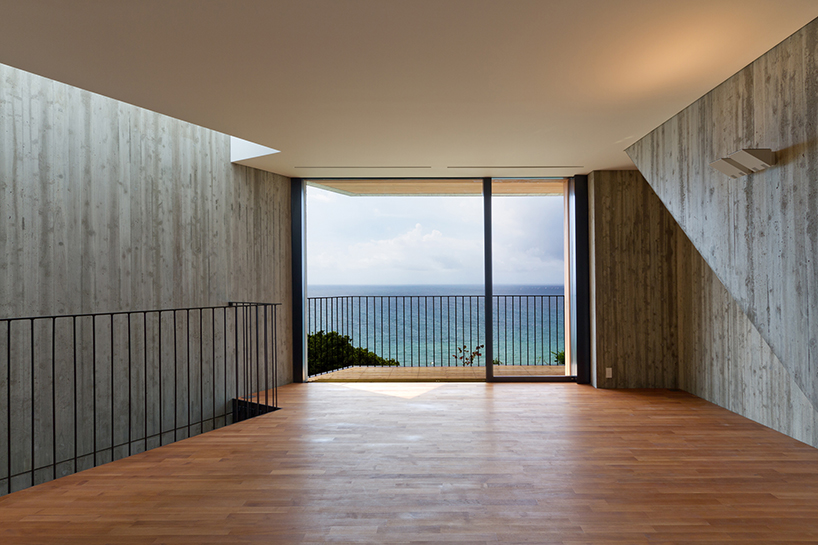
image © bauhaus neo
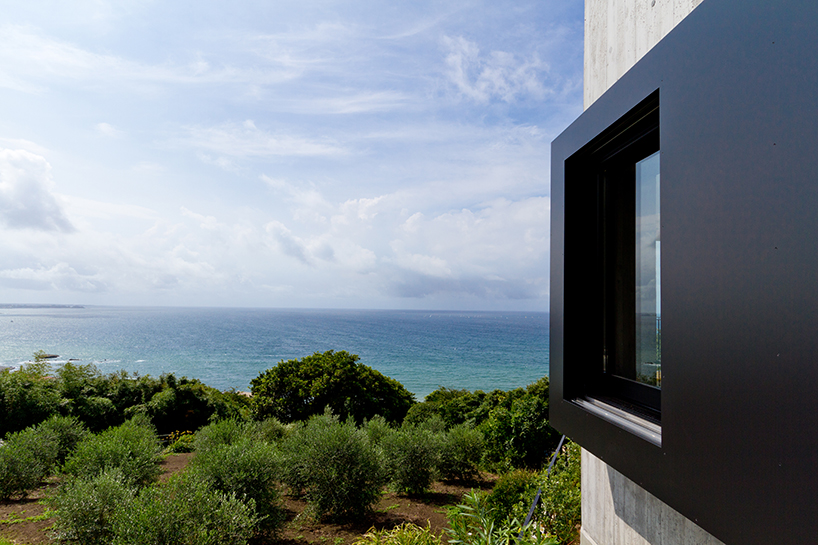
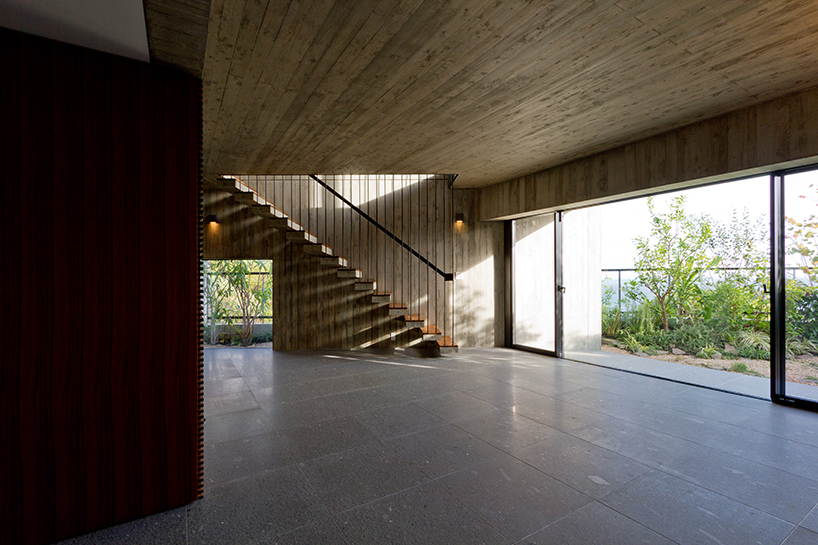
image © bauhaus neo

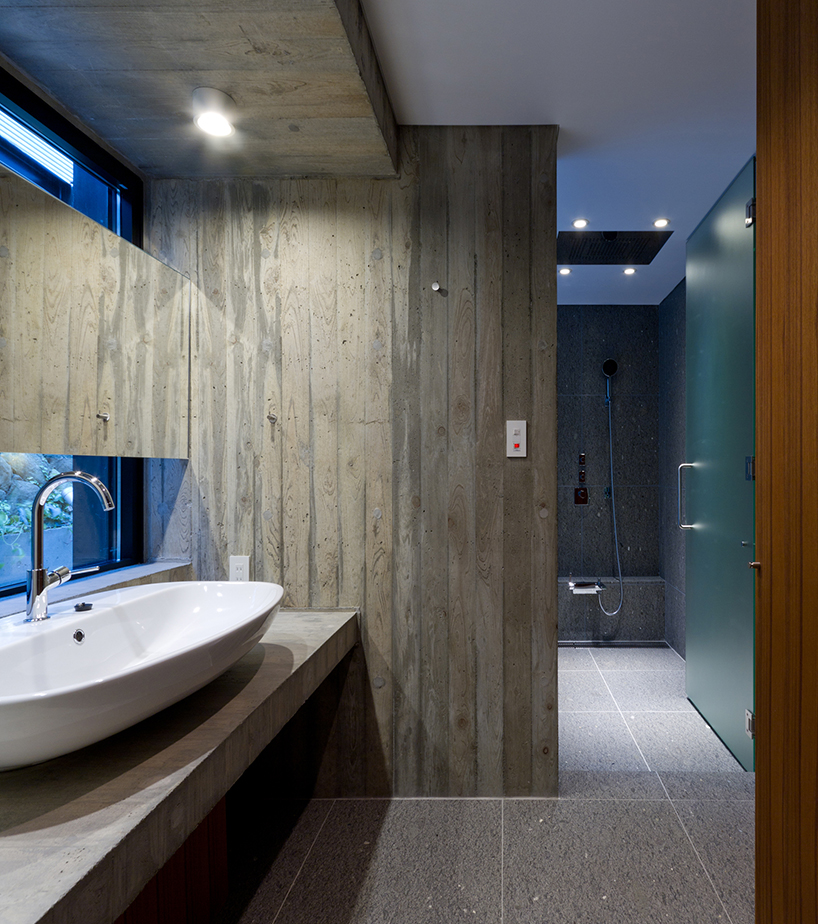
image © bauhaus neo
project info:
project title: house in akiya
completion: september 2011
location: yokosuka city, kanagawa, japan
building type: weekend house
client: personal
architect: nobuo araki
consultant:
structure: g.design/takeyuki gaino
facility: sh/koji nagaishu nagasawa
lighting: on&off /shinji yamaguchi
landscape: grassy./yuko takaura
general constructor: satohide corporation
structural system: box frame type reinforced concrete construction
number of floors: 2 storeys
site area: 155.14 sqm
building area: 61.60 sqm
total floor area: 113.57 sqm
shop
your own online design shop — no sales commission collected