nobuo araki occupies parking lot in tokyo with concept store

situated on the third and fourth basement floors, the idea enables drivers to park and enter the retail space by foot, or even by car.
nobuo araki occupies parking lot in tokyo with concept store

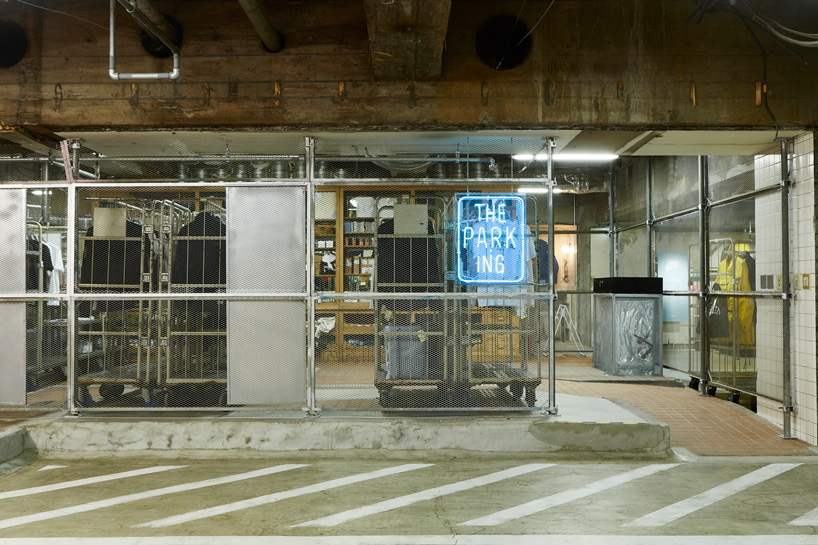
occupying a parking lot inside the sony building in the popular district of ginza in tokyo. nobuo araki/the archetype has adapted the industrial site into a concept store named ‘the park.ing ginza’ consisting of a cafe, gallery and different-sized retail spaces.
all images © atsushi fuseya
situated on the third and fourth basement floors, the concept enables drivers to park and enter on foot, or even drive into the space itself. the area has the capacity for 800 vehicles and nobuo araki/the archetype’s response takes into account the distinct atmosphere and character of the parking-lot surroundings. each section of the floorplan has been flexibly organized and can host events independently. created as a fluid space, with no clear boundaries between them, the site encapsulates a sense of transience and surprise.

a café space sits in the middle of the floorplan

temporary materials have been chosen throughout the interior. these materials since as fluorescent lamps, vinyl, matte paint etc, resonate with the parking lot. the result sees that when people enter the store, the distinct sense between parking lot and retail is blurred.
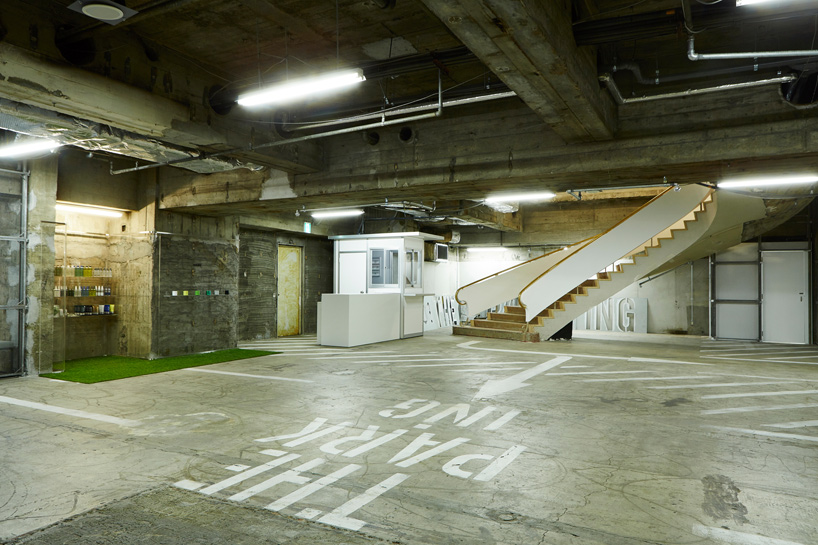
a minimal amount of alternation and furnishings have been employed
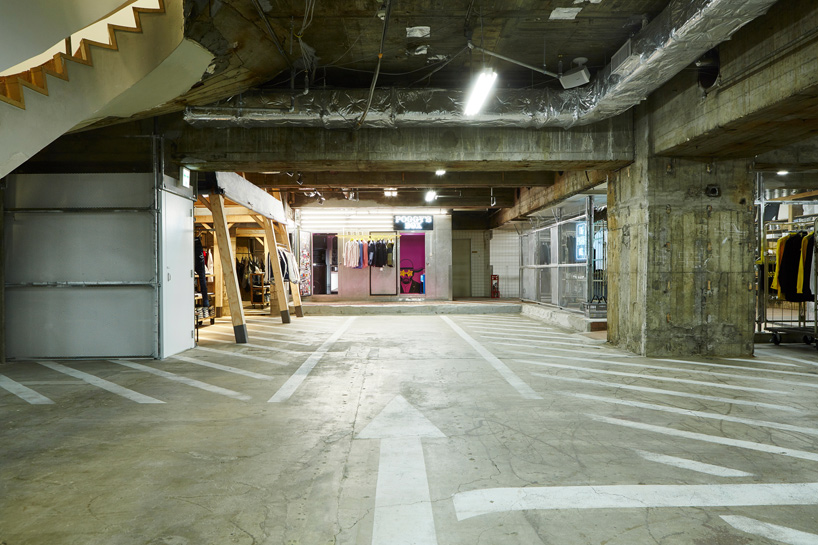
the interior has been subtly refurbished, providing a retail companies with a concept space to display their products
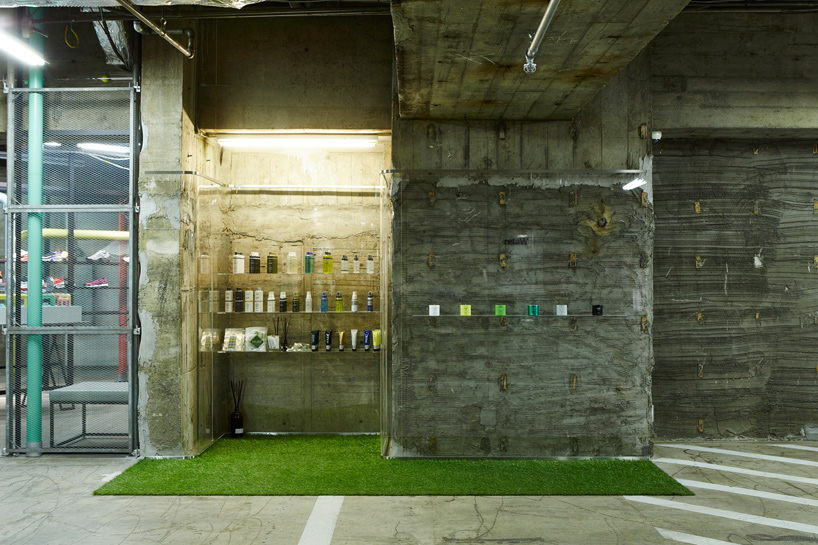
the concept enables drivers to park and enter on foot, or even drive into the space itself

the parking lot is inside the sony building in ginza, tokyo

as well as a cafe, gallery, there are different spaces for retail brands

the industrial aesthetic of the parking lot has been kept
shop
your own online design shop — no sales commission collected