NOMOstudio envisions a multidimensional church in copenhagen
the architects capture the essence of a traditional church while integrating social spaces that go beyond religion.
prefer designboom on google[FEATURED]
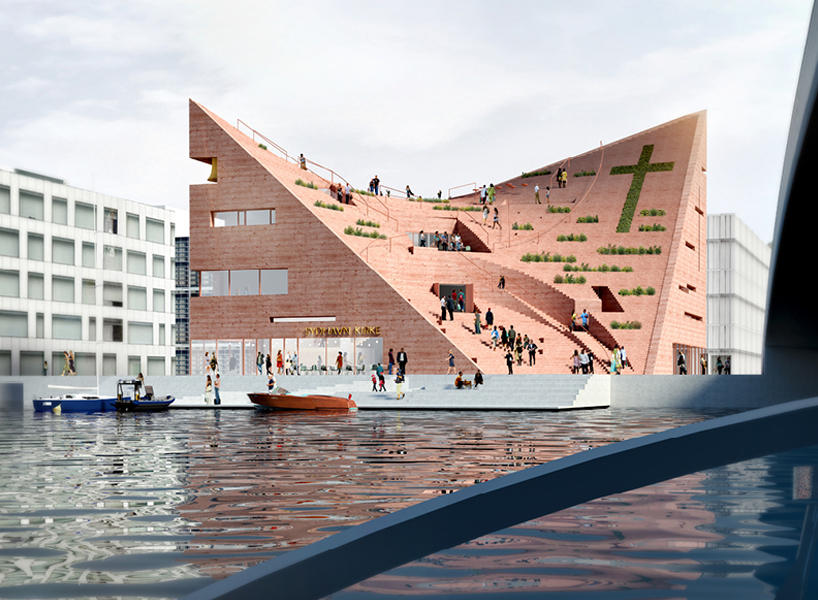
accessible from both land and sea, this church proposal by spanish/swedish architecture practice NOMOstudio boasts a planned area for 20.000 people in sydhavnen, copenhagen. predominantly designed as a contemporary landmark, the architects capture the essence of a traditional church while still presenting a multidimensional place of worship.
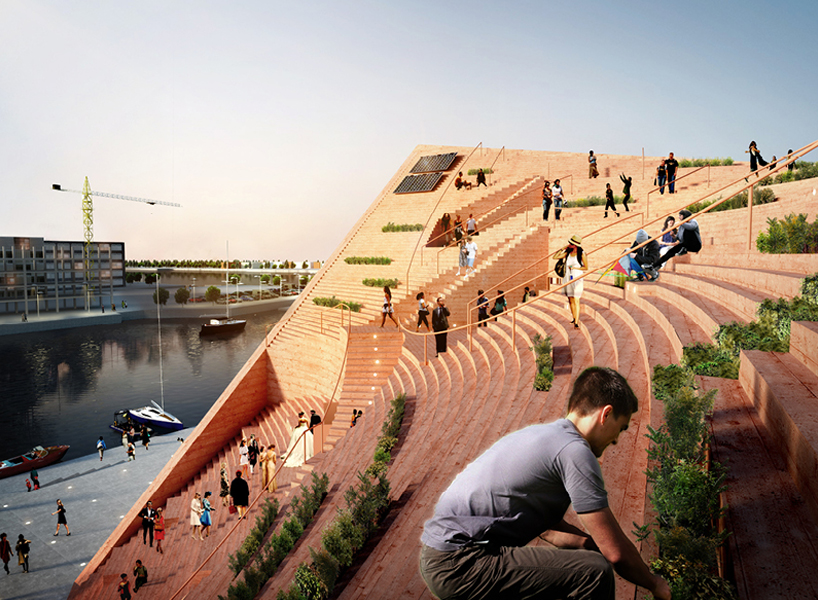
the roof serves as a vertical park overlooking the water

NOMOstudio’s synhavnen church acquires a changing perspective while looking at it from different angles, just like a shape shifting geometric sculpture. in addition to its external multidimensionality, the structure should also offer spaces ‘for social and cultural activities, open 24/7’, as stated by co-founder karl johan nyqvist. indeed, the roof which would be accessible from the plaza in front of the church can be used for many church-related events — such as outdoor weddings, meditation classes, concerts etc. on the other hand, it can function as a vertical park for people to climb over and take part of the expansive sea view.
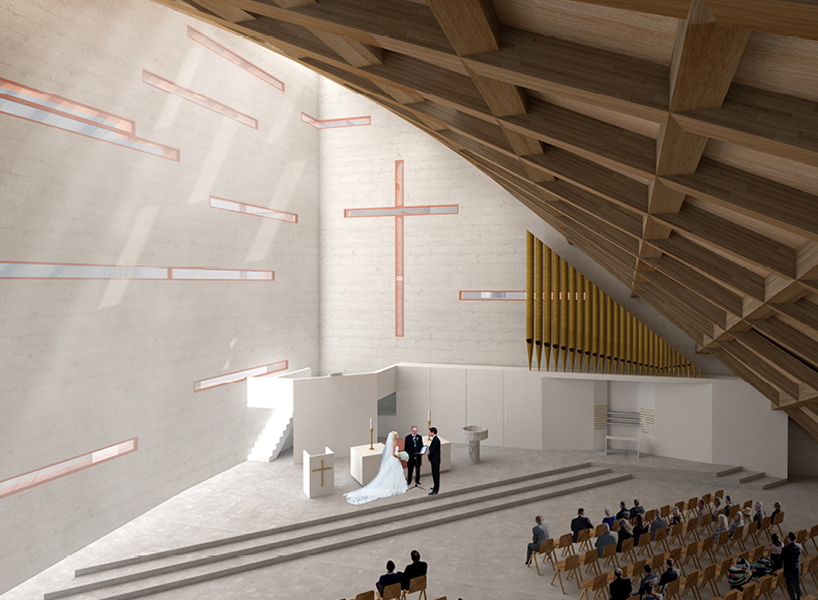
church related events such as weddings can be held on the roof

interior recreational space
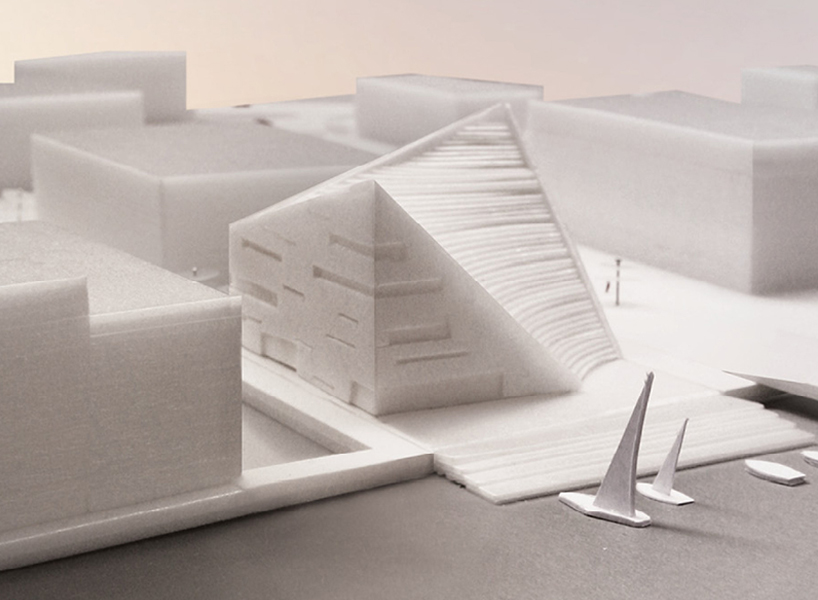
model detail
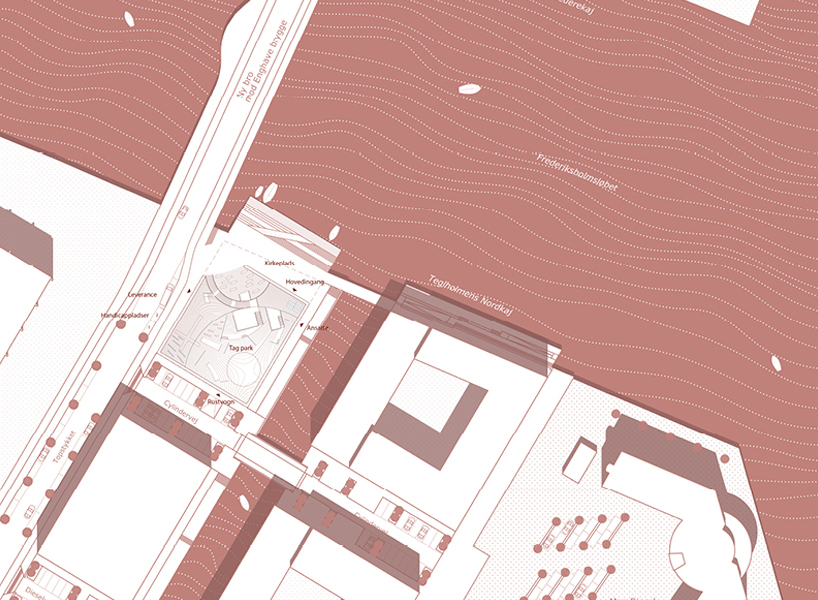
site plan: the location of the church has a prominent position just next to the water
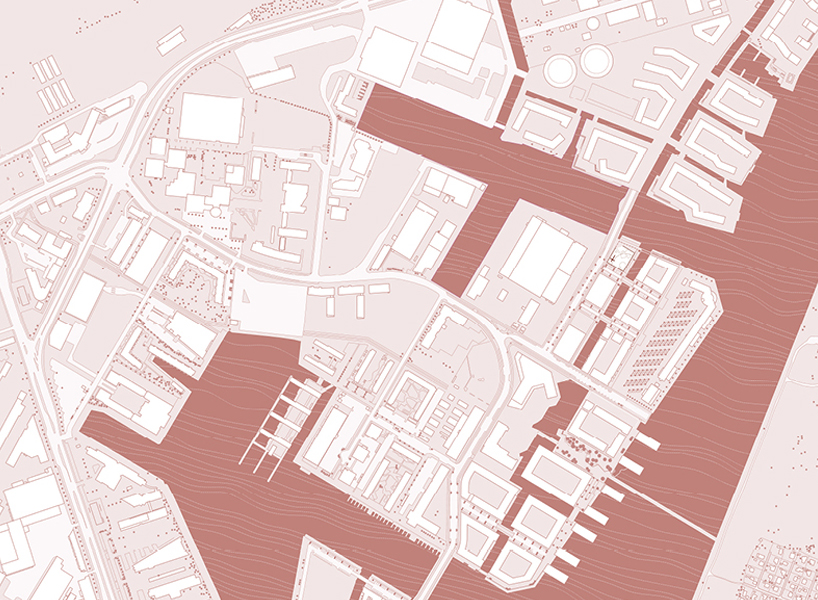
site plan: the church would be accessible from both land and sea
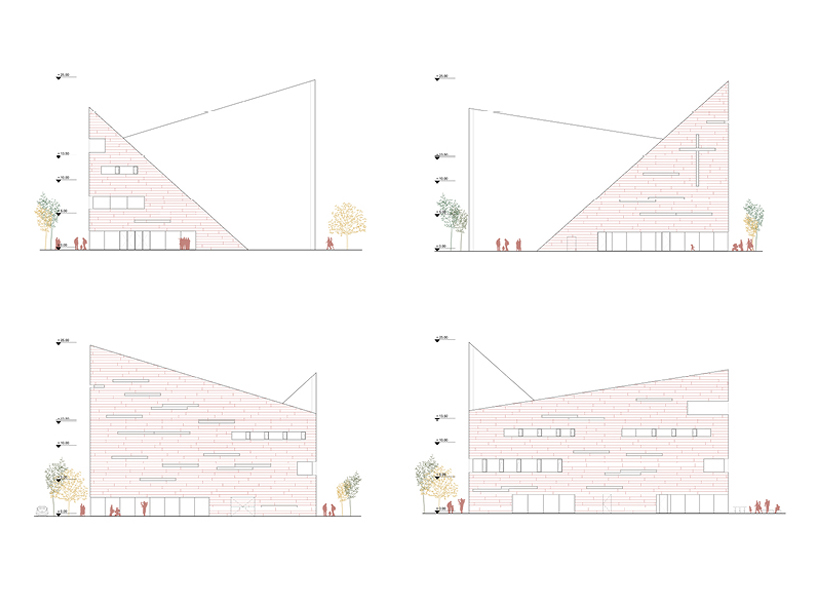
elevations
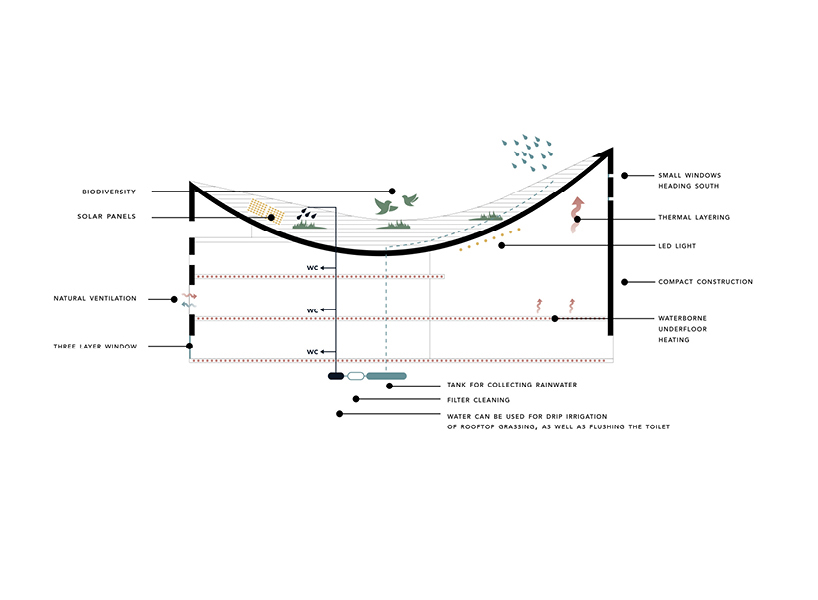
section
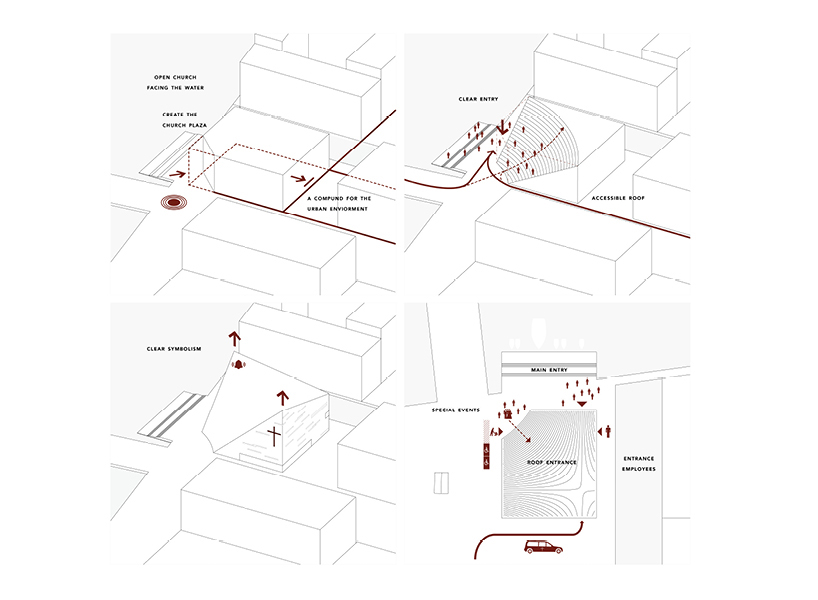
diagrams
project info:
location: copenhagen, denmark
client: sydhavn sogn
program: church
size: 3200 sqm
status: competition 2016, settled
team: alicia casals, karl johan nyqvist, mira botseva, santa freimane
designboom has received this project from our ‘DIY submissions‘ feature, where we welcome our readers to submit their own work for publication. see more project submissions from our readers here.
shop
your own online design shop — no sales commission collected