This article is part of designboom’s MODES OF HABITATION chapter, exploring how the spaces we inhabit can reshape the ways we live together. Discover more stories rethinking domesticity, shared living, and the many forms a home can take here.

who gets to live in the wall? architecture makes room for nonhuman residents
from nesting cavities inside facades to wildlife corridors through new neighborhoods, architects give other species a meaningful place.
prefer designboom on googlearchitecture decides who gets in
Architecture has always made decisions about who gets inside. Walls separate one environment from another, roofs close the gap overhead, and increasingly controlled building envelopes keep the human interior dry and predictable. Birds nesting beneath the eaves or insects finding their way into a cavity tend to enter the conversation later, usually as maintenance.
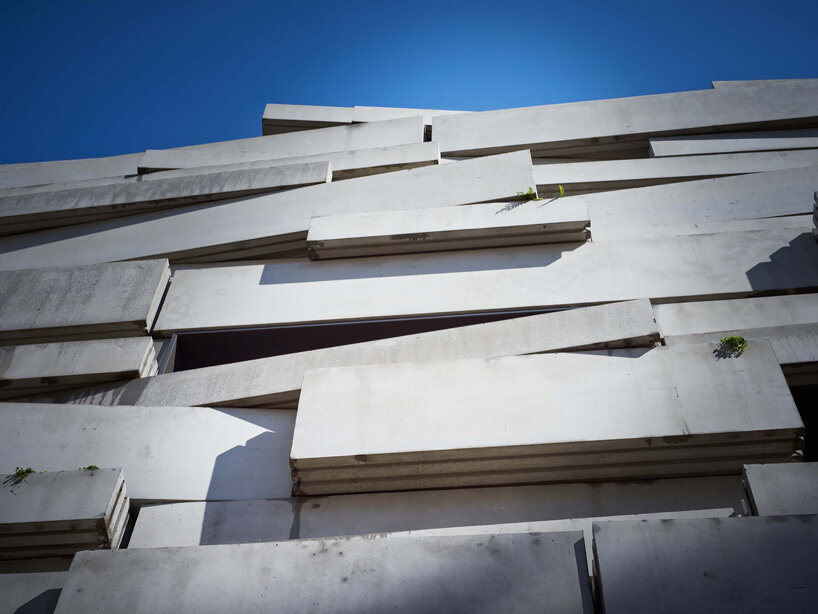
Across a group of projects that designboom has followed over the past decade, architects are beginning with a different premise. Some openings stay open on purpose. At ChartierDalix’s School of Science and Biodiversity in Boulogne-Billancourt, France, completed in 2014, the concrete envelope was formed with ledges, hollows, cracks and crevices where vegetation and wildlife could establish themselves. The wall was conceived from the beginning as somewhere other bodies might live.
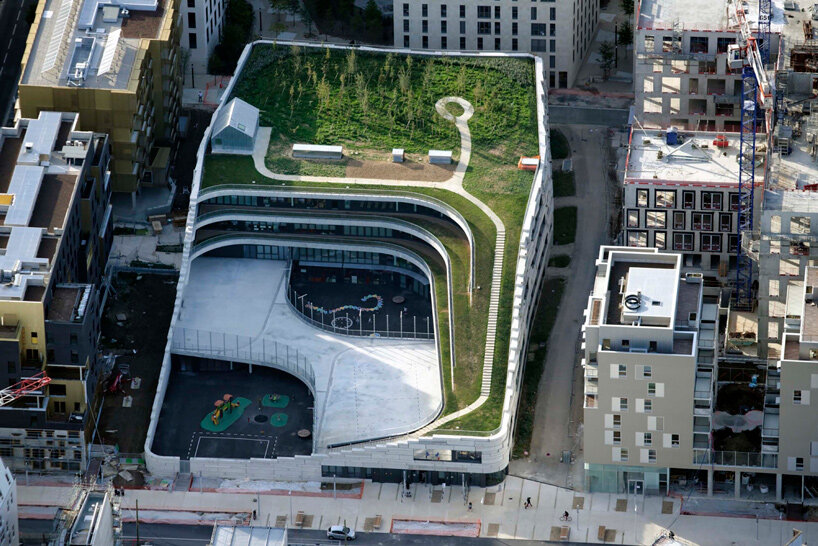
A decade later, the building makes an unusually persuasive case for giving architecture time to become inhabited. Ecological surveys carried out since its completion have recorded 207 plant species and 138 animal species, bringing the total to 345, a level ChartierDalix compares to the biodiversity of an urban park. Some arrived through the original planting, while many appeared spontaneously.
The usual image of a finished facade is directly affected by these new occupants. Soil gathers in small pockets, seeds arrive, surfaces weather, and organisms select the places that suit them. Here, occupation by other species belongs to the building’s continued development, and polished photographs taken upon the building’s completion tell only the beginning of the story.
rooms behind the cladding

At Buitenverblijf Nest in the Hoge Veluwe, i29 and Namo Architecture take the question into the scale of a small holiday home. Its tall black silhouette rises on slender legs between the treetops like an enlarged birdhouse.
The resemblance goes deeper than the outline. Three facade layers step outward to create enough depth for nesting spaces, while cavities behind the cladding offer shelter for birds and bats. Areas beneath the elevated floor can be occupied as well. Inside, people get a compact 55-square-meter retreat with wide views across the heath. Around that interior sits another set of rooms, hidden within the thickness of the architecture and inaccessible to its human occupants.

BIG’s Biosphere at Treehotel in Harads, Sweden, makes those parallel accommodations impossible to miss. The glazed hotel room sits inside a spherical cloud of 350 birdhouses, developed with Swedish ornithologist Ulf Öhman. Their sizes and positions vary according to bird populations in the area, leaving openings between the boxes for daylight and views from the room within.
The tiny dwellings therefore determine the building’s most recognizable design feature. From inside, guests look through a screen assembled for another kind of resident; from outside, the human room almost disappears behind it. The project turns the facade into shared real estate, with one species occupying the heated center and another settling across its outer edge.
when wildlife changes the plan
The relationship becomes more entangled at Rambla Climate-House in Molina de Segura, Spain, by Andrés Jaque / Office for Political Innovation and Miguel Mesa del Castillo. The house sits in a suburban territory where development had flattened much of the ravine system created by seasonal rainfall. Its architecture attempts to bring a section of that ecosystem back.
Rain collected from the roof and greywater from sinks and showers feed an elliptical area of reconstructed rambla, while humidity and conductivity sensors help regulate its conditions. The rooms of the house curve around this space, turning the domestic plan toward a landscape that continues to change.
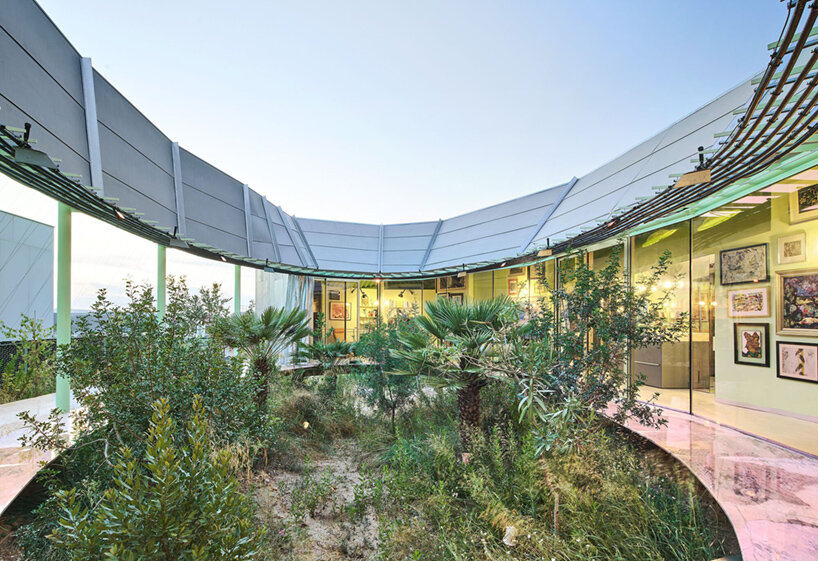
Within about a year of restoring its hydrothermal conditions, vegetation and wildlife had begun to return.
That project expands the idea of accommodation beyond a nest-sized cavity. The requirements of other living systems affect where water travels, how the house is organized and what its occupants maintain. Jaque’s Reggio School in Madrid approaches the same question through material.
Around 80 percent of its exterior is wrapped in a thick layer of projected cork whose irregular surface was designed to collect organic material and eventually support microbial, vegetal and animal life. designboom covered early plans for the school in 2019, followed the completed project in 2022, and returned to Jaque’s work this year as the architect described architecture capable of supporting extended ecosystems. The cork skin makes that idea physical. Its roughness has a job beyond appearance or insulation. It creates places where other forms of life can take hold.

one block, several kinds of resident
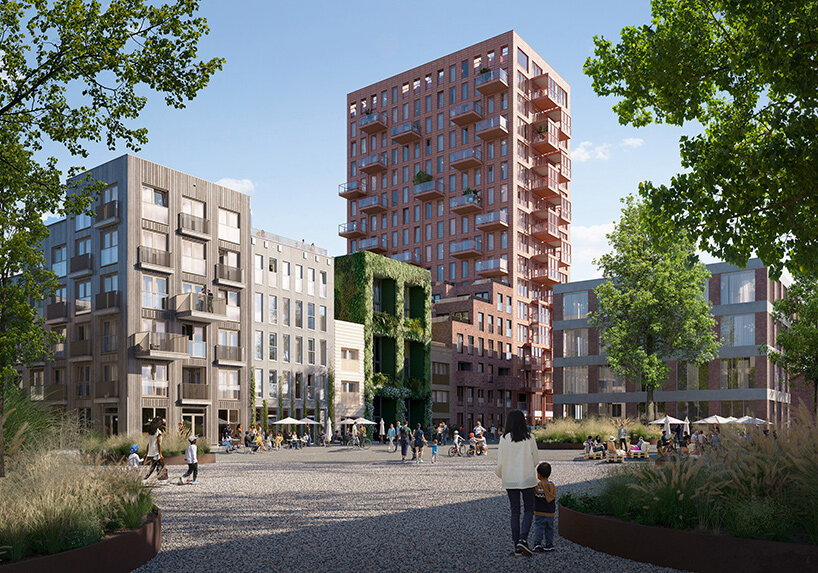
At De Oosterlingen on Amsterdam’s Oostenburg Island, MVRDV carries the idea into a residential block. Seven buildings stand side by side, each with its own height, roof profile and facade system, while the development makes provisions for bees, butterflies, swallows, sparrows and bats.
At one end rises the 17-story Swallow Tower. Elsewhere, The Beekeeper uses dry-stacked brick, while other buildings experiment with terracotta, rammed earth and biobased facade components. Species and construction systems begin to give individual buildings distinct identities within the same block.
There is something useful in how literal those names become. A housing development is usually divided according to apartment type, ownership model, height or program. De Oosterlingen adds another layer of differentiation, asking what happens when different buildings offer different ecological opportunities.
The gesture remains architectural because the answer sits in roofs and facades, in planting and material assembly. It also makes the familiar phrase ‘mixed community’ suddenly wider. Human residents share the block with populations whose needs operate at completely different scales, from the dimensions of a nesting opening to the availability of flowers across a season.
from the wall to the neighborhood
Henning Larsen’s Fælledby in Copenhagen stretches the question across an entire district. Developed with biologists and environmental engineers, the masterplan preserves 40 percent of its 45-acre site as habitat and threads green corridors between three residential clusters so animals can move through the development.
Nests for songbirds and bats are incorporated into exterior walls, while ponds create habitat for amphibians. Roads are narrowed and much of the parking moves underground, giving wildlife movement a direct role in decisions usually governed by cars and buildings. First presented in 2020 and previously covered by designboom, Fælledby is now developing in phases, with parts of the district under construction through the coming years.
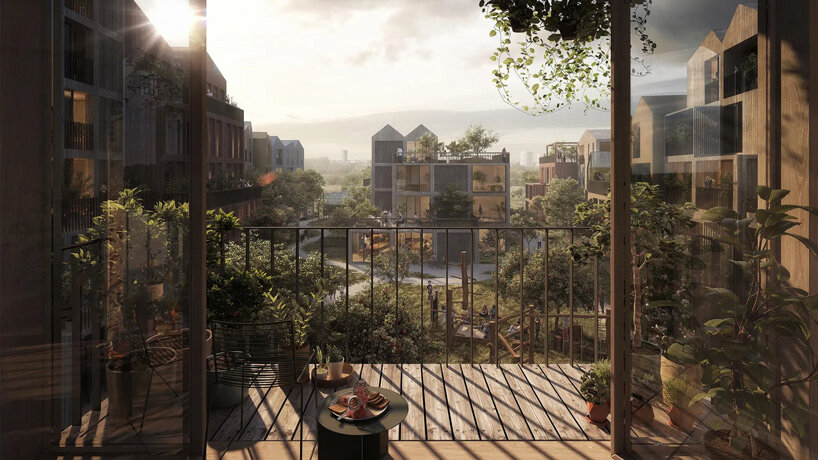
Across these projects, the presence of other species starts to alter the architecture in small, physical ways. Birds disappear into the thickness of a wall, and insects settle into rough concrete or cork. At Fælledby, the same thinking stretches across the neighborhood, where routes through the site are planned with wildlife in mind.
What makes them especially interesting is how far that idea reaches into the building itself. The habitat sits in the construction, the maintenance and the plan. If the birds, bats or insects disappeared from the brief, parts of the architecture would disappear with them. While a green facade can still belong entirely to us, a cavity made for another inhabitant gives something away.

shop
your own online design shop — no sales commission collected