
set in spain, nordest arquitectura’s passive houses 1922 combine adobe, earth, and wood

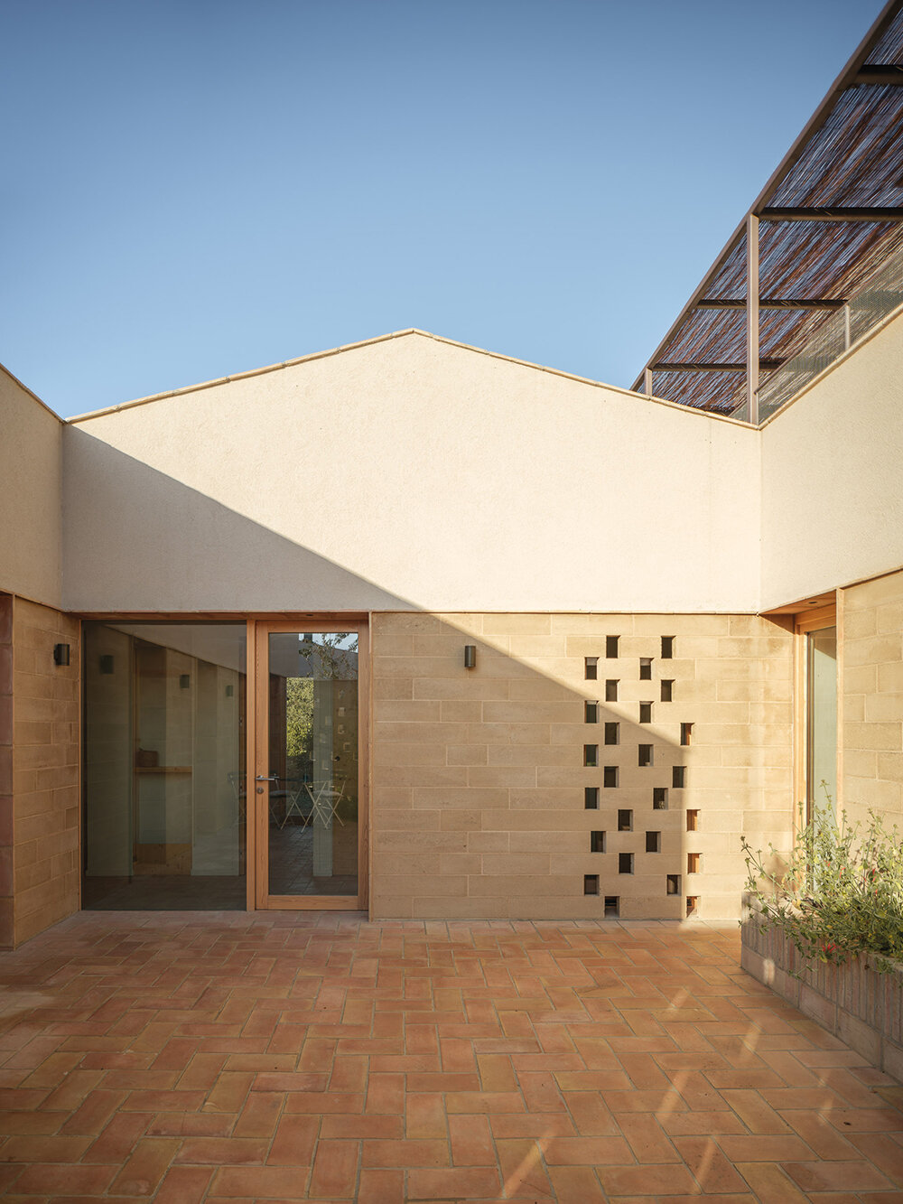




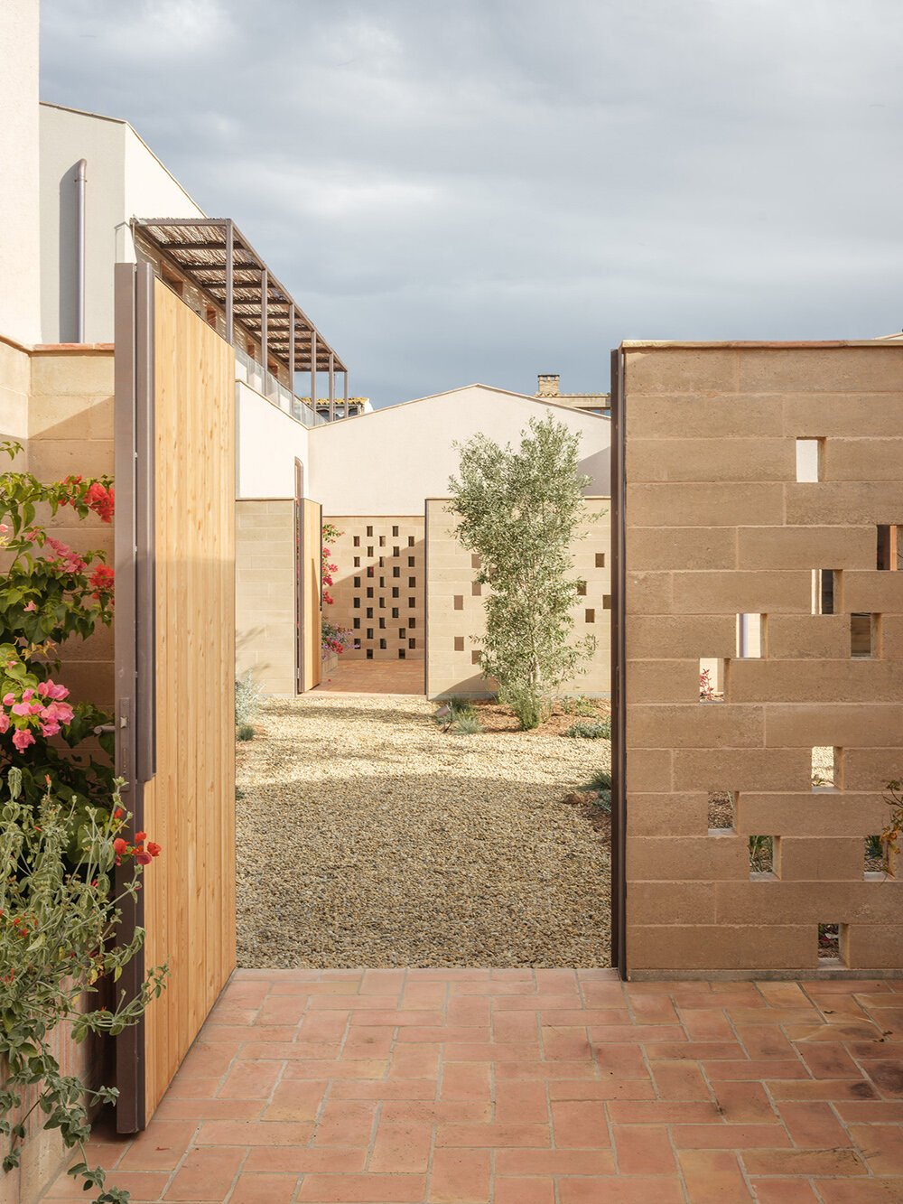
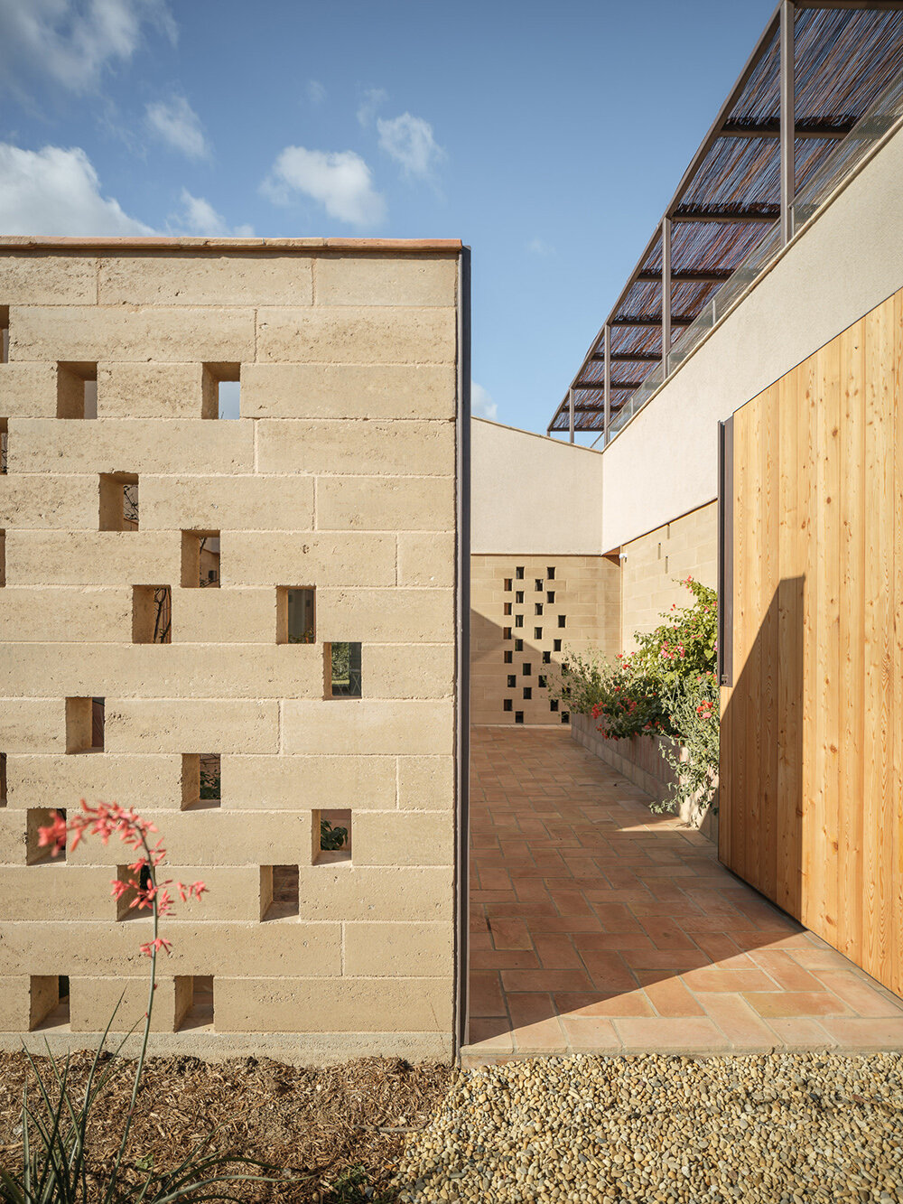
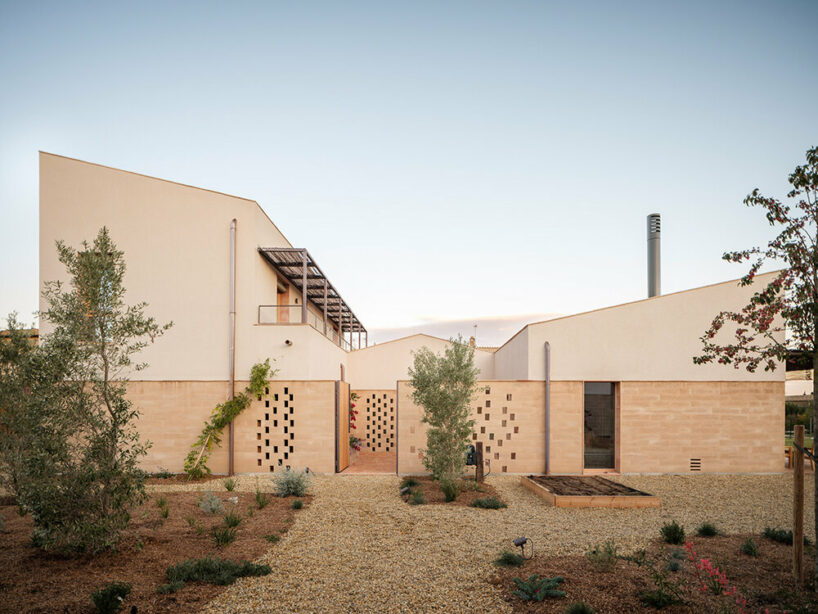
the 530 square-meter residential complex centers around a courtyard which welcomes and blurs the boundary between indoor and outdoor.
prefer designboom on google[FEATURED]
NordEst Arquitectura designs twin set of family houses in spain







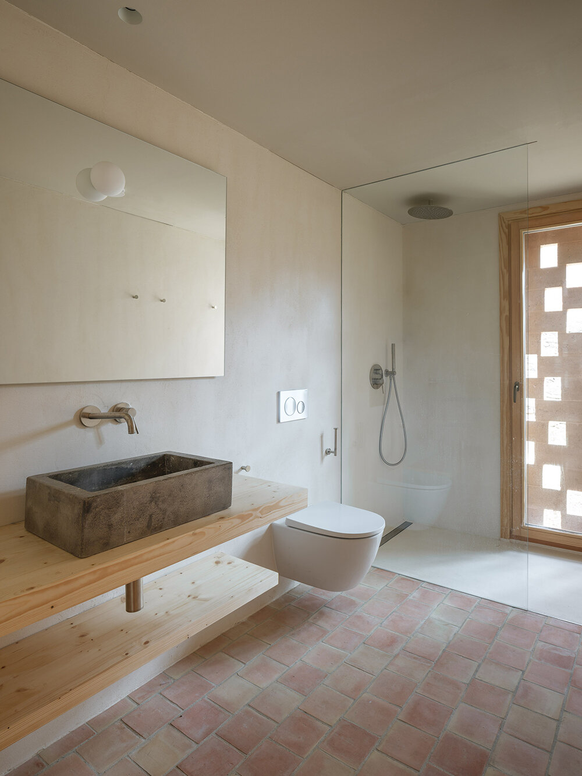


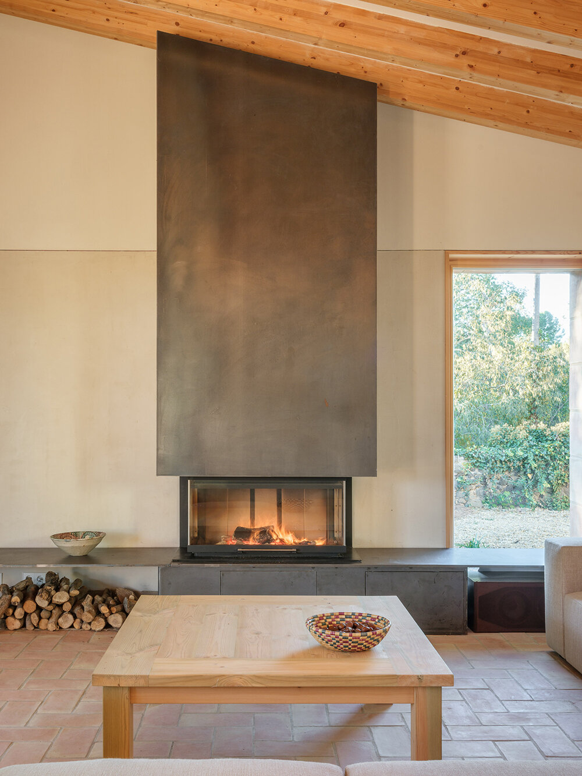
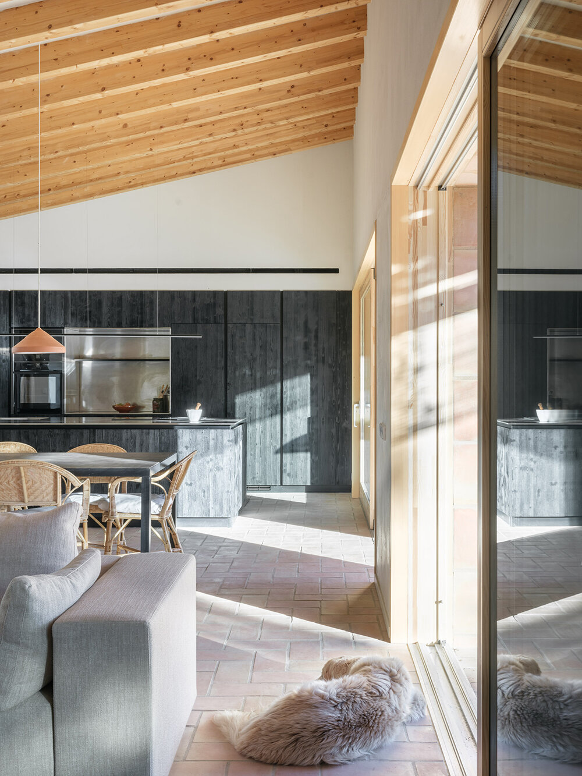
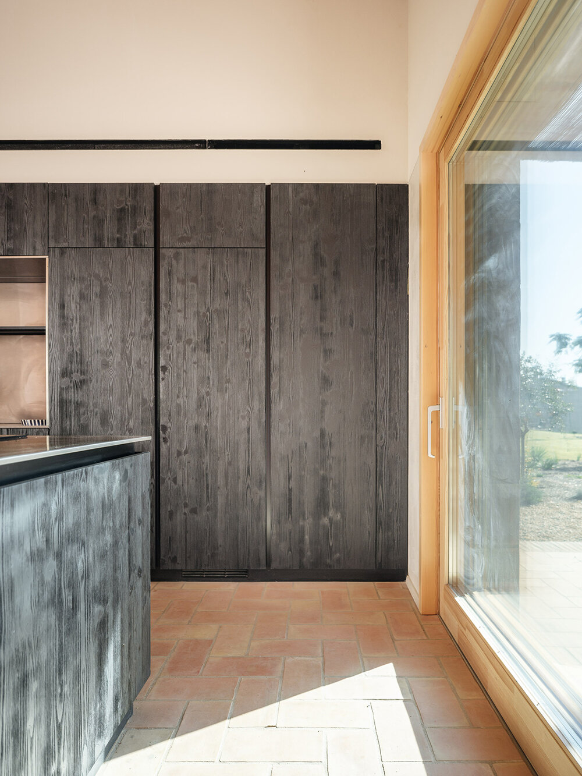

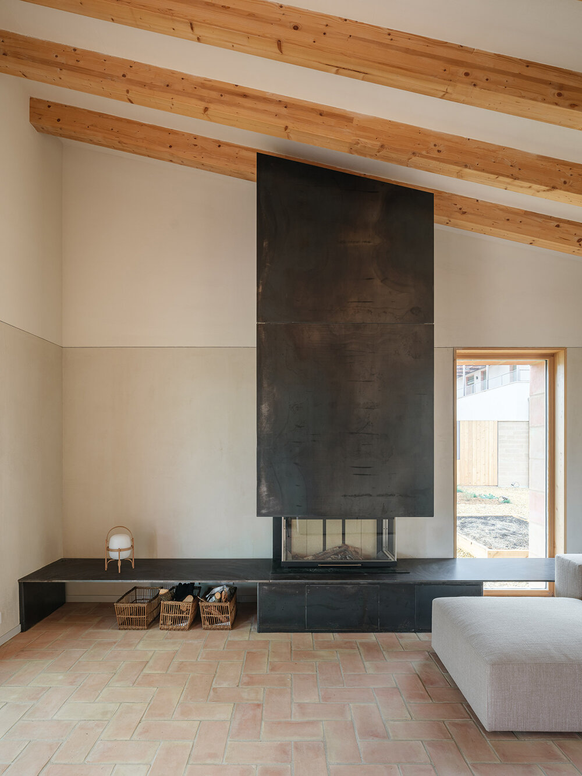
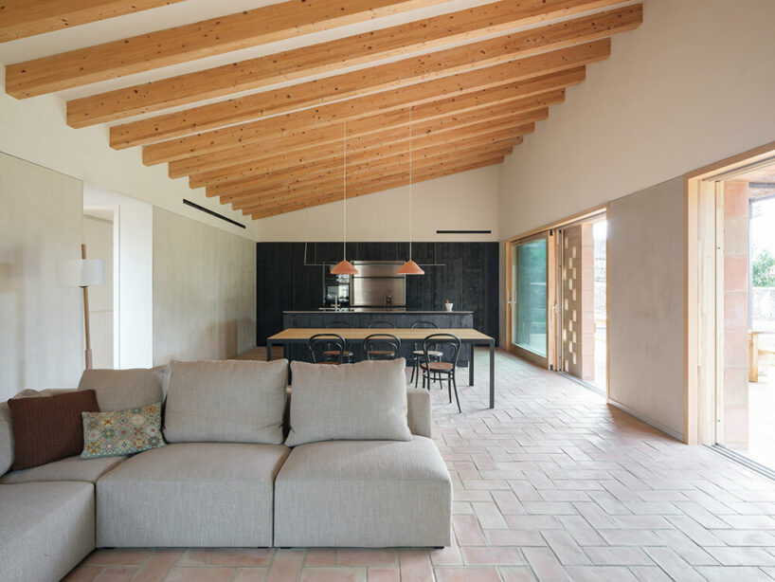
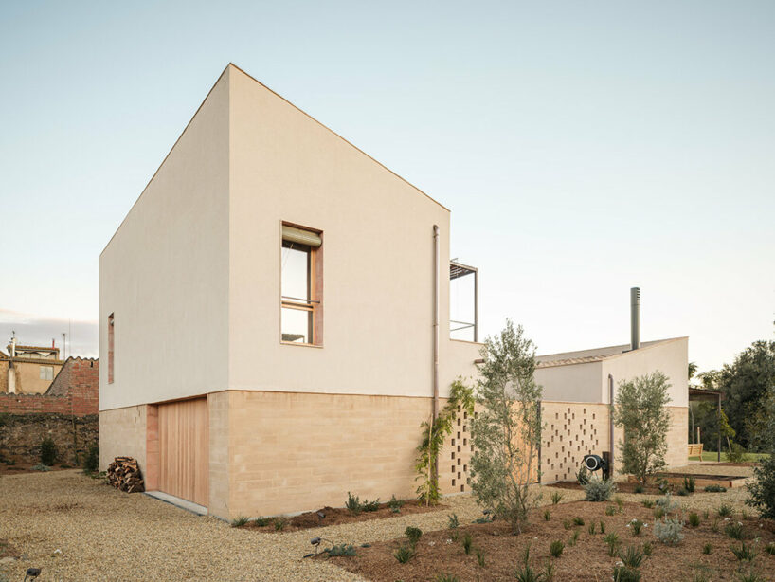
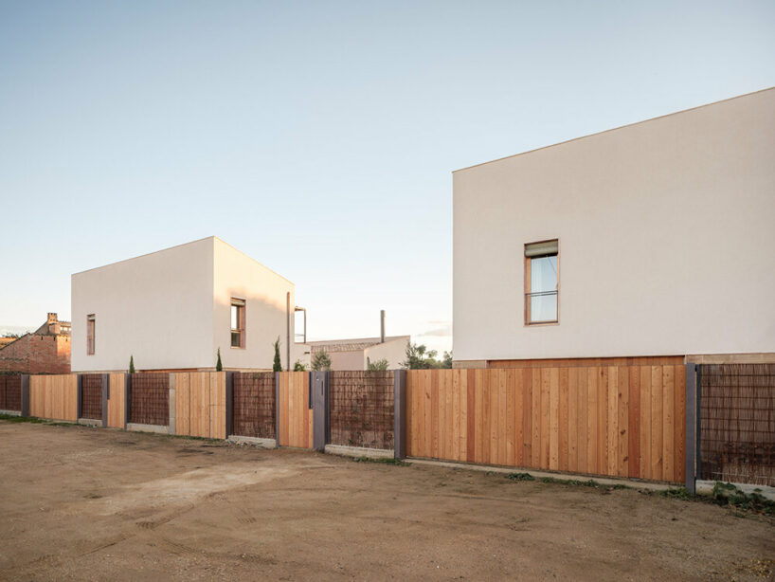
Spanish studio NordEst Arquitectura has completed Passive Houses 1922 in the village of Rupià, Girona. Designed for a single family and built using adobe, wood, and earth, the twin set of residential units incorporates bioclimatic, functional, and integrative qualities to strengthen the relationship between interior and exterior and explore ways to inhabit interstitial spaces. The architects have translated their conceptual approach into a 530 square-meter dwelling arranged around a courtyard which, in its central position, welcomes and blurs the boundary between different environments.

passive houses 1922 pairs natural materials & building efficiency

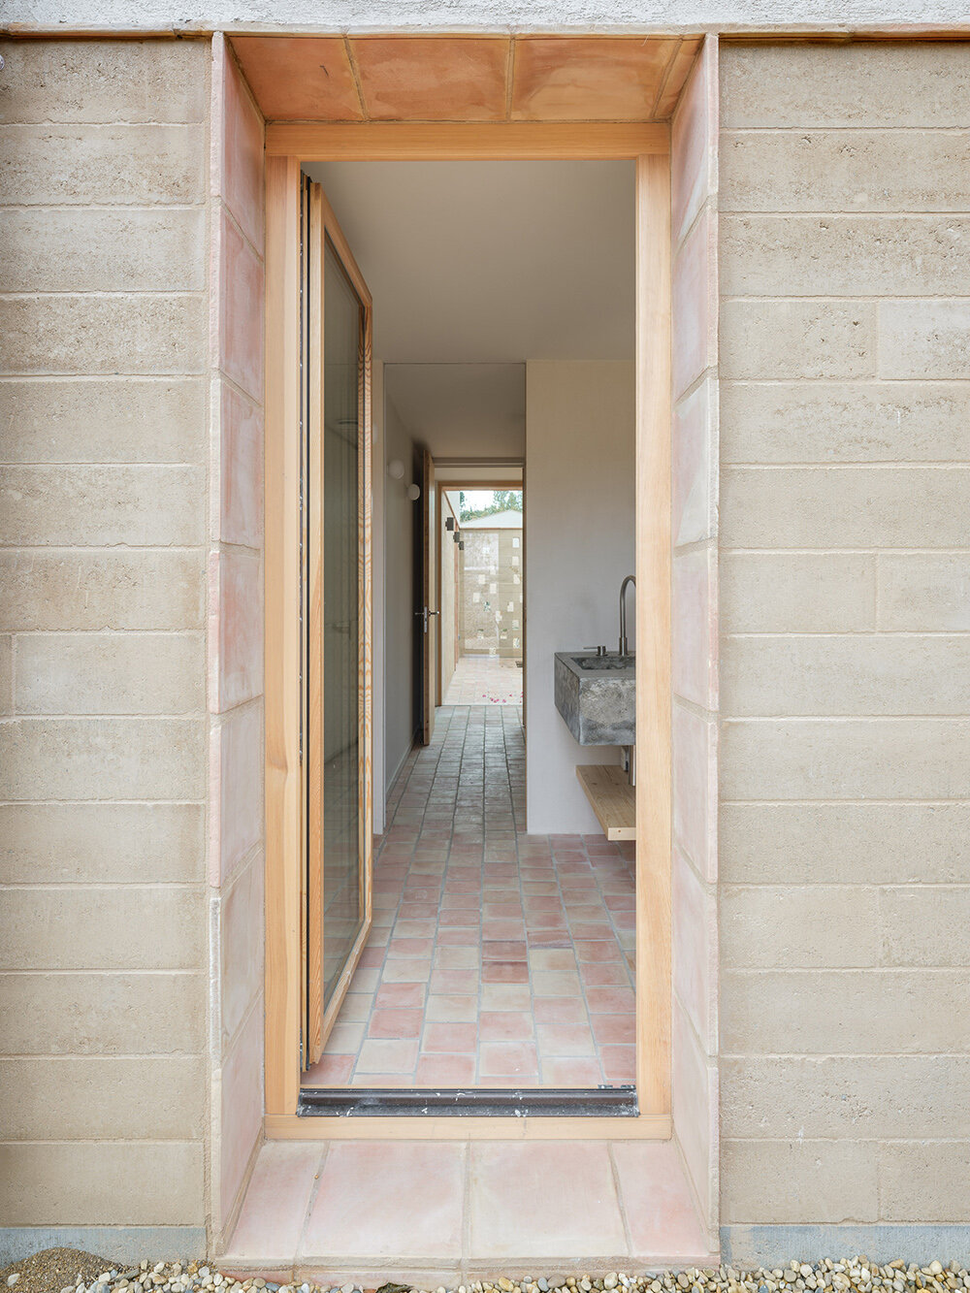
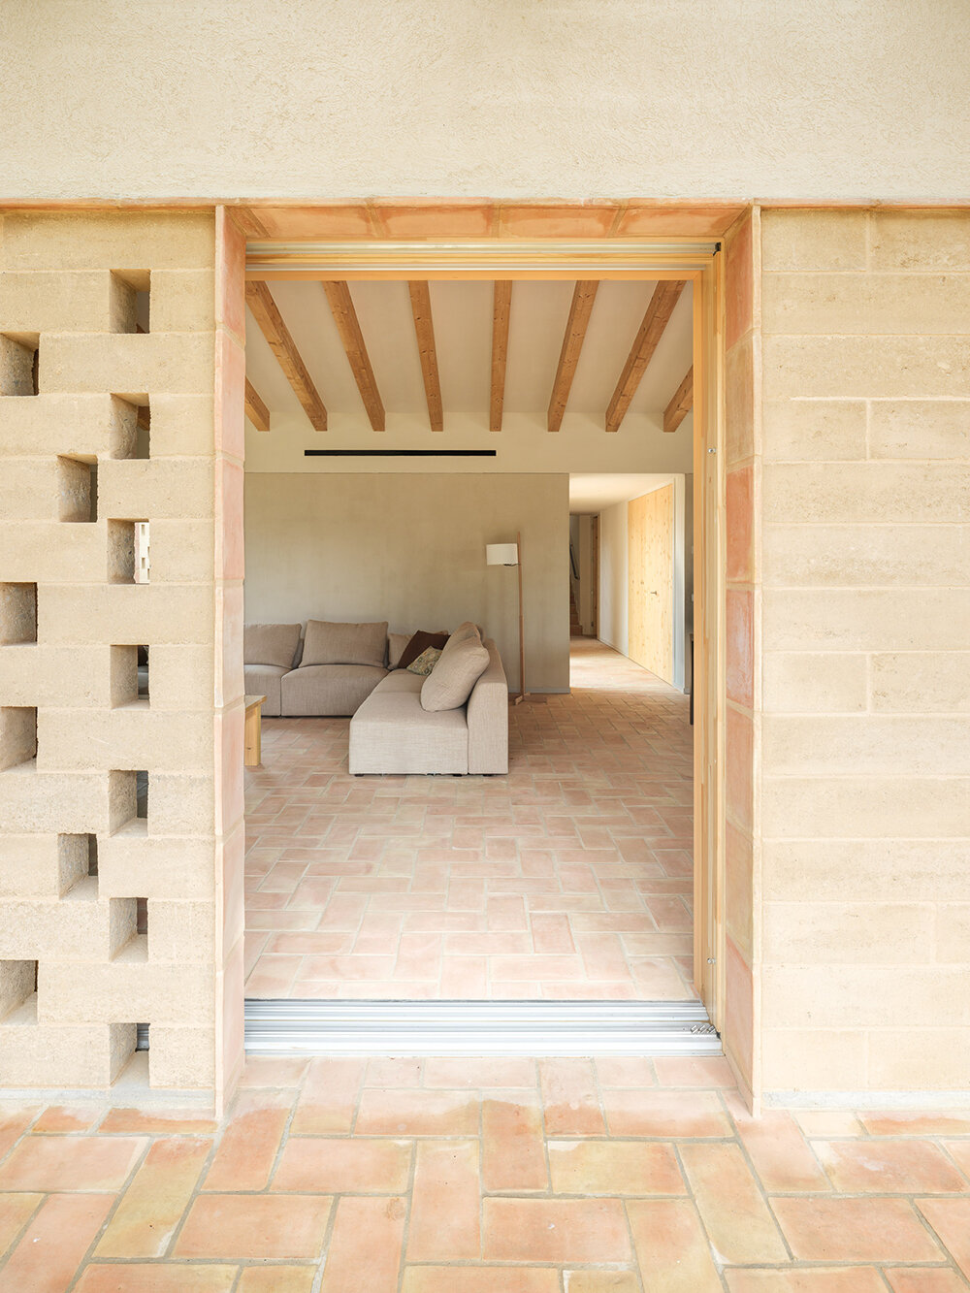


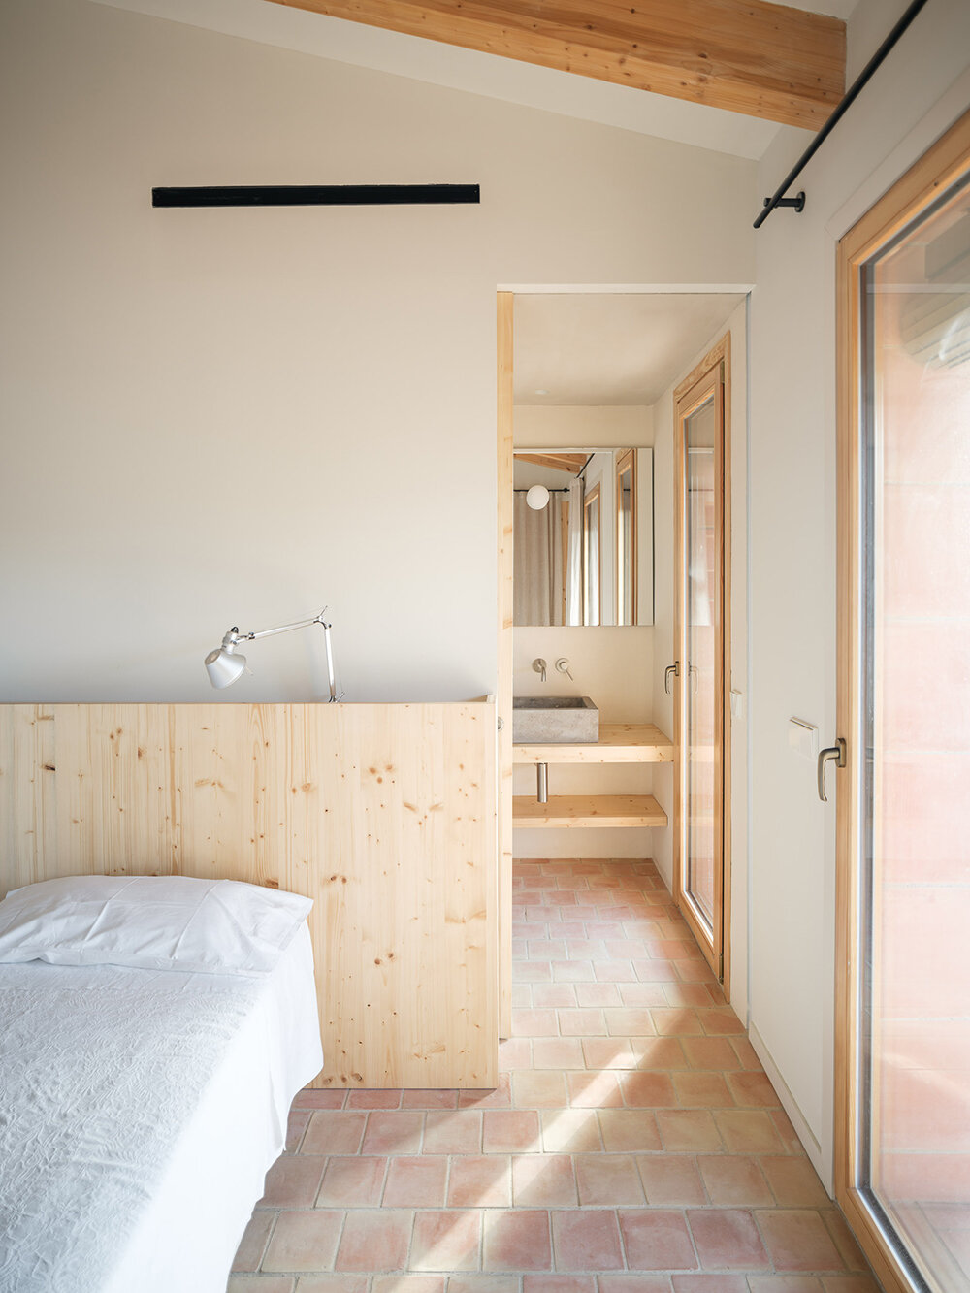
The team at NordEst Arquitectura took on Passive Houses 1922 as a constructive exercise, reinterpreting typological solutions to produce a building integrated with the environment, where natural materials are the protagonists. As a result, a system of prefabricated panels contributes to the efficiency of the assembly, the saving of water, the minimization of errors in construction, and the tightness necessary to reach the Passivhaus parameters. ‘Compacted earth, adobe, wood or lime and their installation create, on the outside, a building consistent with its surroundings and, on the inside, a healthy atmosphere, free of toxins and with hygrothermal properties,’ conclude lead architects Miquel Rusca and Jordi Riembau.
1/19
project info:
name: Passive Houses 1922 / Cases 1992
location: Rupià, Baix Empordà, Girona, Spain
architecture: NordEst Arquitectura | @nordest_arquitectura
lead architects: Miquel Rusca, Jordi Riembau
construction: Evowall technology
interiors: María Jiménez
photographer: Filippo Poli | @filippo.poli
surveyor: TEC 2
completion year: 2023
built area: 530 sqm
shop
your own online design shop — no sales commission collected