norisada maeda creates engaging space for kids with orange house

sloped and curving surfaces, along with glass floors, encourage the clients' children to explore and play in their living environment.
prefer designboom on google[FEATURED]
norisada maeda creates engaging space for kids with orange house
photo by ryogo utatsu / neoplus sixten
all images courtesy of norisada maeda atelier

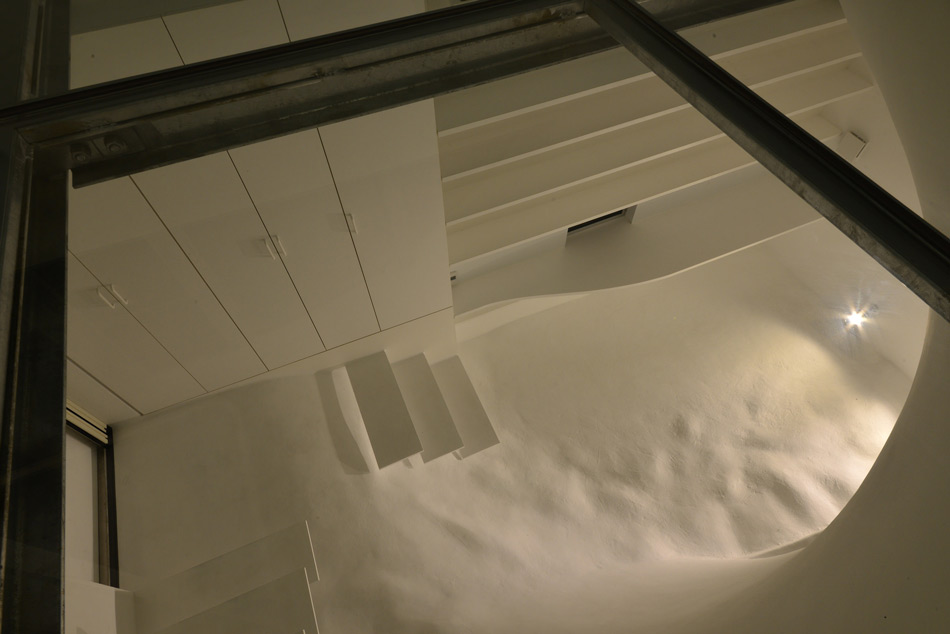




through the design of ‘orange,’ tokyo-based norisada maeda atelier intends to create a residence where children can engage with the physical world in a curious and exploratory way. the concept has roots in the architect’s personal interests and studies in phenomenological and ontological spatial conditions, as well as the clients’ desire for their kids to maintain ‘pure sensitivity.’ to accomplish this, various interior forms necessitate a more involved effort while passing through various spaces. for example, a sloping surface below a staircase produces the possibility for climbing up the floor, rather than taking the direct steps. furthermore, a glass floor allows for visual transparency between levels.



the tall rectangular mass is cut by a band of tall windows wrapping house
(left): photo by studio dio
(right): photo by ryogo utatsu / neoplus sixten
rather than conceiving spatial forms through calculated means, the architect clarifies that the house’s overall irregular geometry largely resulted from chance shape-finding. a design team member was merely playing with a heated foam-cutter, and produced a volume through a rotating motion. this act and method for decision making, immersed in intuition and exploration, properly represents the project’s concepts.


from the exterior, the residence is seen as a white rectangular mass, with a band of windows cutting through the center. on the interior, curving surfaces fold into one another, with circulation spiraling upward to reach a slit-shaped skylight in the roof.

a staircase curves around the outer part of the residence to access the upper level
photo by studio dio
architect norisada maeda describes the concept further, with translations by by shingo tsuji (chiasma factory):
‘the strong interest came from my fundamental frustration and intuitive objection against the process through which a person – even though being born with limitless possibility about the ways to perceive, communicate and interact with and the world – gradually deteriorates to a stereotypical adult, or so-called “ordinary man” as he/she grows up. the answer seemed to be found in inquiry into human spatial recognition and its chronological change.’

circulation spirals upward toward a slit-shaped skylight in the roof
photos by studio dio
the designer continues: ‘architectural space should have such a sparkling singularity instead of mundane machine-for-living efficiency, and it shouldn’t be easily lost through its daily use. my belief is that an architectural work should always bring about a chance to activate the sensitivity to the space itself.’


the central space of the house is formed by the curving staircase
photo by studio dio

a band of high windows wraps the building to create a luminous living and kitchen area
photo by studio dio

a glass floor surface creates a visual connection between two levels
photos by studio dio

an open-riser staircase sits upon a curving and sloping floor surface
photo by studio dio


the house is rendered with neutral materials, including white and glass surfaces and unfinished metal structure
photos by studio dio

photo by studio dio
1/8
shop
your own online design shop — no sales commission collected