latticed roof complete at foster + partners’ crossrail station

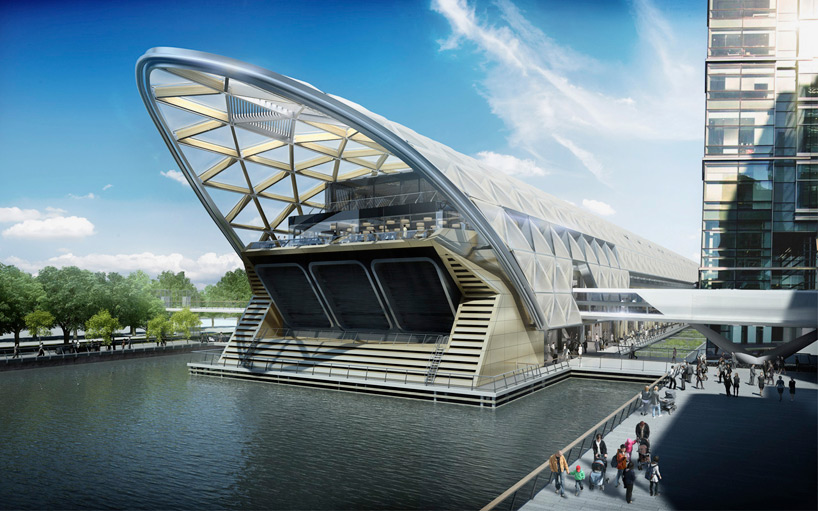
the wooden structure references the ships that once occupied london's waterways, contrasting the region's ubiquitous steel and glass towers.
latticed roof complete at foster + partners’ crossrail station
image courtesy of crossrail
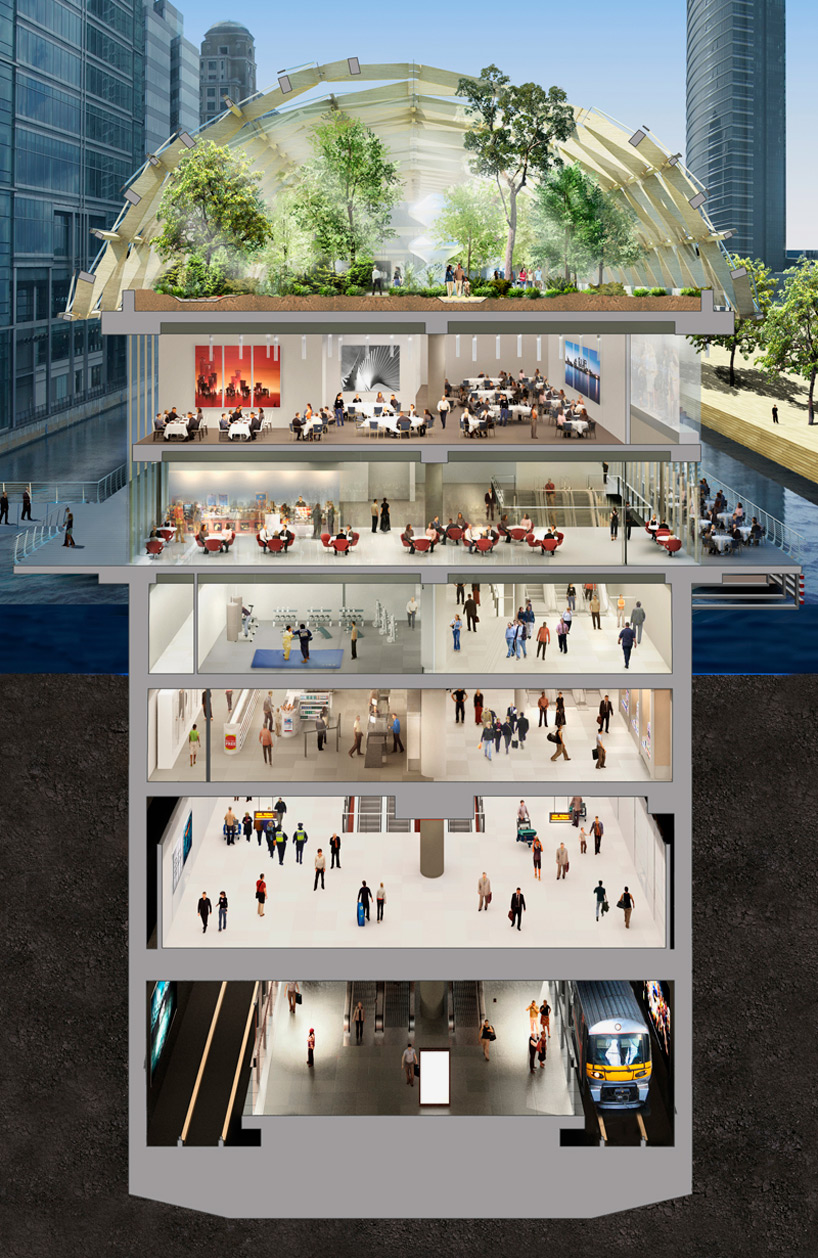
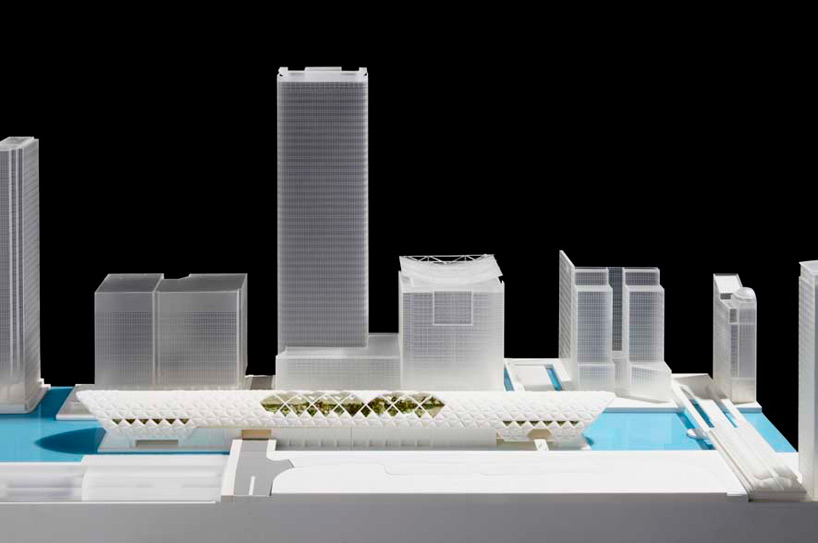
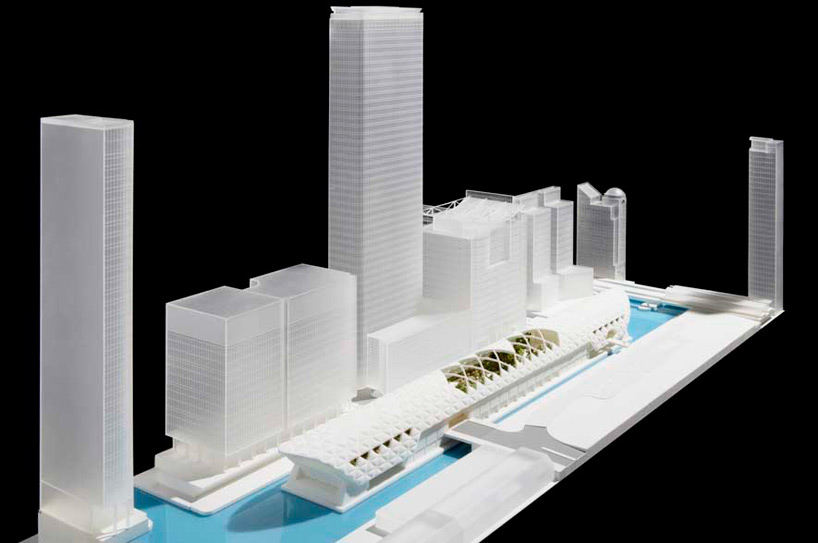
london’s canary wharf crossrail station has moved closer to completion after the finalization of the project’s latticed timber canopy. designed by foster + partners, the structure will sit above a roof garden and canary wharf group‘s four-storey retail and leisure development. the complex is scheduled for completion by may 2015, three years before trains can access the site.
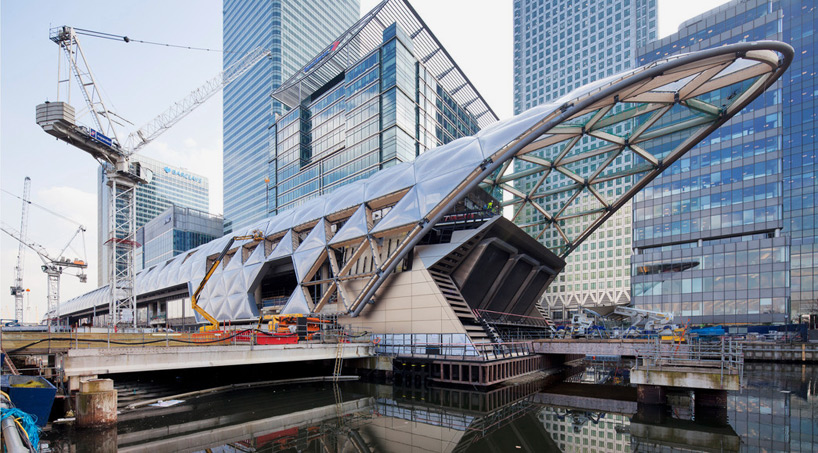
crossrail, europe’s largest infrastructure project, will connect the british capital from east to west
image courtesy of crossrail
crossrail, europe’s largest infrastructure project, will connect the british capital from east to west, with ten stations and 42 kilometers of tunnels beneath the city. once completed, it is estimated that the network will increase rail-based transport network capacity by 10%, bringing an extra 1.5 million people within 45 minutes of central london.
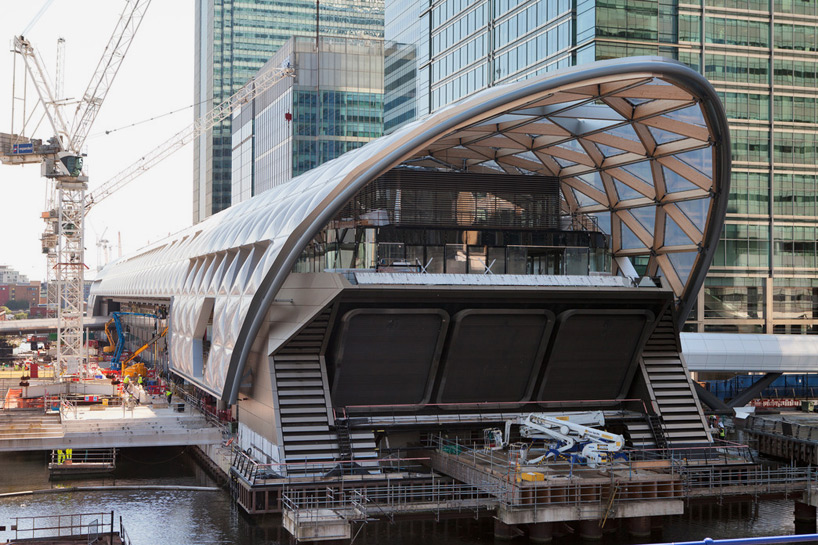
the wooden structure references the ships that once occupied london’s waterways
image courtesy of crossrail
after being appointed to undertake the project in 2008, norman foster’s office started construction in may 2009. a 250 meter long and 30 meter wide dam was created using an unobtrusive piling method, before the work could begin 28 meters below the water’s surface. by 2014, the station already had eight 40-meter escalators, four elevators, flooring, wall cladding and space for service stations in place.

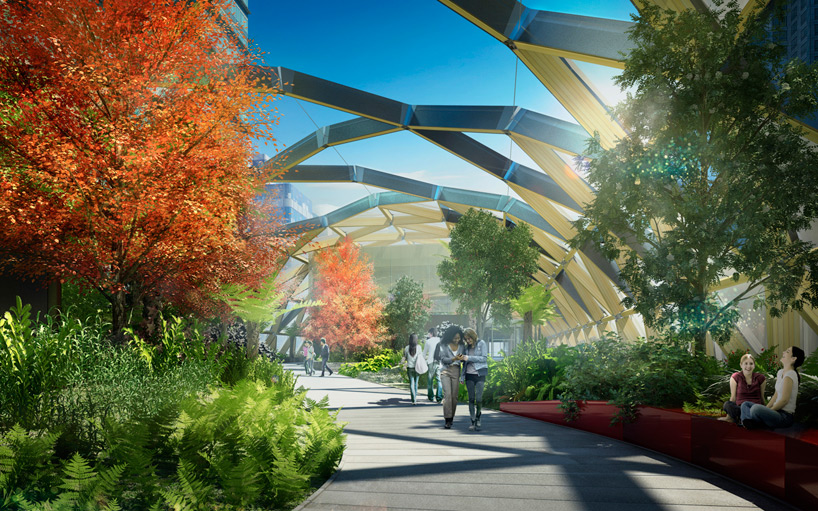
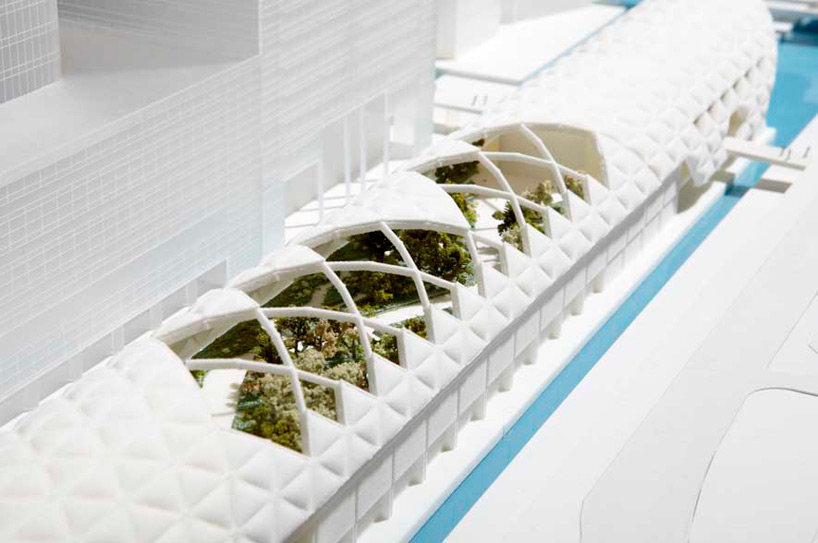
the canopy structure will sit above an enclosed roof garden
image courtesy of crossrail
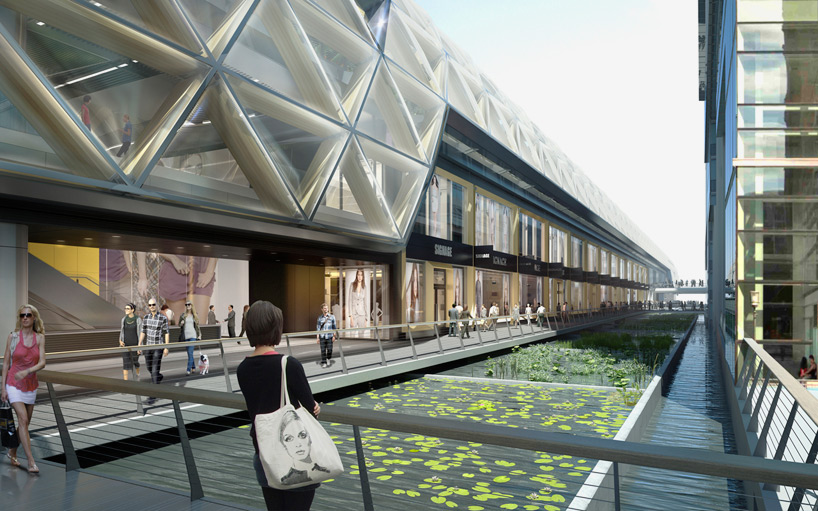
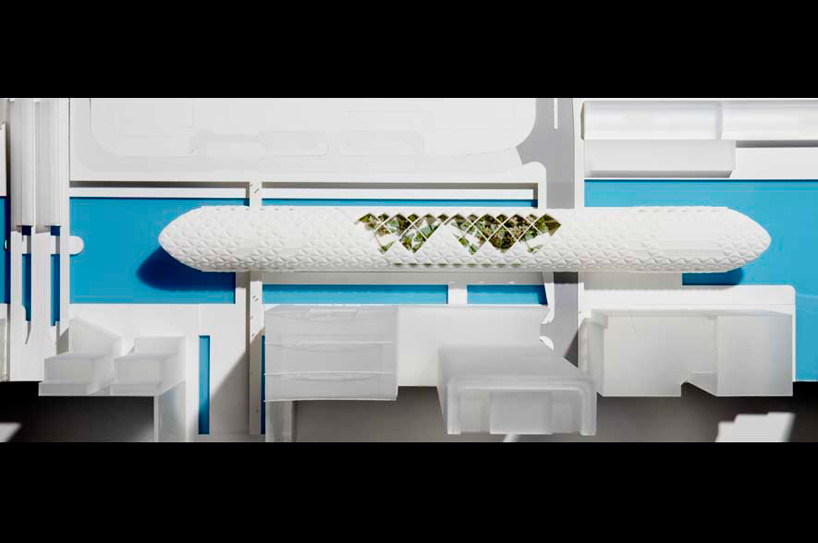
located in the waters of the north dock next to the HSBC tower, the development’s public spaces are conceived as an accessible, welcoming bridge connecting the commercial district. wrapping around the building, a 310 meter roof rises 30 meters into the air, encompassing the shops and entrances below.
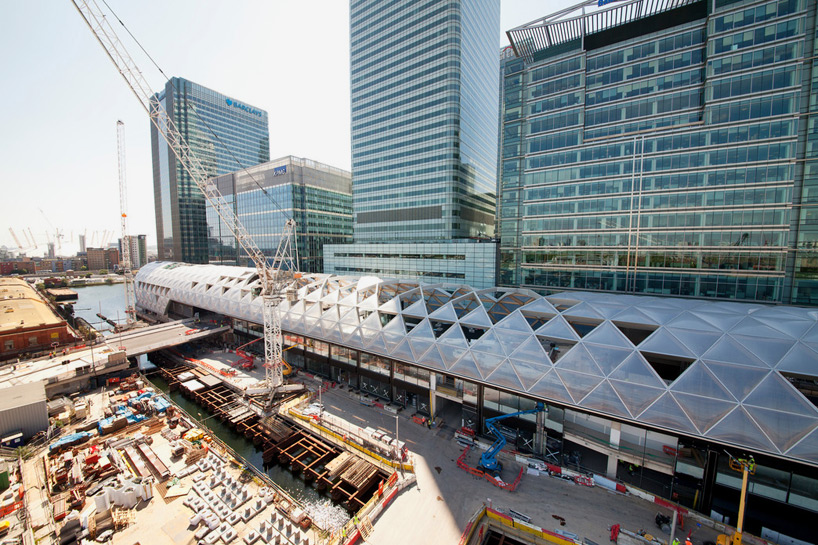
cranes lifting the insulating roof panels into place
image courtesy of crossrail
the wooden structure references the ships that once occupied the docklands, contrasting the region’s ubiquitous steel and glass towers. insulated with ETFE cushions, the building’s envelope establishes a distinctive micro-climate for the garden terrace, allowing the plantation of species not usually associated with british flora.
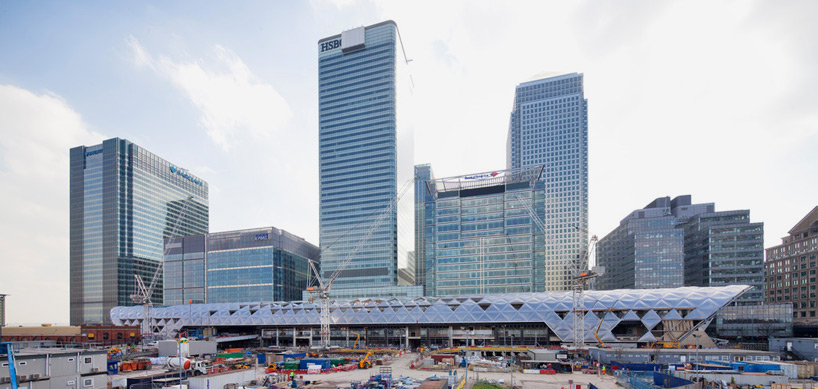
the 310 meter roof structure stretching out in front of london’s commercial district
image courtesy of crossrail
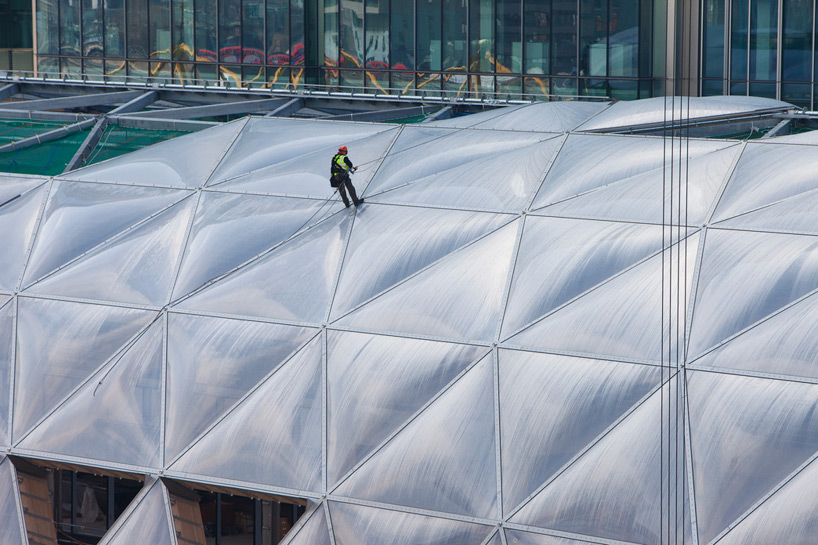
insulated with ETFE cushions, the building’s envelope establishes a distinctive internal micro-climate
image courtesy of crossrail
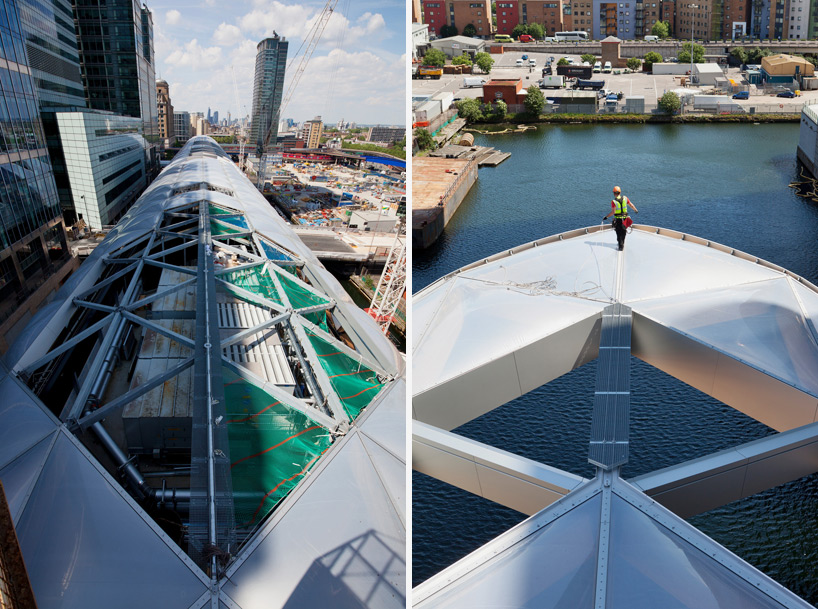
the vast scheme will bring an extra 1.5 million people within 45 minutes of central london
images courtesy of crossrail
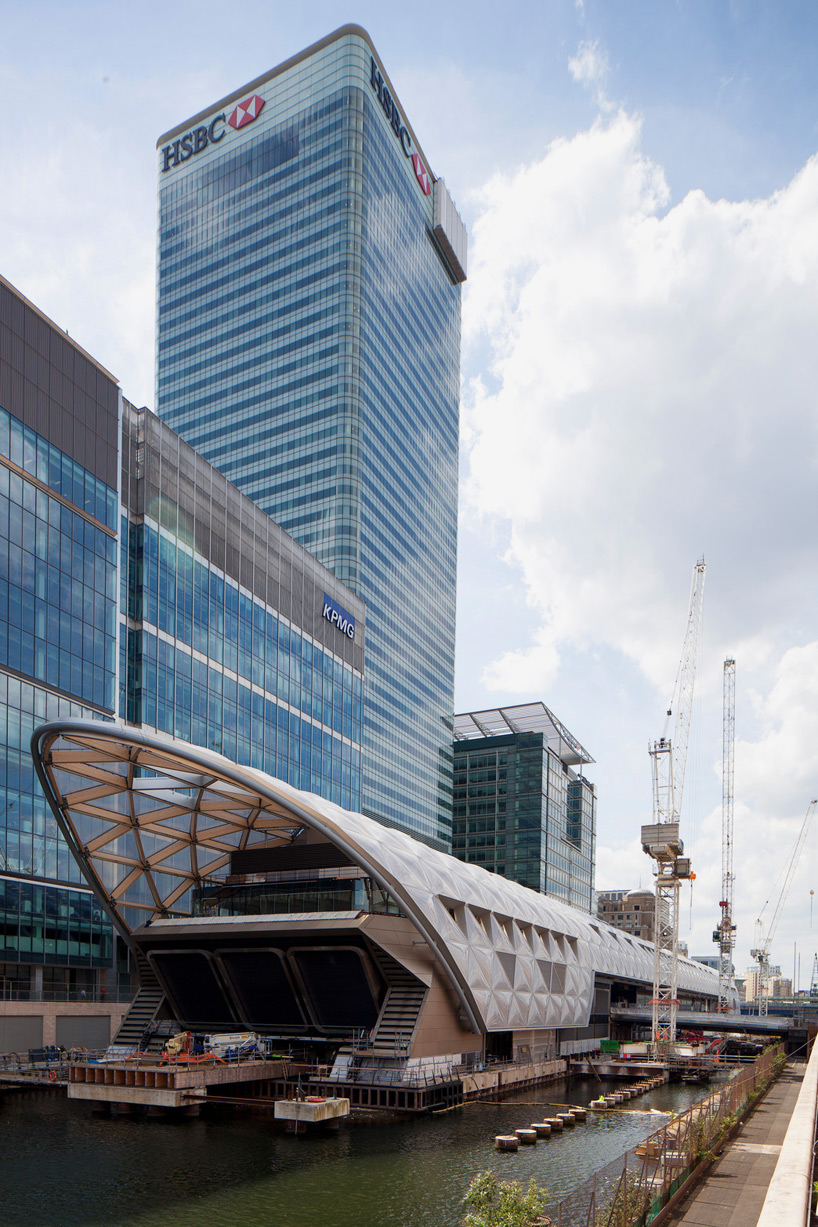
the retail complex is scheduled for completion by may 2015, three years before trains can access the site
image courtesy of crossrail
1/8
project info:
location: london, united kingdom
area: 34,837 sqm
height: 28m
client: canary wharf contractors ltd
collaborating architect: adamson associates
structural engineer: arup
m+e engineer: arup
landscape architect: gillespies
lighting engineer: maurice brill lighting design
shop
your own online design shop — no sales commission collected