

nova biblioteca: student proposal for bioclimatic library in brazil
designed by students in florianopolis, southern brazil, the bioclimatic library takes advantage of natural ventilation and day lighting through its narrow, linear structure.
[FEATURED]
nova biblioteca: student proposal for bioclimatic library in brazil
all images courtesy of eduardo piovesan, flávia martini ramos, marcela machado abi karam + pamella aline closs
the proposal ‘nova biblioteca’ designed by students at the federal university of santa catarina, was announced an honorable mention for the ibero-american biennale competition for bioclimatic architecture. the concept for a library in florianópolis, southern brazil, seeks to encourage the collective sharing of knowledge by offering quality spaces for group work and collaboration. transforming an existing parking lot that is located in the historical city center, the proposal preserves and enhances views out to the surrounding natural landscape. the library is a narrow and linear structure, which helps it to take advantage of natural ventilation and day lighting wherever possible. the average humidity is around 80% in florianópolis, so a ‘chilled beams’ system is used for air conditioning when necessary.

public space separates the library from the historical built city center
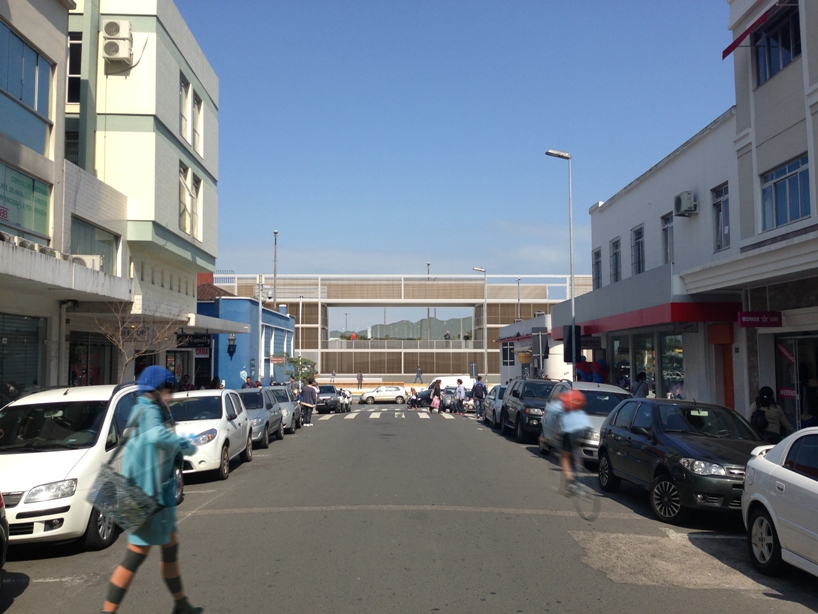
the access to the library also displays the natural landscape of the surroundings
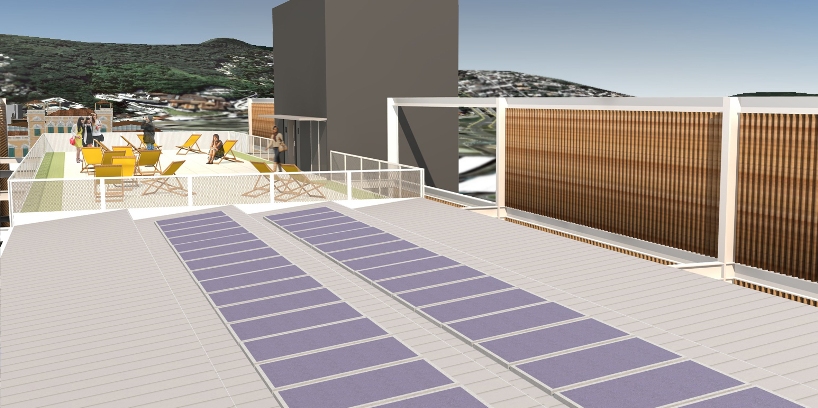
the accessible rooftop offers a new point of view of the city’s historical center
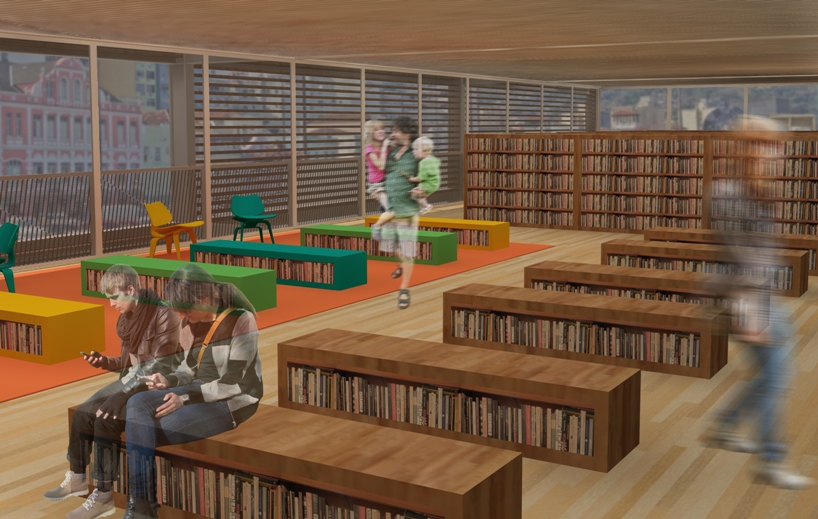
child collection on the first floor
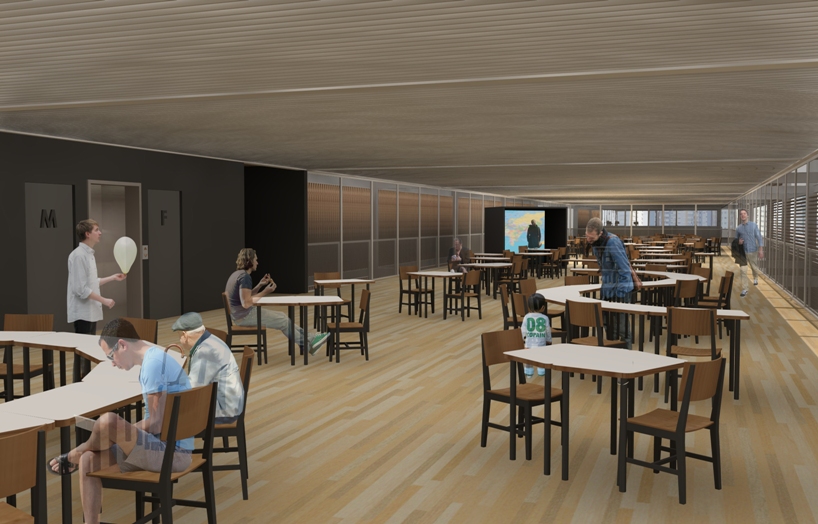
collective work area on the second floor
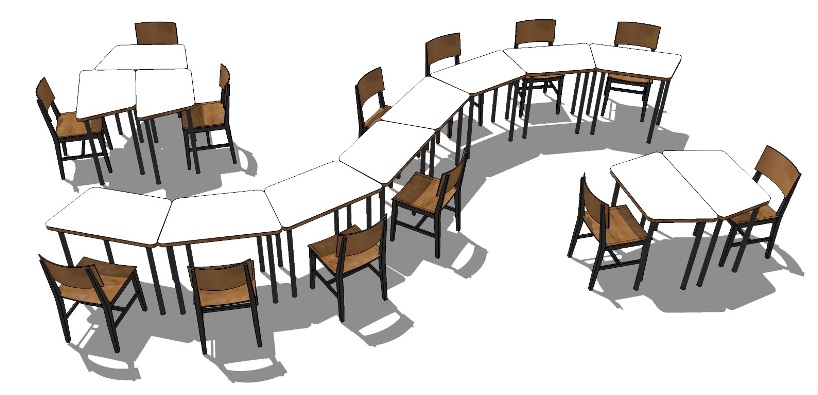
modules are configured into different work spaces
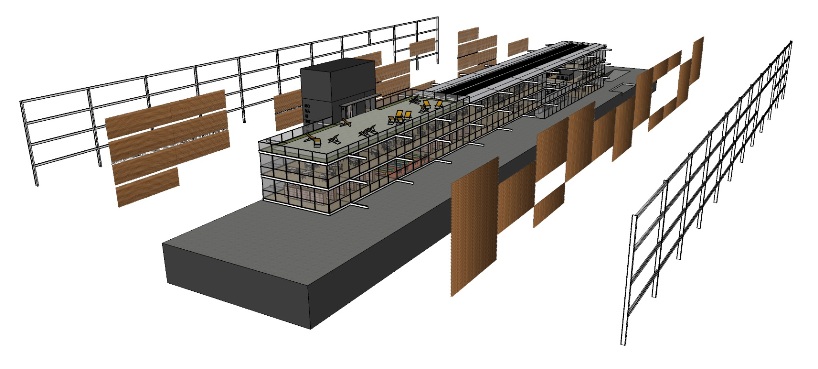
brise soleil is attached to the structure of the library
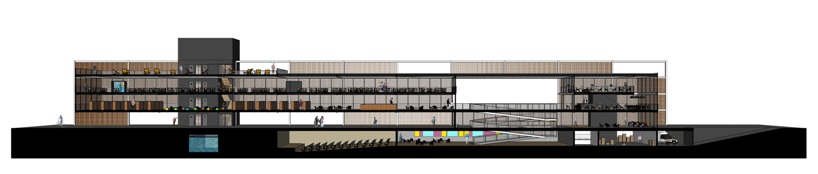
longitudinal section
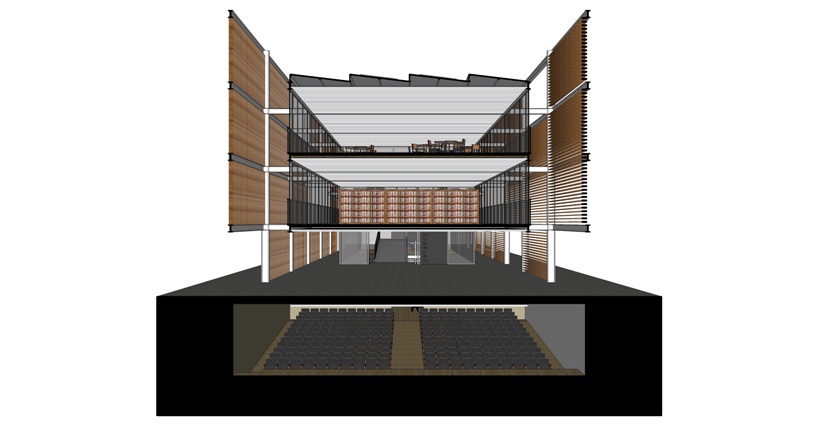
cross section
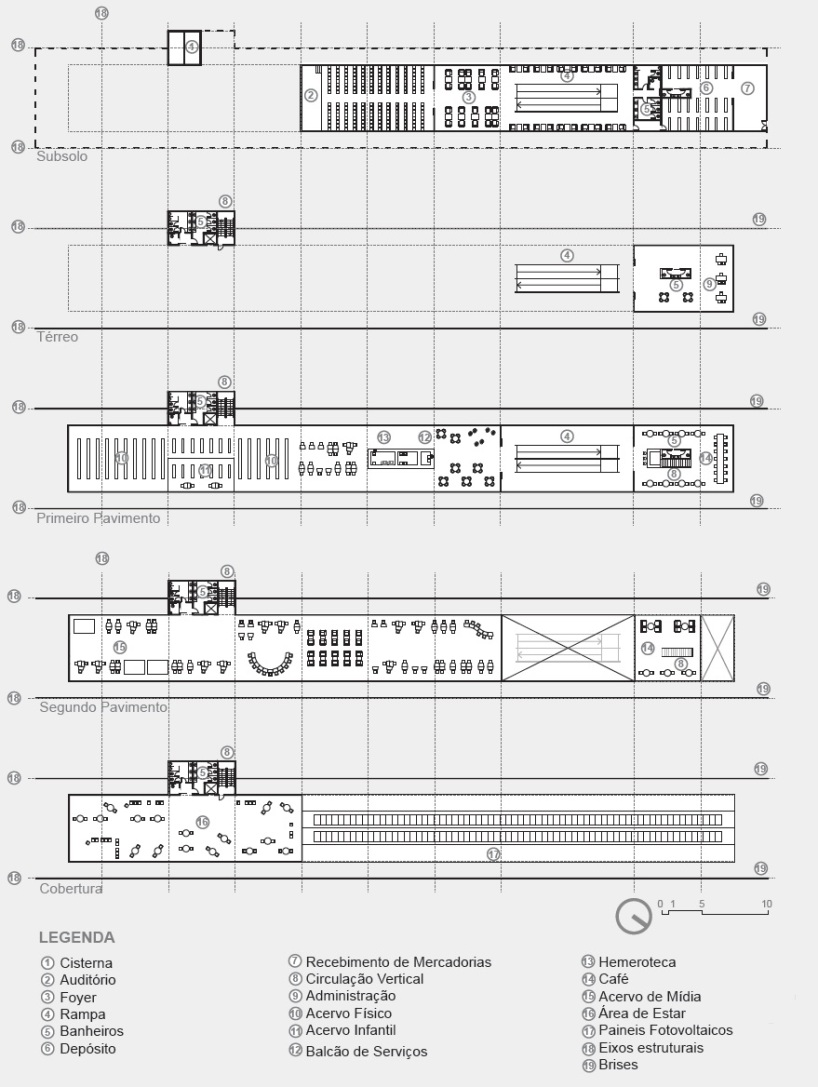
plans
designboom has received this project from our ‘DIY submissions‘ feature, where we welcome our readers to submit their own work for publication. see more project submissions from our readers here.
shop
your own online design shop — no sales commission collected
















