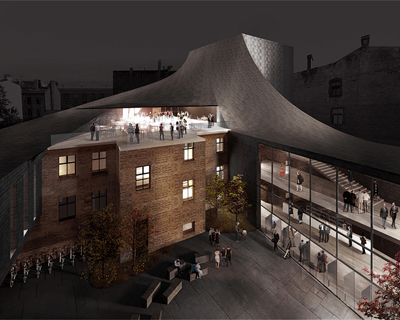
NRJA conceives multi-use office building in riga, latvia
a flexible combination of retail, office, and top-level residential units, the office is situated at a prominent intersection in the latvian capital, riga.
prefer designboom on google[FEATURED]
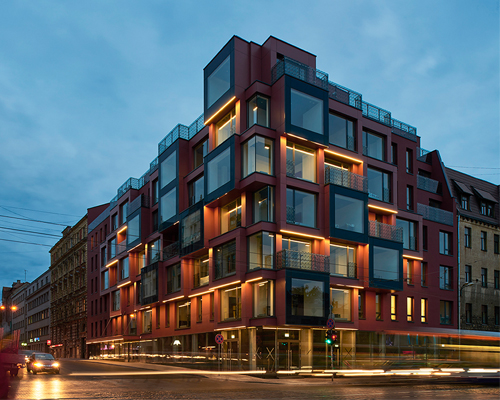

latvian studio NRJA’s latest project was the development of a multi-functional office building, situated along miera street in the country’s capital city, riga. the minimal structure is dominated visually by a wedge-shaped corner façade that shrinks from roofline to ground floor.

the site is situated on a four-way intersection
inside is a flexible combination of retail, office, and top-level residential units. after-tension concrete floors are supported by reinforced concrete sections, allowing floor space to remain column free. the form unifies with surrounding architectural projects as well; enriching rather than competing. the multi-functional building concept was designed by NRJA.
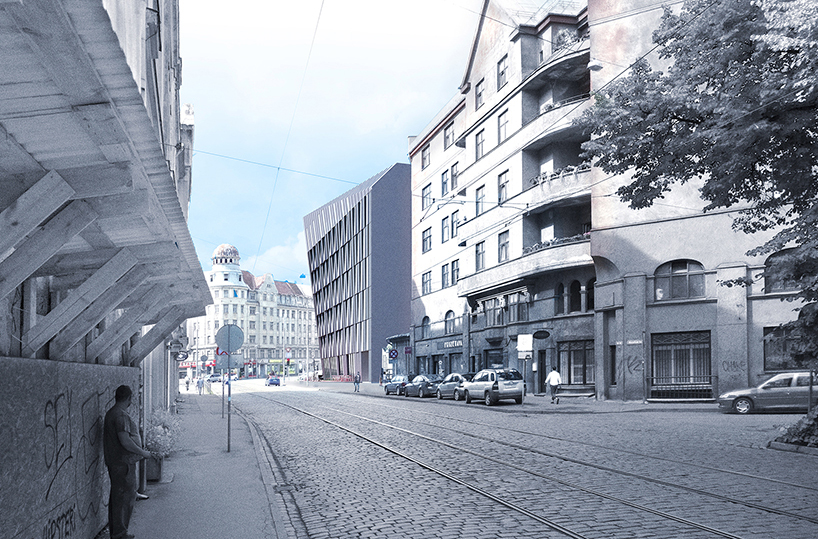
the proposal was envisioned to be a local landmark
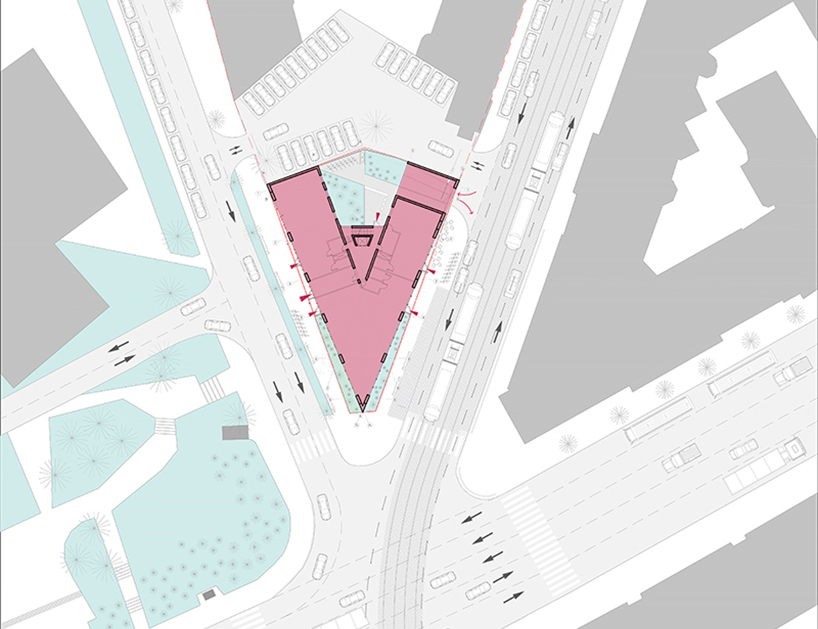
pedestrian, cyclist, automobile, and public transport needs were incorporated into the design
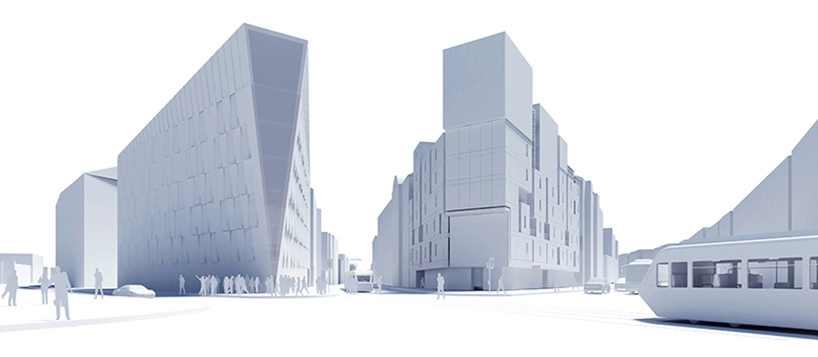
the concept seeks visual harmony with a neighboring project across the street
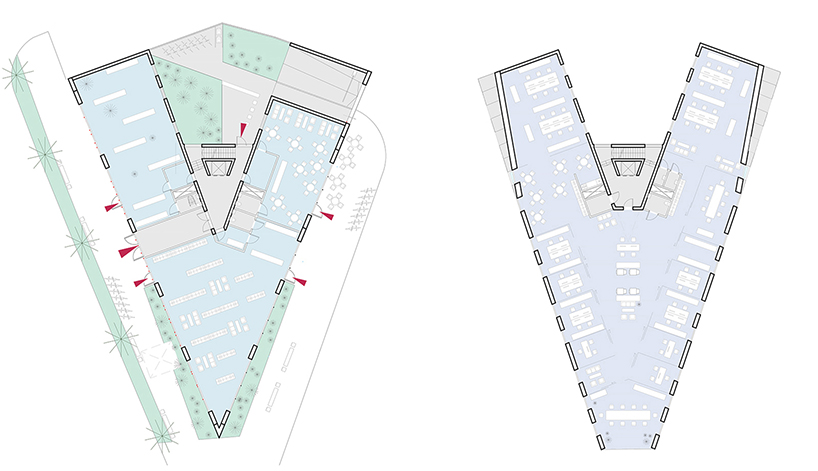
left: first floor retail, right: open layout for accommodation of one to five offices
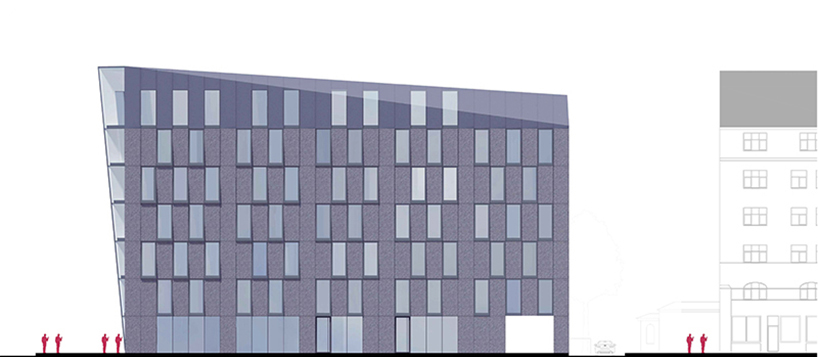
the modular façade eases construction

corner accent and roof connection
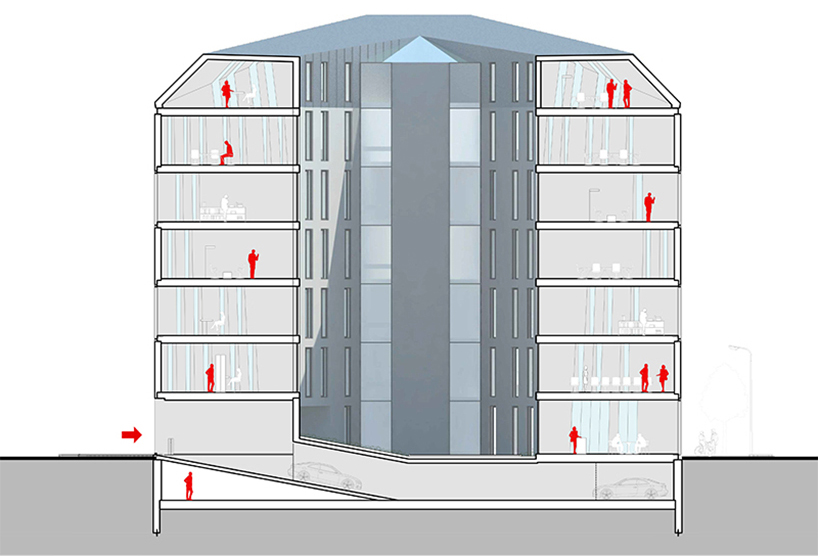
after-tension floors are supported with sections of reinforced concrete wall
designboom has received this project from our ‘DIY submissions‘ feature, where we welcome our readers to submit their own work for publication. see more project submissions from our readers here.