
the villa dodia by NUDES ‘sails’ through the indian countryside
with futuristic design and rolling concrete terrace, NUDES hope to prioritize the outside over the in.
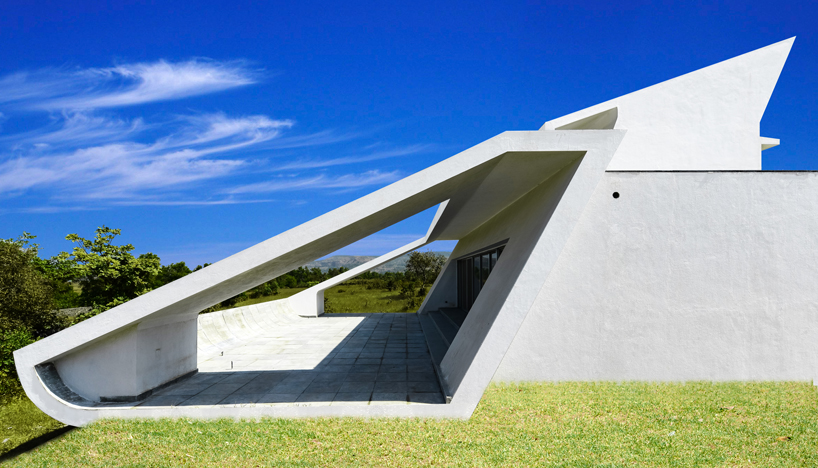
NUDES architecture and design studio has constructed a ship-like house in lonavala, near mumbai, india. flanked by picturesque hillside terrain and a natural water catchment area, the design aims to prioritize open, outward facing elements over more enclosed, indoor spaces. according to the studio, the unique design is intended to ‘transport the users and sail through stunning landscapes’.
 the site is flanked by picturesque hillside terrain and a large natural water catchment area
all images by sameer chawda
intended to function as a weekend getaway, the ‘villa dodia’ is defined by its relationship to the exterior. a decidedly futuristic silhouette facilitates three separate terrace areas, two of which are oriented towards the nearby hills. the overall frame of the house is ‘pinched’ — its north facing façade travels upwards to a sharp point, while toward the south the architecture ‘zooms out’ to accommodate the impressive landscape.
 ‘the deck – villa dodia’ is defined by its relationship to the exterior
it is on this southern face that NUDES has constructed a rolling concrete terrace. a seamless extension of the house proper, this futuristic patio functions as a curved addendum to the living space, inviting residents to venture outside. the tail of the terrace rolls upwards, joining two supporting arms that extend out from the main volume. the result is a cohesive concrete shell that blurs the line between interior and exterior environments — a ‘ship-like’ design that looks as much at home in space as on the high seas.
 this futuristic patio functions as a curved addendum to the living space
inside, a monochrome palette serves to further the space-opera aesthetic. reducing columns to a minimum, the living, dining and sleeping areas are accessed and overlap through an aerated and open plan. the high contrast finish stands in stark relief to the green countryside, but speaks to the modernist architecture as a whole. visually, the abundance of white helps magnify light within the space, aiding in NUDES’ goal of creating a house unhampered by conventional interior structures.
 views of the countryside are frame by the supporting ‘arms’ of the house
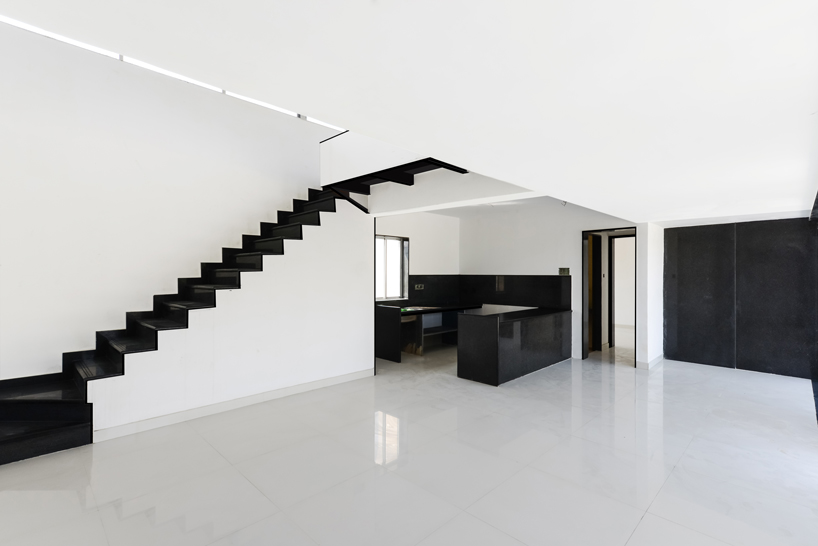
a column free plan enables a seamless inside-outside interface towards the north

a black granite staircase leads to the upstairs bedrooms

the ‘deck’ sweeps upwards like an unrolled stone carpet

exploded axonometric

evolution diagram


project info:
project name: ‘the deck’ – villa dodia
typology: weekend home
location: lonavala, maharshtra, india
area: total built-up 4230/- sqft
architect: nudes
founder & principal: nuru karim
photography by: sameer chawda
completion year: 2016
designboom has received this project from our ‘DIY submissions‘ feature, where we welcome our readers to submit their own work for publication. see more project submissions from our readers here.