concrete bookstore by trace architecture office (TAO) frames nujiang grand canyon
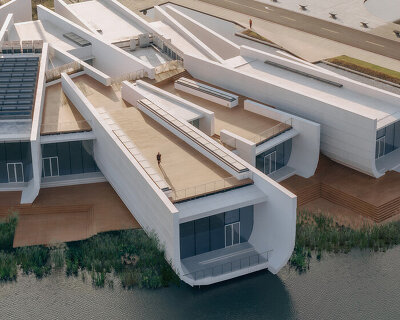

designed as a pair of angular concrete volumes, the bookstore is a gateway to the dramatic canyon landscape beyond.
prefer designboom on google[FEATURED]
mountaintop bookstore overlooks nujiang grand canyon

Beijing-based studio Trace Architecture Office (TAO) has completed the Nujiang Grand Canyon Bookstore in China‘s Nujiang Prefecture, commissioned by Librairie Avant-Garde. Designed as a pair of angular concrete volumes, the bookstore is located atop the Gaoligong Mountains, overlooking the Nujiang River, the last free-flowing river in China without dams. It sits at a vantage point that faces the sacred mountains of the Lisu and Bai ethnic groups. In 2021, TAO was invited to design three new stores in Nujiang Prefecture as part of Librairie Avant-Garde’s efforts to expand into the region. This bookstore is located in Lushui, the capital city of Nujiang Prefecture which is embraced by the Biluo and Gaoligong Mountains and serves as a gateway to the Nujiang Canyon.
tao draws from the cultural context
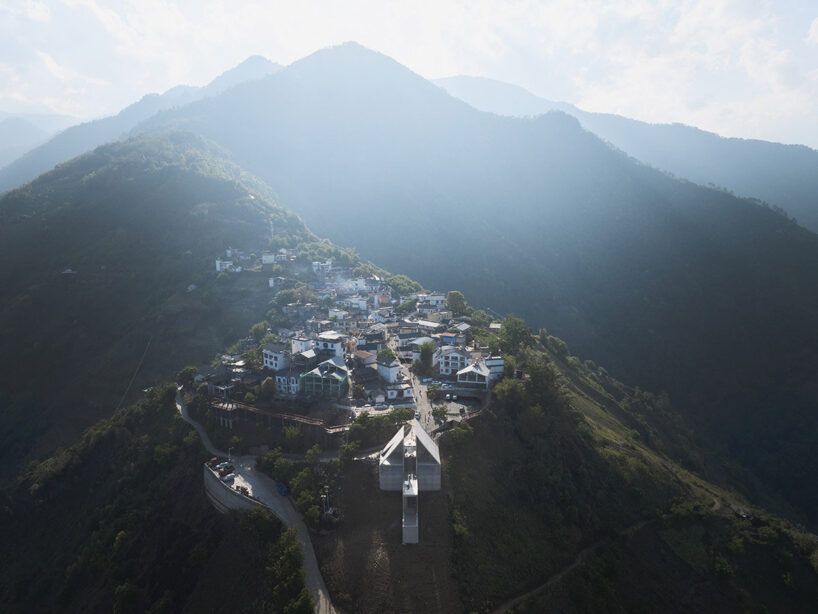
The design team at Trace Architecture Office (TAO) sites its Nujiang Grand Canyon Bookstore along the entrance of Yangpo Village, a Lisu settlement perched on the Gaoligong ridge. The Lisu people, who migrated to northwestern Yunnan in the mid-16th century, have a deep cultural connection to the region. The distinctive tools of the Lisu, such as crossbows and arrows, inspired the design of the project, symbolizing their adaptation to the challenging terrain.

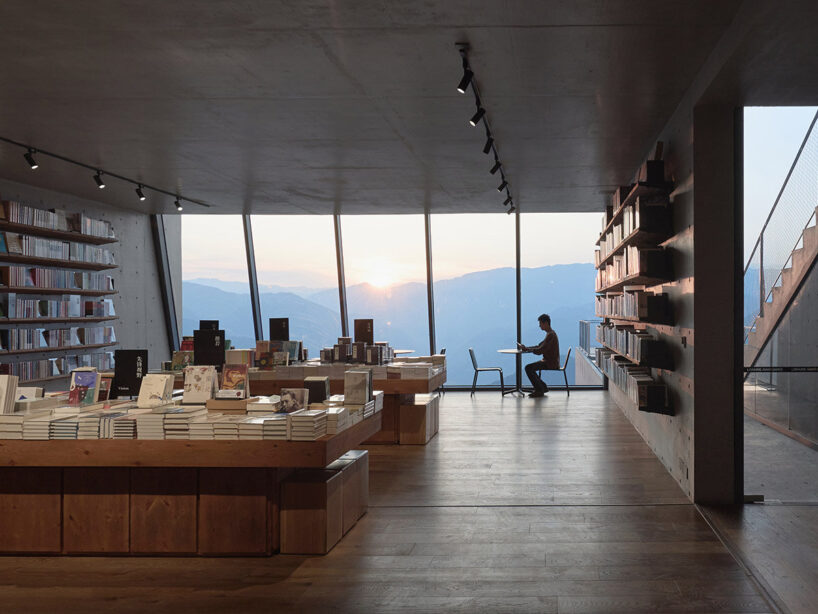
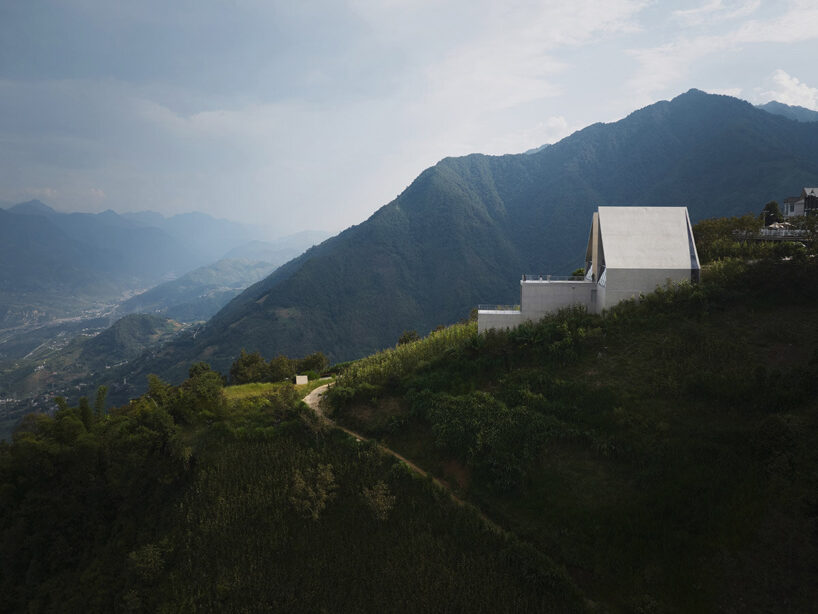
The bookstore’s location at the edge of the village, facing the canyon, naturally positions it as a boundary between civilization and nature. Originally an unfinished viewing platform, the site provides panoramic views of the canyon, influencing the architects’ concept of a forward-extending structure. The building’s suspended design allows readers to be immersed in sweeping views of the surrounding mountains, creating the sensation of walking among the clouds.
angular volumes mirror and frame the landscape

TAO’s design approach addresses the challenge of creating a contemporary architectural landmark that also resonates with the environment surrounding the Nujiang Grand Canyon Bookstore. Yangpo Village, with its sloped-roof dwellings and organic development along the mountain ridge, provided the architects with both a natural and cultural context to respond to. The bookstore adopts a modern design language while referencing the village’s traditional forms, becoming a bridge between past and present.


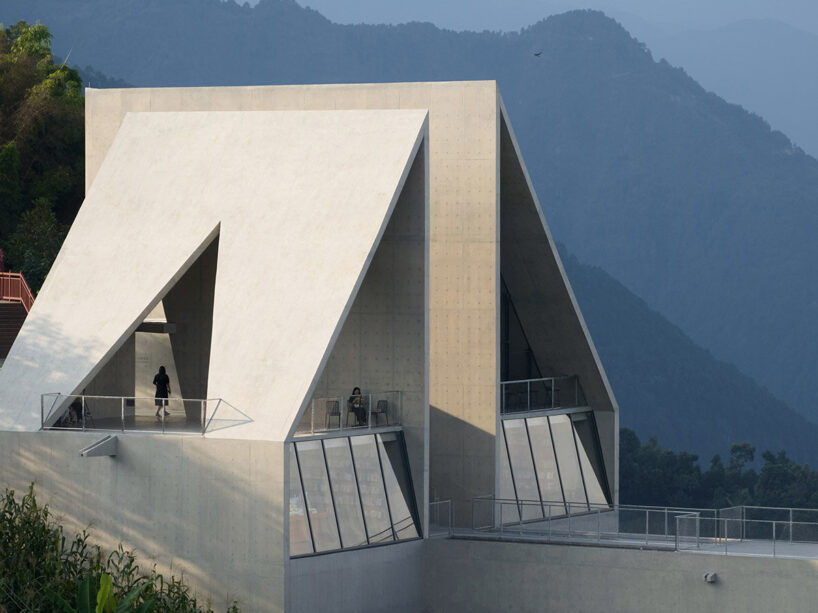
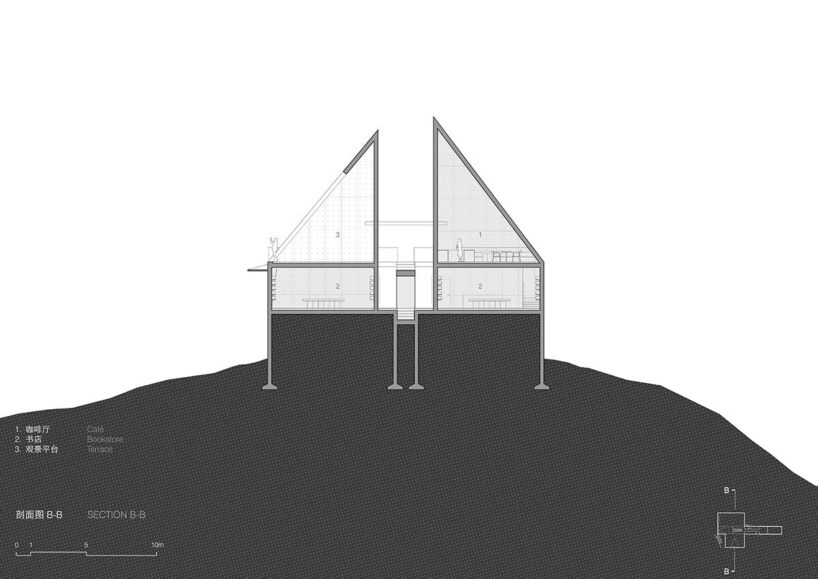
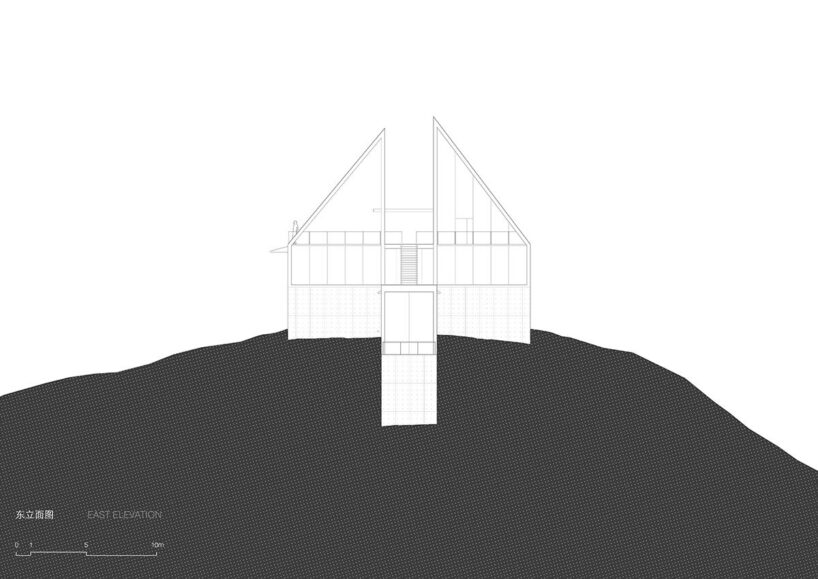
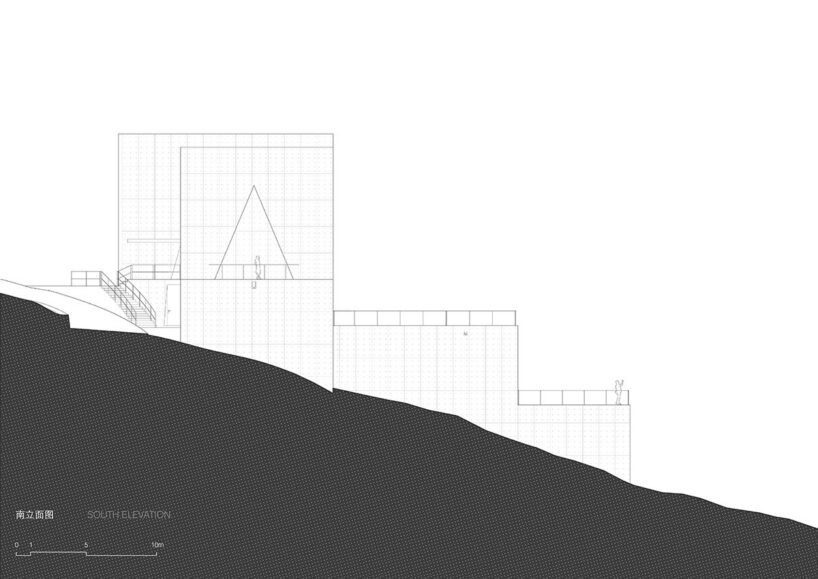
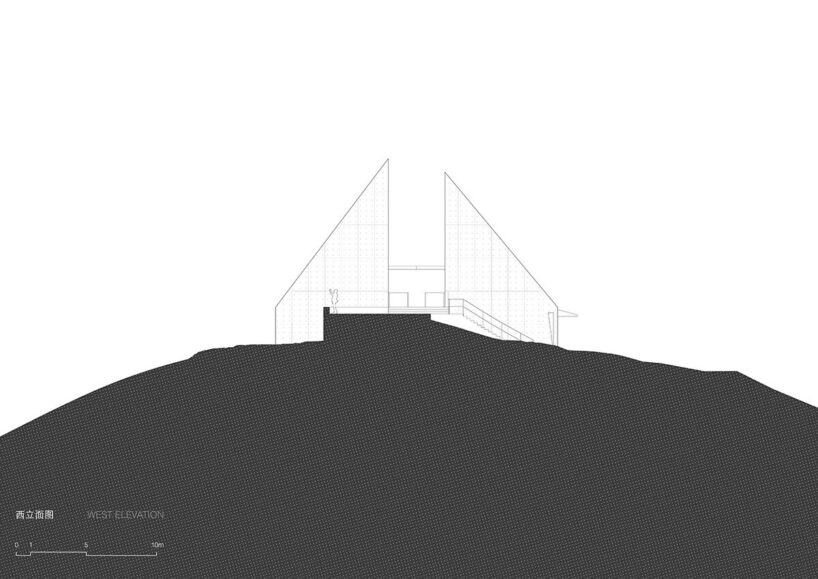
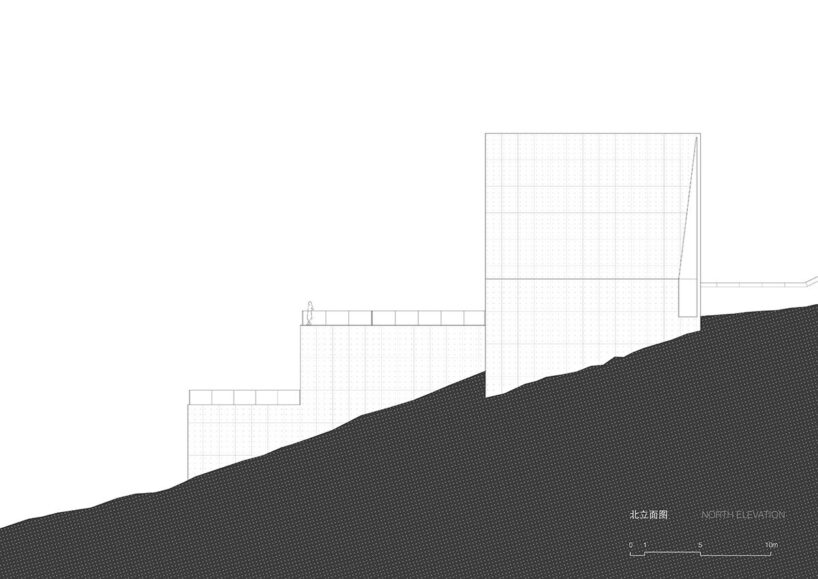
The building’s geometry is characterized by slanted forms that mirror the steep slopes of the Gaoligong Mountains. Its dynamic shape, resembling an arrow on a bowstring, reflects the Lisu cultural totem of crossbows. Multiple openings in the exterior walls are positioned to capture specific views of the canyon, connecting the building with its surrounding landscape.



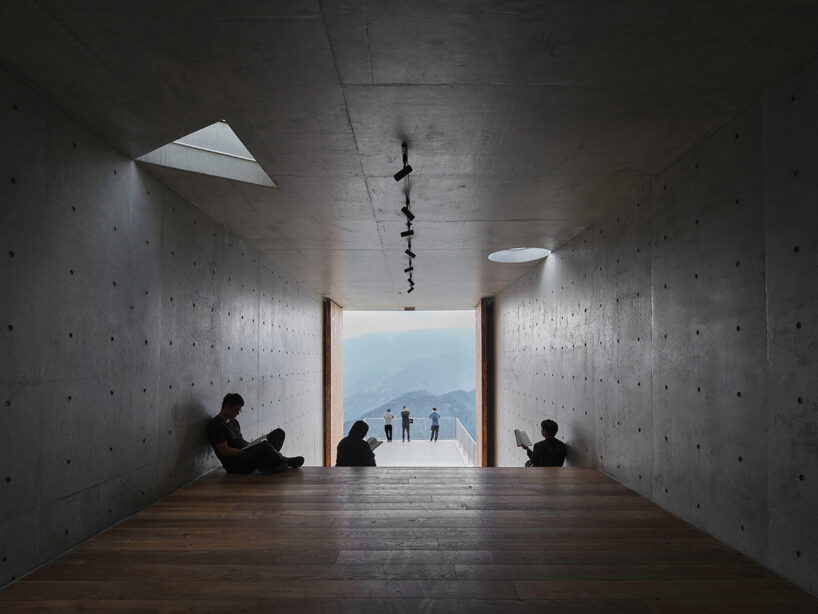
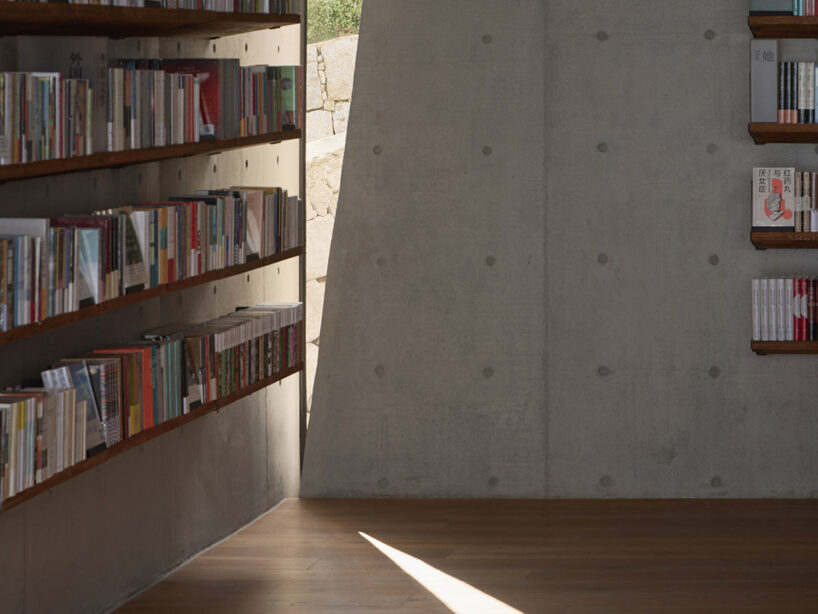
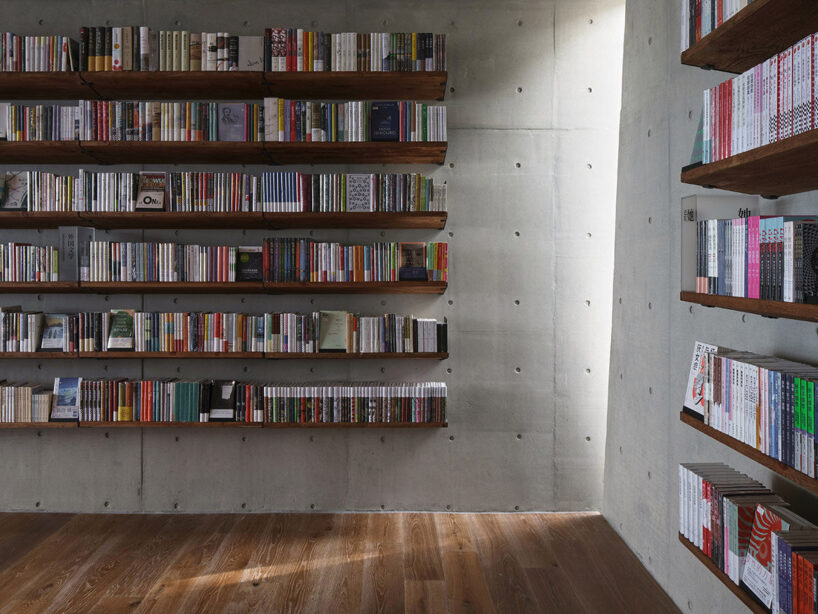
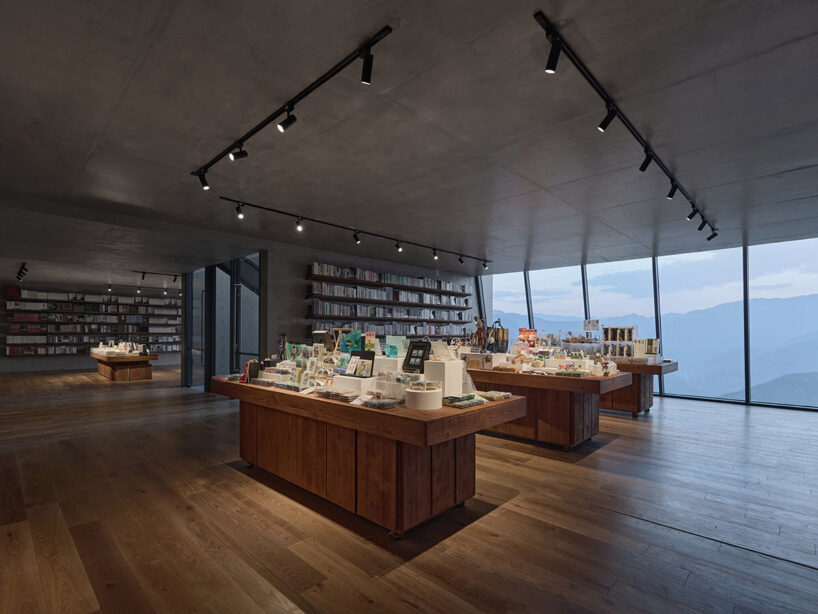
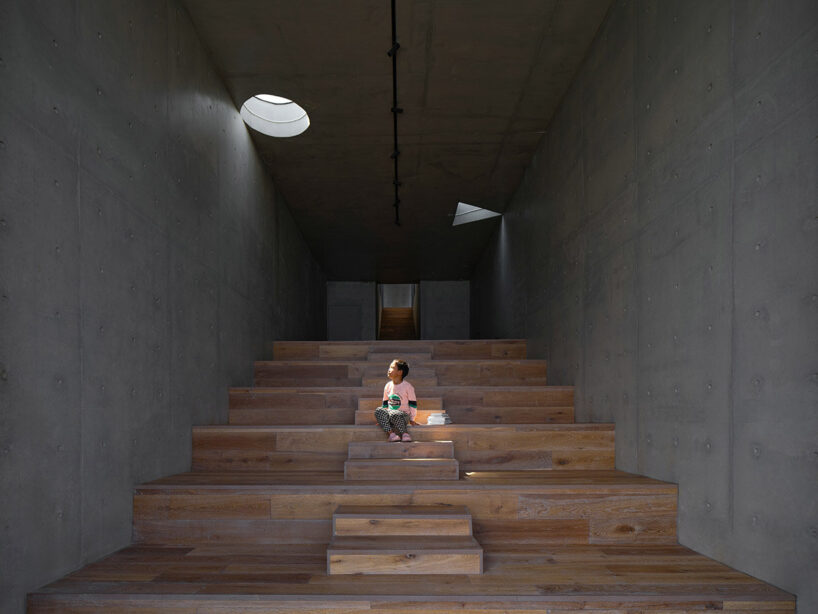
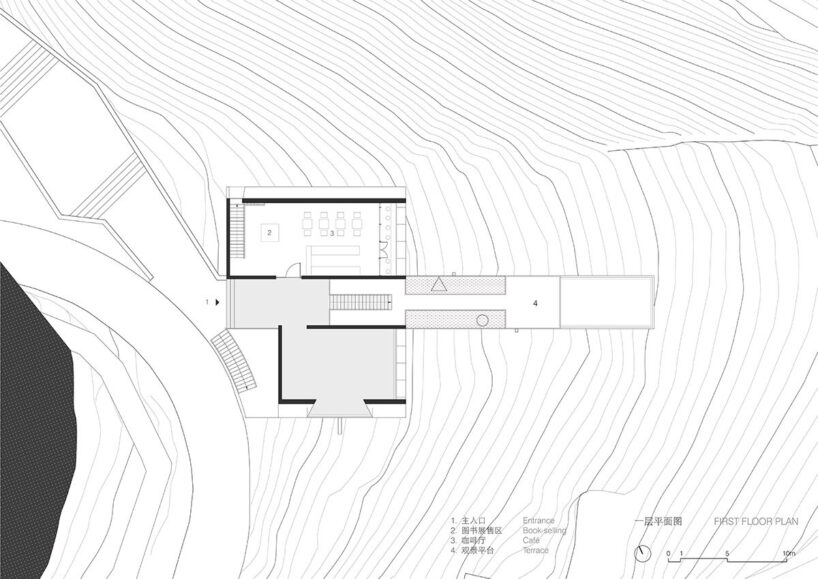
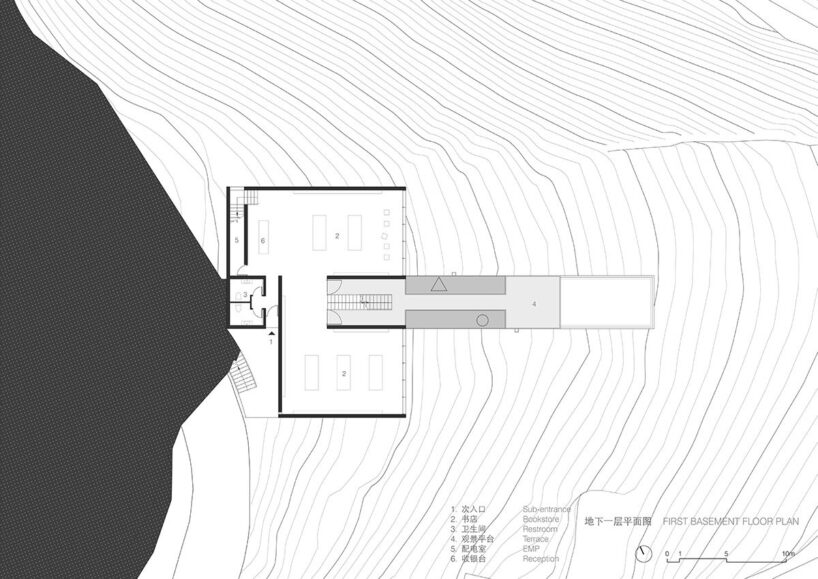
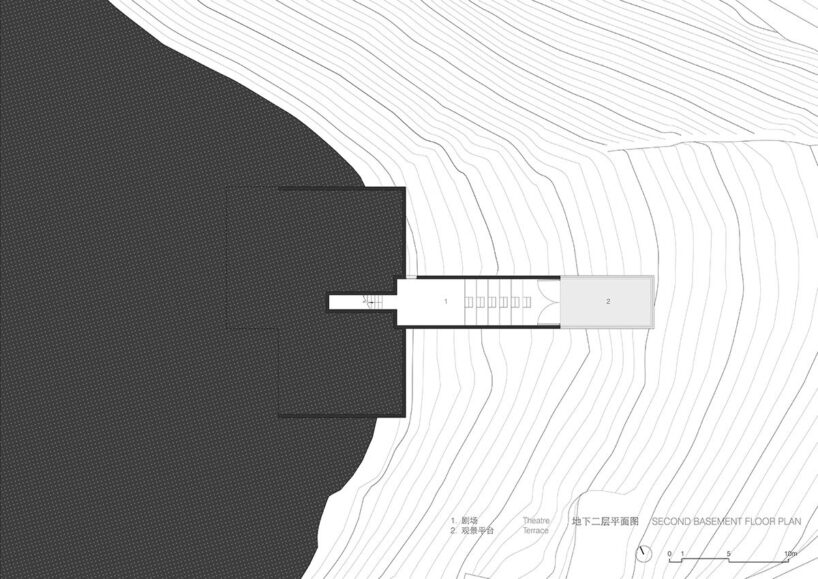
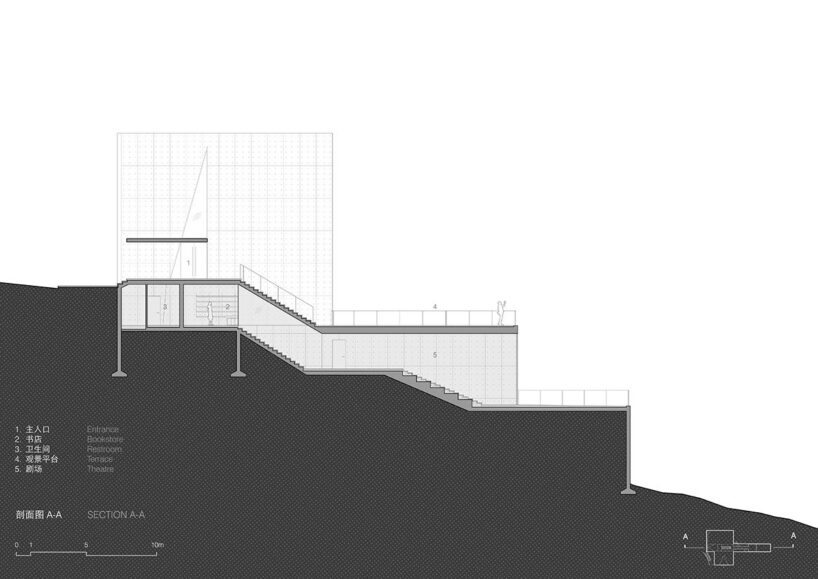
The bookstore consists of three levels, each offering distinct spatial experiences. Visitors begin their journey at the top level, where a lofty café with a sloping roof creates a serene atmosphere. The mid-level houses the bookstore, with its heavy concrete walls providing a sense of protection from the outside environment. At the lowest level, a theater space is illuminated by skylights, creating a tranquil setting for performances and gatherings.

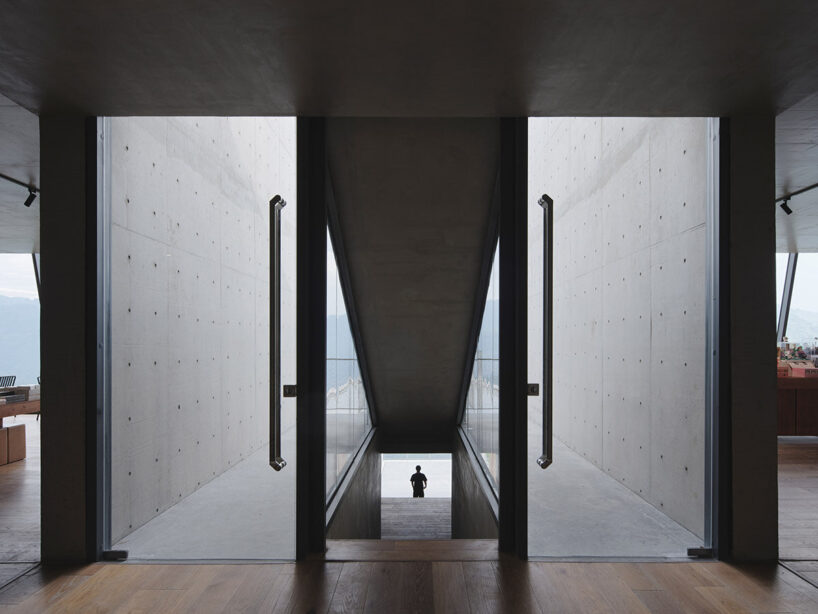
A key feature of the theater is a pair of six meter (twenty foot)-tall camphor-wood doors that open and close once a day, inviting visitors to connect with both the natural world and the literary arts. The external circulation of the building mirrors the canyon’s topography, leading visitors from a narrow entry space to the openness of the canyon view. The building’s public terraces are permanently open, creating a communal space for villagers and visitors alike.
1/19
project info:
project title: Nujiang Grand Canyon Bookstore of Librairie Avant-Garde
architecture: Trace Architecture Office (TAO) | @taoarchitects
location: Lushui, Nujiang, Yunnan, China
floor area: 637 square meters
construction: september 2024
photography: © AOGVISION | @aogvision
client: Librairie Avant-Garde, Lushui Culture and Tourism Bureau
lead architect: Hua Li | TAO (Trace Architecture Office)
design team: Hua Li, Zhang Peng, Liu Zhaorui, Zhang Yuheng, Tam Yue, Zhou Chenyue, Sun Wenhao, Wang Jiahao
structural engineer: Ma Zhigang, Zhao Xiaolei
MEP engineer: LV Jianjun and Kcalin design group MEP engineer: Sun Jing, Li Xin
construction team: Construction General Contractor — Lushui Construction Development Investment Co., Ltd.; Concrete Restoration – Fan Shuming, Zhu Feifei; Interior Construction Contractor – Wei Xiaogang, Liang Jigang, Tang Zhigang, Fu Kunhua, Meng Chunmei, Li Shibin
shop
your own online design shop — no sales commission collected