
plan architect’s nurse dormitory in bangkok is shaped by natural breezes
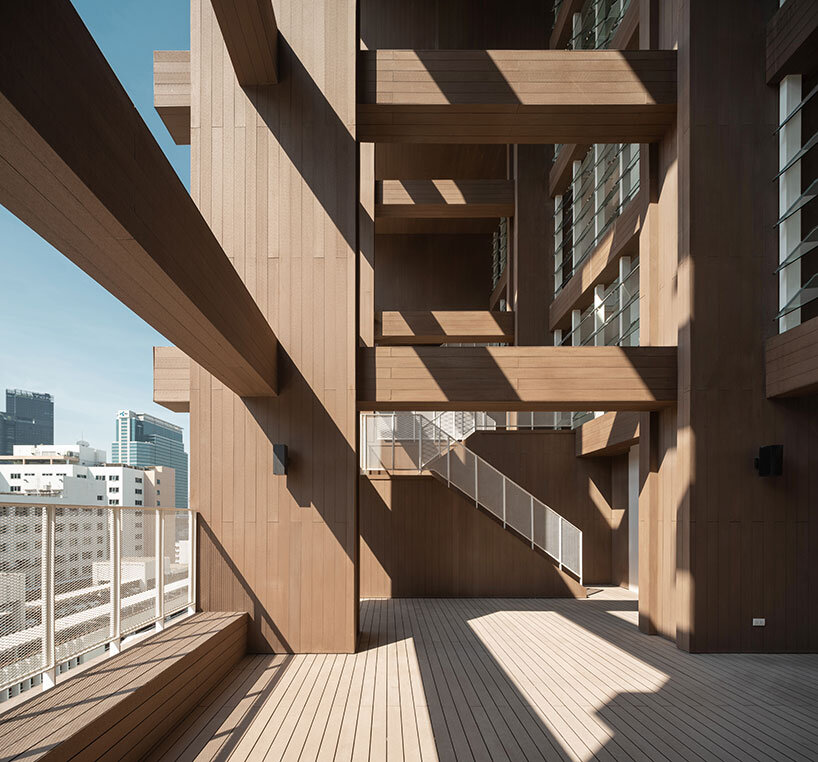
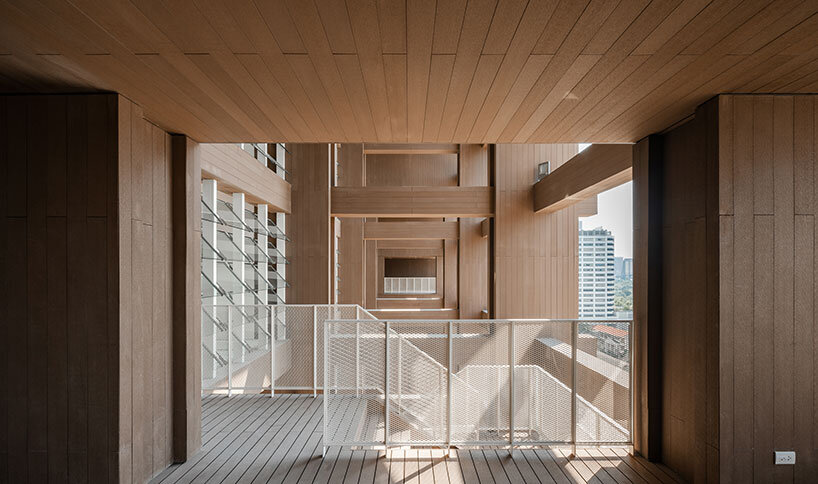
the dormitory is organized around two single-loaded corridors with a central ventilation chimney.
prefer designboom on google[FEATURED]
a textural facade in bangkok





the ‘nurse dormitory chulalongkorn memorial hospital‘ by plan architect is now complete, rising above the urban fabric of bangkok. the new dormitory, dubbed ‘nawarachupatum,’ is built to honor the princess maha chakri sirindhorn and to house the nurses of the thai red cross society. with 523 rooms across the building’s 26 floors, most units are suitable for two people and each offer a living area, library, canteen, washing room, and multipurpose room. overall, the project is defined by its textural facade of folding balconies.
the dormitory’s site is surrounded by four existing buildings, also programmed as dormitories for doctors and nurses. these took shape as three high-rise buildings around the site which was a thoroughfare for vehicles to pass by, together with a fourth low-rise building that stood in the middle of the site which was demolished to be replaced by this new dormitory. the design team organized the layout of the new project to interact with the three remaining buildings in a way that generates an enclosed courtyard, sheltered from the crowded, busy atmosphere of the hospital.
images by panoramic studio
plan architect’s breezy interiors
with its nurse dormitory, the bangkok-based team at plan architect favors naturally ventilated living spaces flooded with sunlight. through a precedent analysis of a typical double-loaded dormitory, the team discovered a tendency toward a lack of natural light and poor indoor ventilation. to solve for these problems, the building is divided in half and organized around two single-loaded corridors with a ventilation chimney in the center. with this air channel, cross ventilation allows for the interiors to maintain an atmosphere that is breezy and naturally comfortable.
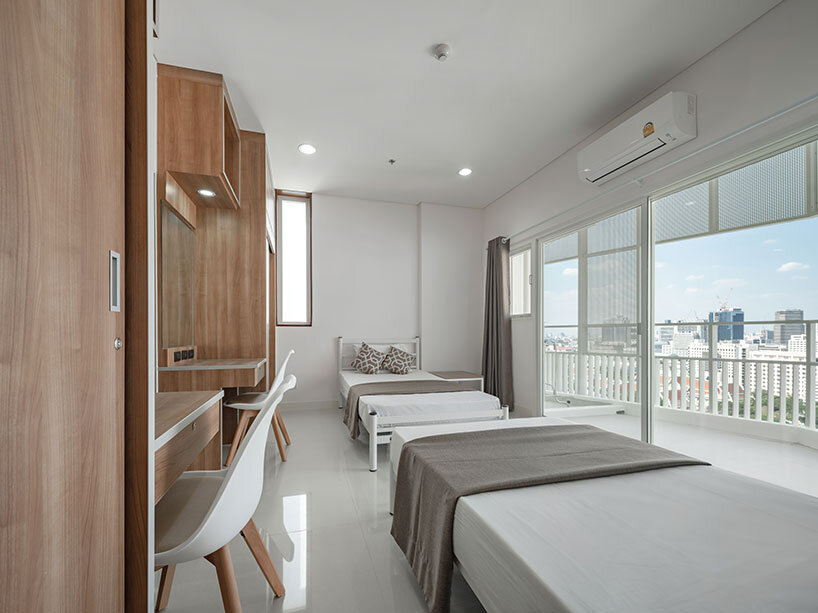
the typical room layout is divided into two areas separated by a sliding wall to control privacy and natural airflow. the area adjacent to the corridor is a sharing space for both roommates and includes a pantry and washroom. the second area is the bedroom for two residents. each bed placing on the opposite side of the room to create a private space for each resident while sharing the walkway in the middle leads to the balcony.
a zigzag balcony scheme



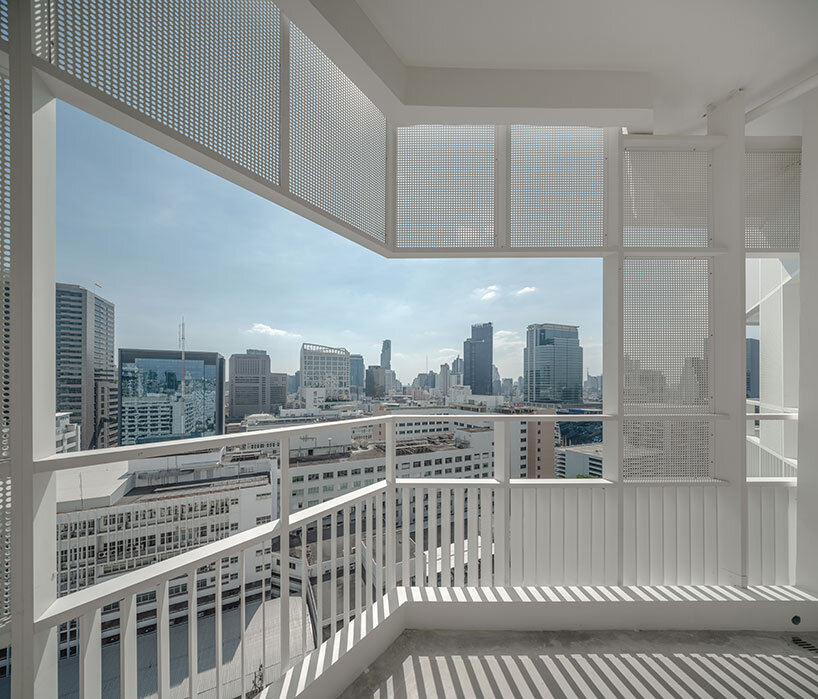
plan architect employs a zig-zagging format along the dormitory’s balconies to maintain the privacy of residents. the angled balcony avoids a direct sightline between the neighboring buildings. the scheme also allows more sunlight to the area which is suitable for planting trees and drying clothes according to the needs of the resident.
the design of the railing with its vertical aluminum fin and perforated sunshades will conceal untidy elements such as drying racks and washing machines. this unique facade and balcony composition create the pattern of light and shadow that reflect the simple systematic design of the building while concealing the various complicated functional requirements of the users.
1/4
project info:
project title: nurse dormitory chulalongkorn memorial hospital
architecture: plan architect
location: patumwan, bangkok, thailand
completion: 2021
lead architects: nitisak chobdamrongtham , apichai apichatanon , wara jithpratugs , naphasorn kiatwinyoo , nathida sornchumni
photography: panoramic studio
shop
your own online design shop — no sales commission collected