o_building wraps in half-mirrors and nature-infused pathway to open up tokyo urbanscape

an external side staircase creates a passage below, where visitors can step away from the urban fabric for a moment of recluse.
prefer designboom on google[FEATURED]
Yohei Kawashima Architects uplifts tokyo streetscape

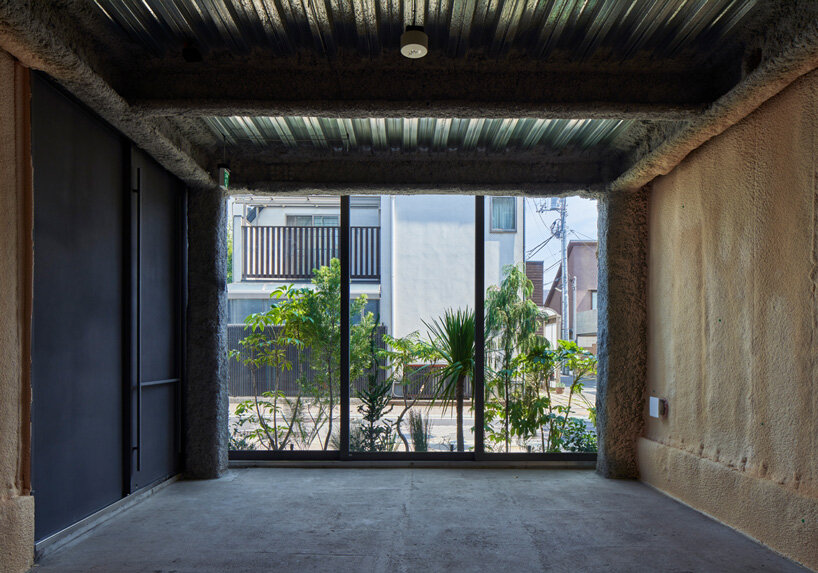
In Tokyo, Japan, Yohei Kawashima Architects’ O_building unfolds as a flagpole-shaped residence that doubles as a nature-infused pathway connecting both the North and the South sides of the building. Aligned with the Japanese slant line regulation and to open up the compact site, the three-story structure is positioned to take a step back, sitting briefly behind its neighbors.
An external staircase was integrated around it on the sideway, giving all tenants equal access to a simple composition on each floor, and creating a passage below where visitors can take a moment to rest and breathe. Further, a half-mirrored facade lends the home a lightweight feel, while creating dynamic plays of light and shade in the area.
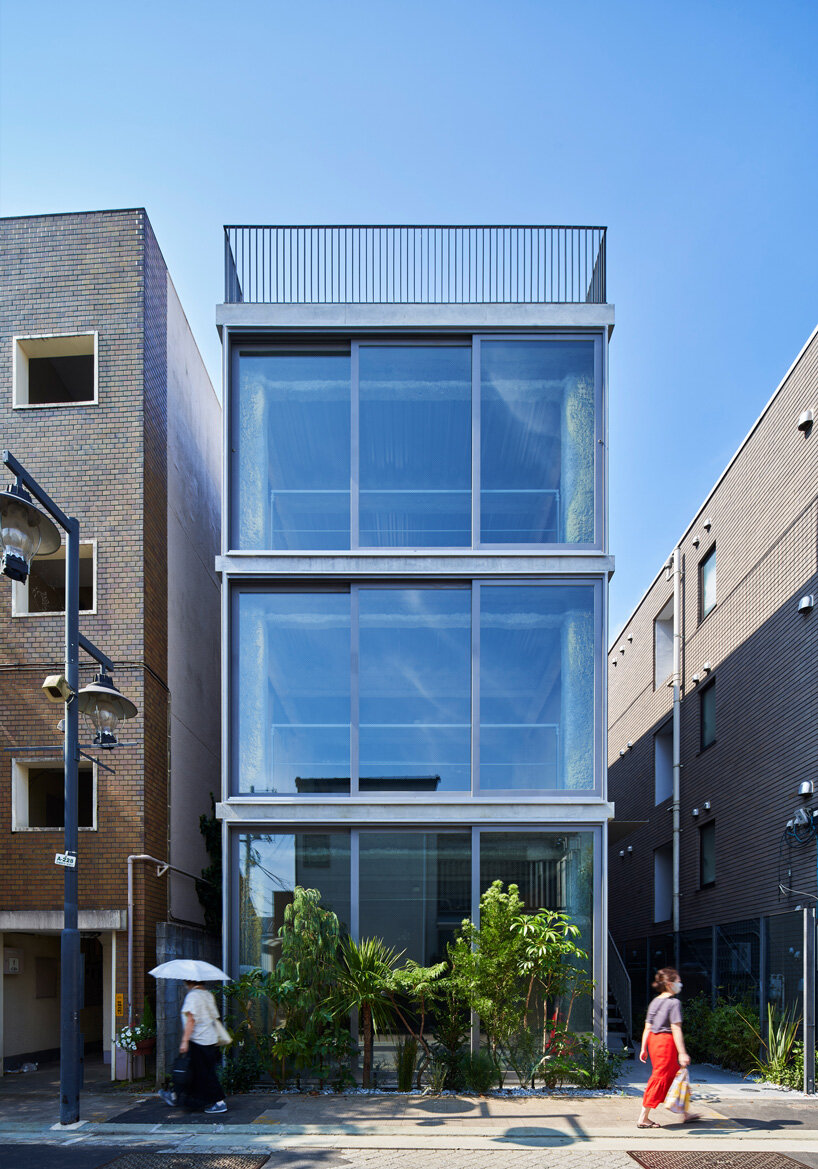
o_building sits wrapped in nature-infused pathway
The O_building is sited in Musashino City, along a commercial area where buildings are lined up to the edge of the lot. This created a dark and compressed passage, which the team at Yohei Kawashima Architects sought to revitalize by planning a half-mirror along the pathway. The fence meticulously picks up the changes in the light and shade of the sunlight that comes through the gaps throughout the day, reflecting the side dimensions of the building and the back side of the adjacent building on the other side.
Further, rather than simply concealing the building’s rear with a flat wall, the team created a distinctive pathway lined with greenery where passersby and residents can experience the ‘flow of the day’, stepping away from the commercial environment for solitude. ‘We expect that the transformation of this rather dark oppressing pathway into an experience of walking in varied level of sunlight will surely change the quality of connection between surrounding buildings,’ notes Suzuki Nao.




project info:
name: O_building
architecture: Yohei Kawashima Architects inc.
location: Tokyo, Japan
designboom has received this project from our DIY submissions feature, where we welcome our readers to submit their own work for publication. see more project submissions from our readers here.
shop
your own online design shop — no sales commission collected