
oak wood skin curves the edges of loma apartment in mexico

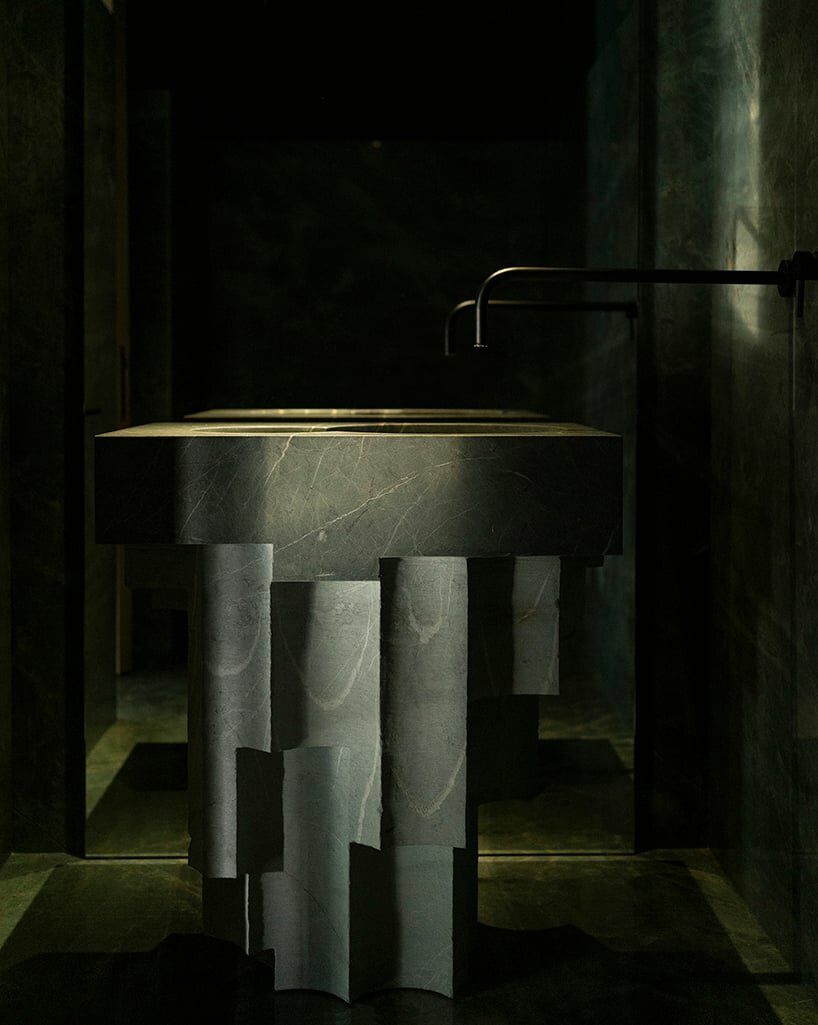
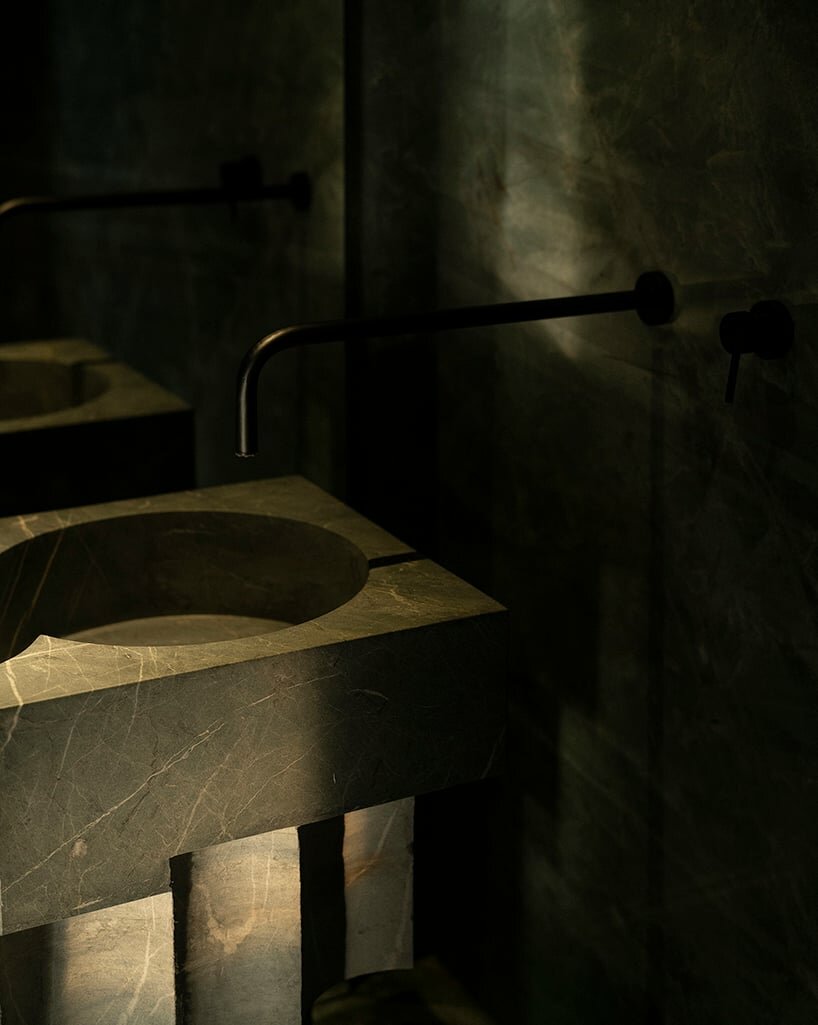
the interior features custom stone fittings in green marble along the wooden cladding that coats most surfaces.
prefer designboom on google[FEATURED]
loma Apartment by Esrawe Studio displays curves in wood

Mainly focusing on furniture and interior design, Esrawe Studio takes over the internal composition of ‘Loma apartment’, located on the west side of Mexico City. The architectural program consists of a living area, kitchen area, service area, and two bedrooms with private bathrooms. The west facade of the apartment opens toward the views of the forest, offering a constant visual connection to nature. The proposal follows the dismantling of the original partitions and walls of the space, creating a new open configuration that stands continuous and primarily oriented towards the openings to the surrounding landscape.






A brass and wood console that merges with one of the existing columns and runs longitudinally through the space, articulates and integrates the social area. Its sculptural expression triggers the operative relationship of the space, defining the leading gesture of the project, and becoming the element that houses books, vinyl records, and a space for a turntable. The main feature of oak wood cladding covers most of the surfaces curving out all edges and shaping a modern uniform appearance.

oak wood and green marble sculpt the interior

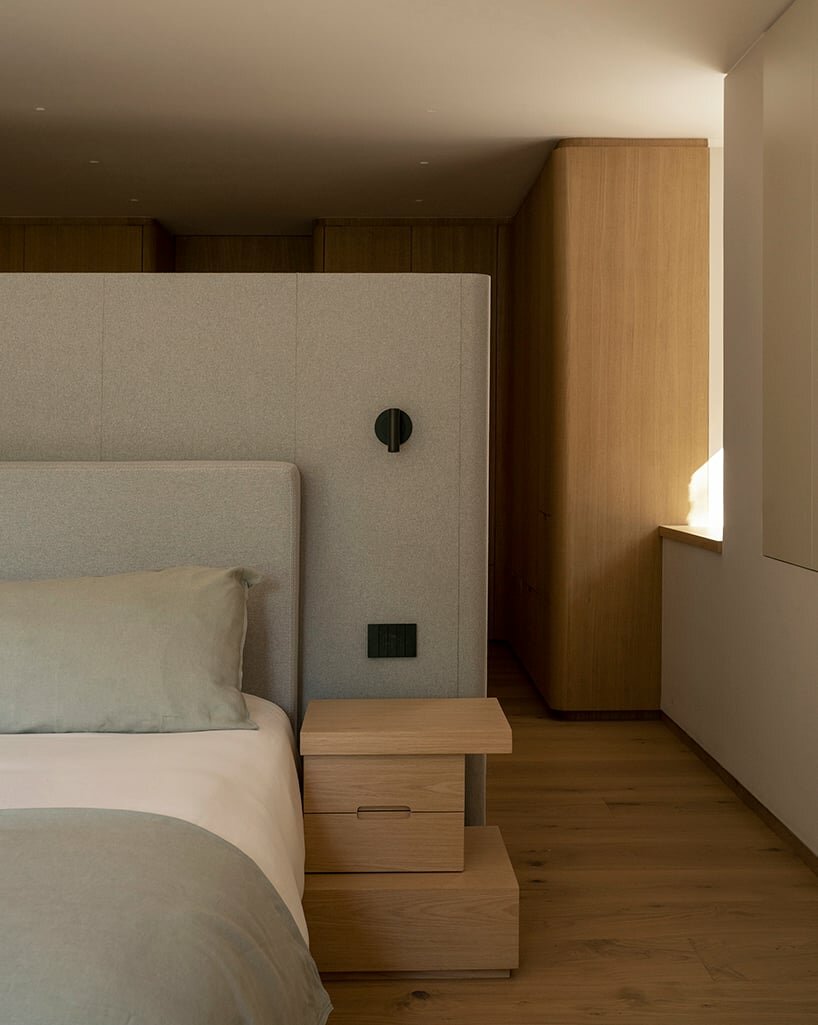
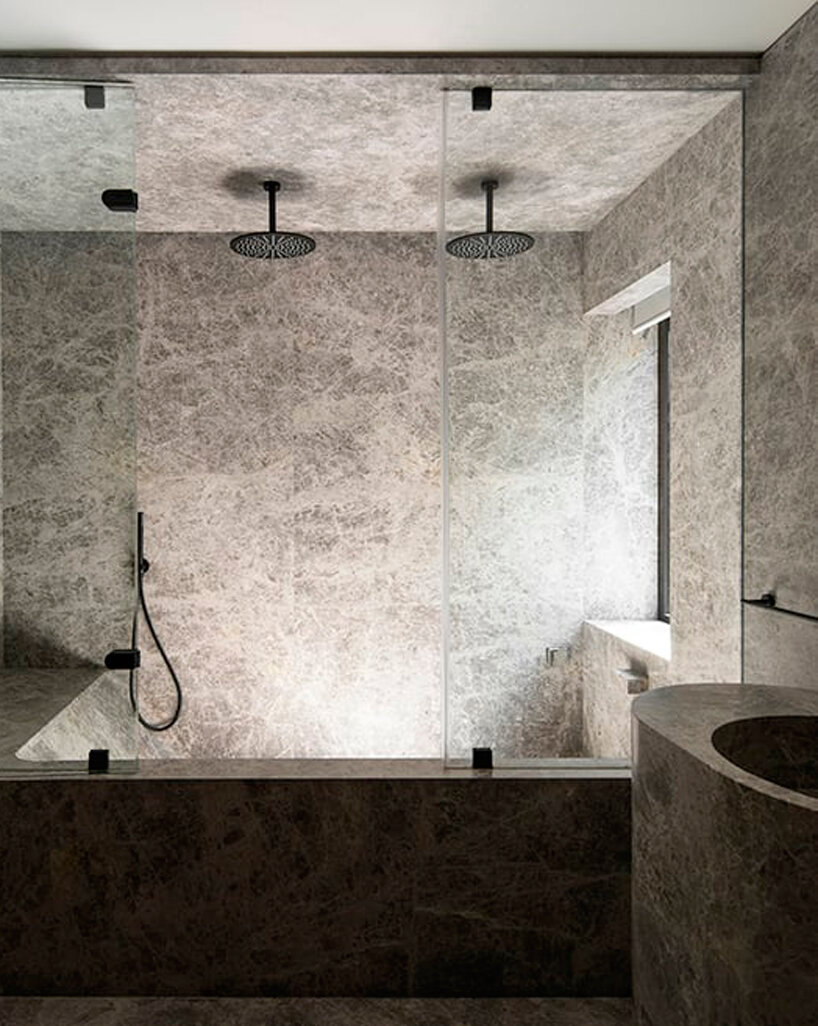
The oak wood skin that runs through the space embraces the perimeter of the apartment integrating and surrounding, along its path, the large central granite bar in the kitchen and providing space to hide the refrigerator, pantry, linen closet, and wine cellar. The wooden cladding enfolds all doors, entrances, and openings to the service areas forming a visual, warm, and tactile continuity that flows throughout the interior leading to the more intimate zones, such as the master bedroom. Mexico-based Esrawe Studio selects marble to coat the floor and wall surfaces for a contemporary balanced character. The design of the guest bathroom features custom stone fittings for the floor and walls in green quartzite while sculpting a washbasin out of green Tikal marble, a piece designed in collaboration with EWE Studio.
1/4
project info:
name: The Loma Apartment
designer: Esrawe Studio
location: Mexico City, Mexico
interior design, furniture: Esrawe Studio
creative direction: Héctor Esrawe
design team: Ángel Campos, Javier García-Rivera, Raúl Araiza, Jair Rocha, Viviana Contreras
visualizations: Madián Alvarado
photography: Fabián Martinez
designboom has received this project from our DIY submissions feature, where we welcome our readers to submit their own work for publication. see more project submissions from our readers here.
shop
your own online design shop — no sales commission collected