

mats fahlander + agneta pettersson restore industrial essence in stockholm’s oaxen resturant
based by the waterfront of djurgården, vintage boats hang from the ceiling paired with scandinavian details which highlight the building's marine and industrial past.
prefer designboom on google
mats fahlander + agneta pettersson restore industrial essence in stockholm’s oaxen resturant
image © designboom
sweden is a country known for its timeless take of shaping products, furniture, and design, all the while underpinning a distinct yet simplistic style known specifically to them. in this case, architects mats fahlander and agneta pettersson have restored and realized oaxen restaurant based by the waterfront of djurgården–an island branched off the center of stockholm. an example of merging old with new, the restaurant serves seasonal nordic cuisine, where the two-michelin star eatery is recognized for incorporating locally sourced ingredients into their meticulously prepared menu. the context itself was originally a shipyard and with a deep-rooted industrial past, the architects have retained this quality externally and internally.

the oaxen slip bistro
image © designboom
entered through a small entrance, guests are unexpectedly welcomed by the vast height of the ceilings inthe main dining space of oaxen slip. illustrated with an array of details and décor that collectively work together, a distinctive atmosphere is created. finishings such as lacquered surfaces complement the earth-tone tableware, meanwhile vintage additions such as the reclaimed swedish school desks, and theater chairs can be seen along the middle dining section. furthermore, a nautical and marine reference has been established by the collection of hanging boats and a scull- highlighting the history and giving visual drama.

the scale of the restaurant gives the space its industrial quality
image © designboom
the interior walls of the bistro are clad in a corrugated metal with a 5cm layer of absorbents for acoustics and underfloor heating for the colder months. the glass façade faces towards the slowly regenerating shipyard and during the winter, when the country has little sunlight, an inner white layer hides the glass.

vintage boats dating to the 1920s hang from the ceiling
image © designboom
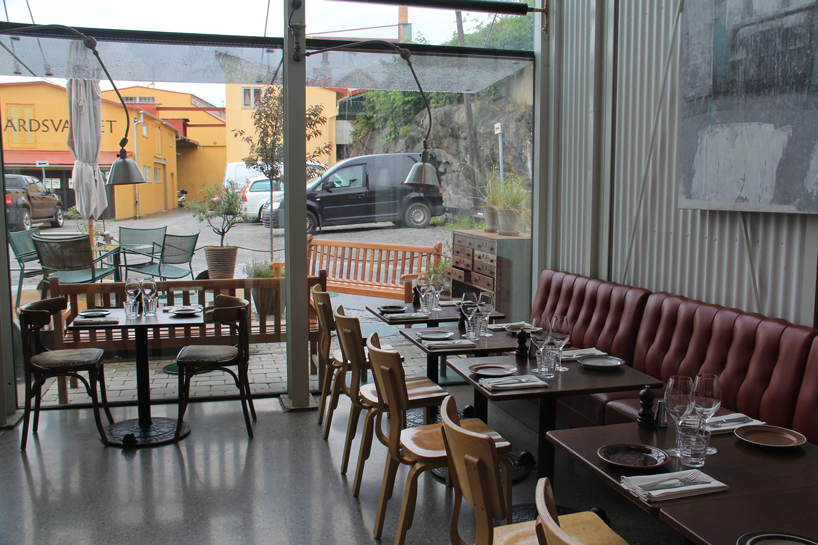
a outdoor seating area allows visitors to eat outside
image © designboom
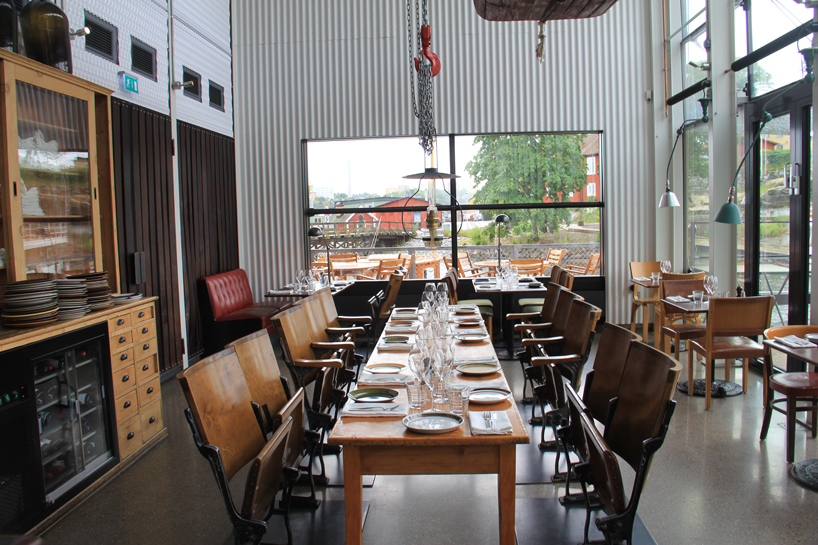
theater chairs and school tables have been repurposed
image © designboom

image © designboom

the formal dining ‘oaxen krog’
image © designboom
other spaces include the fine dining room- the oaxen krog (the michelin-star sister of oaxen slip). accessed through a hidden timber-paneled door, an open kitchen is adjacent to the room wrapped in slatted oak panels. meanwhile upstairs, ‘the club room’ instills a more quiet and intimate atmosphere available for private hiring. paired with teal paneled walls, bespoke timber tiling and arne jacobsen chairs, the interiors showcase an example of refined, paired-back scandinavian design.
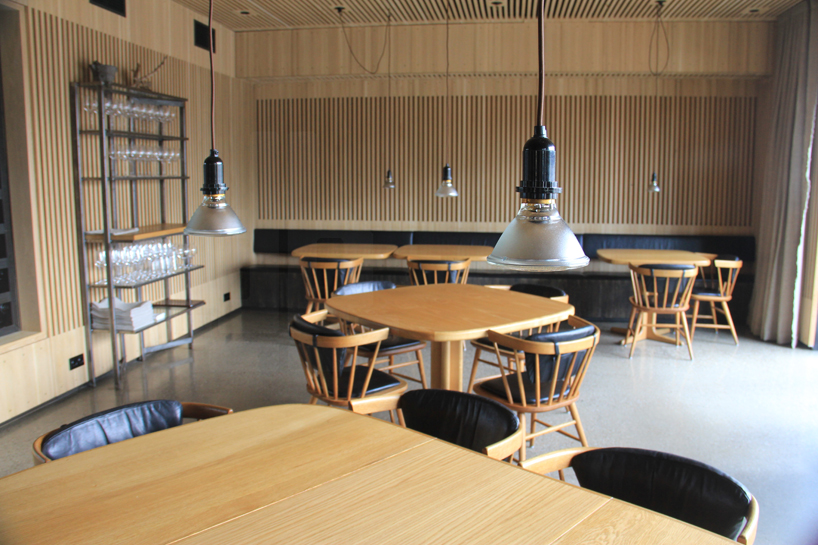
image © designboom

the club room upstairs
image © designboom
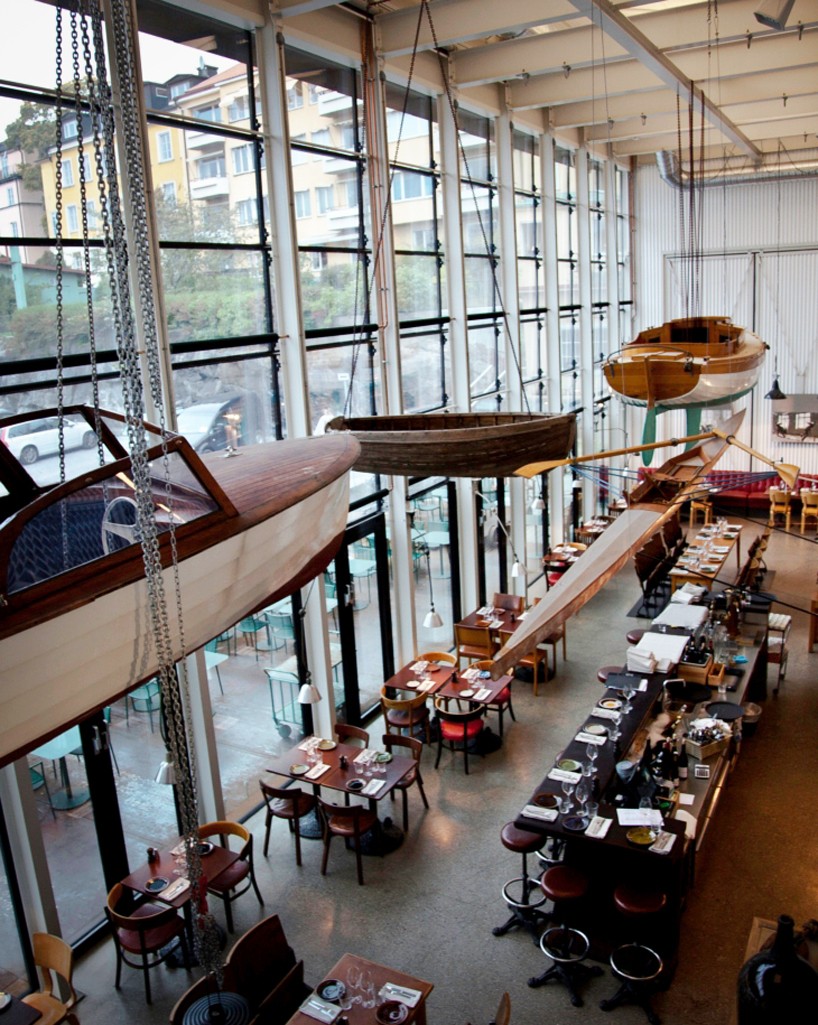
image © oaxen
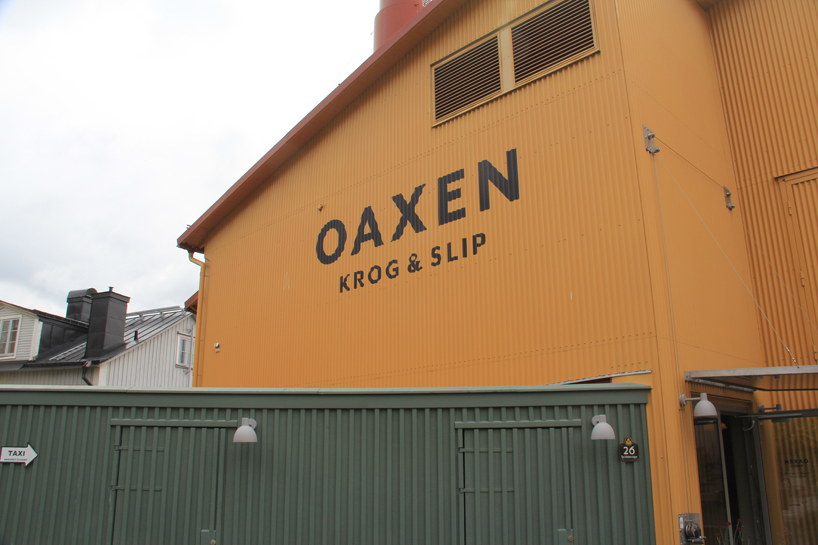
image © designboom

the architects mats fahlander and agneta petterson at oaxen
image © designboom
shop
your own online design shop — no sales commission collected












