
observatory of the urban environment by grupo aranea under construction
two concrete ribbons extend the surrounding park above the ground with added functionality for the understanding of our natural environment.
spanish firm grupo aranea has just shared with us pictures of its latest project under construction in alicante, spain, the observatory of the urban environment. located on via parque, a preserved green space in the city’s center, the architects aimed not only to maintain every square foot of green space but in fact multiply the usable area with auxiliary program that increases the functionality of the public park. the structure consists of a concrete floor and roof plane that gently emerge from the topography elevating the vegetation above grade.

bird’s eye view of construction
image © grupo aranea
angular columns take the place of fixed interior walls and afford maximum flexibility. the area between the elevated building and the ground contains features that incorporate both a protected interior environment and the nature that surrounds it. an environmental library and exhibition space in this zone benefit from increased usable area when opened to the exterior. the 1,200 m2 footprint includes a conference hall, four classrooms with mobile partitions, offices to house the future department of the environment, and a cistern that stores collected rainwater for all irrigation needs on site.

interstitial space between the elevated structure and the park
image © grupo aranea

image © grupo aranea

image © grupo aranea

image © grupo aranea
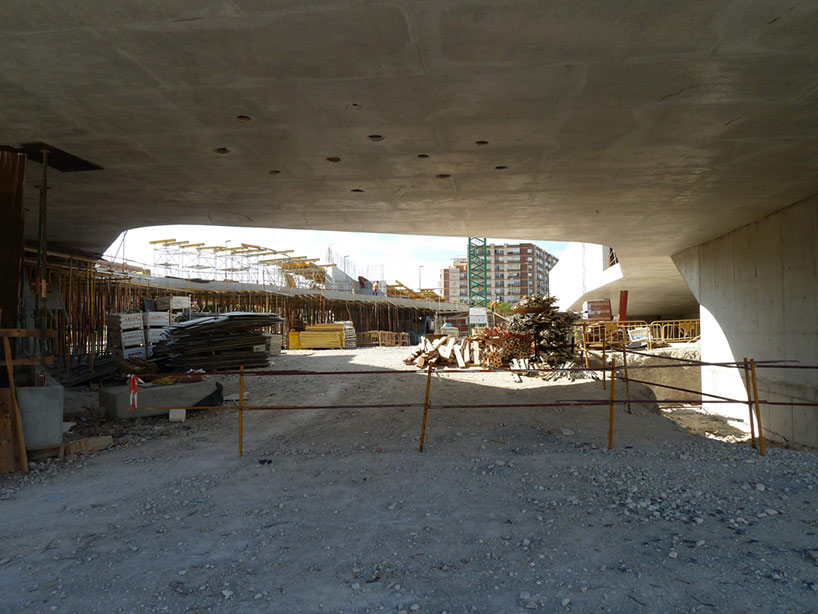
image © grupo aranea

3d model
image © grupo aranea

preliminary sketches
image © grupo aranea

watercolor concept
image © grupo aranea
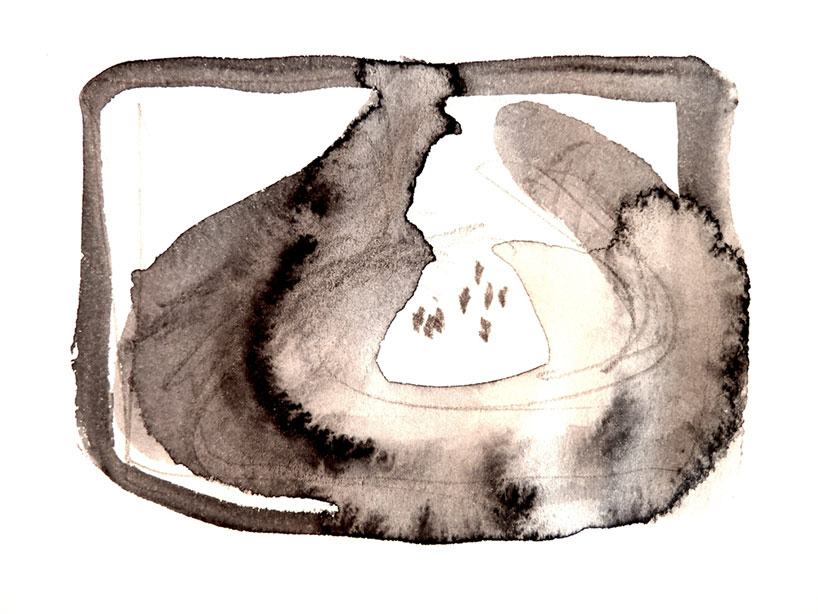
image © grupo aranea

watercolor render
image © grupo aranea
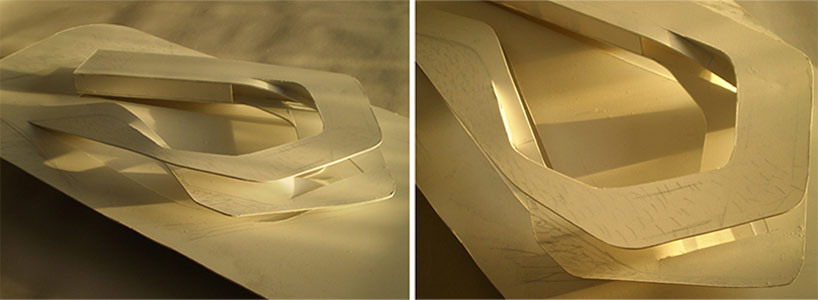
model
image © grupo aranea

site plan / floor plan level 0
image © grupo aranea
project info:
competition: 2009
completion: 2014
location: via parque, alicante
client: city of alicante
architects: grupo aranea
project architect: francisco leiva ivorra
landscaping: marta garcia chico
built area: 1200 m2
site area: 9000 m2
shop
your own online design shop — no sales commission collected