
oceanique villas by MM++ architects open onto beach in vietnam
the three beachfront dwellings maximize views toward the sea with seamlessly connected indoor and outdoor spaces.
oceanique villas by MM++ architects open onto beach in vietnam
photo by hiroyuki oki
all images courtesy of MM++ architects
on a beach front property in mui ne, on the southeast coast of vietnam, MM++ architects have completed the ‘oceanique villas’, comprised of three small residential units for vacation use. the design maximizes views toward the sea, while creating a private and tranquil environment composed of seamlessly connected indoor outdoor spaces. the dwellings include either three or four bedrooms, and each with a private 10 meter x 3 meter swimming pool.

the three pools serve to visually bring the sea into the dwellings
photo by hiroyuki oki
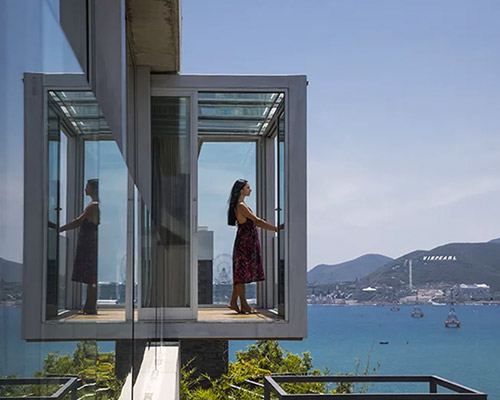
on the ground floor for each unit, the kitchen, dining, and living room are merged into a single space, with glass walls which open fully onto the outdoor patio. also on this level, each master bedroom sits adjacent to the private swimming pools. on the upper floor, bedrooms feature large windows with expansive views toward the sea. these glass walls are recessed to provide proper shading, and open onto outdoor terraces.

ground floor spaces open fully to outdoor decks and private pools
photo by hiroyuki oki

the upper level also opens onto a covered deck
photo by hiroyuki oki
located on a long trapezoidal shaped site, the scheme situates the building closer to the ocean, with a large vegetated buffer area between it and the road. additionally, the construction is elevated 1.8 meters to maintain privacy from the public beach, maximize views to the sea, and mitigate land erosion.

the building is comprised of three units, and raised 1.8 meters above the public beach level
photo by hiroyuki oki

photo by hiroyuki oki

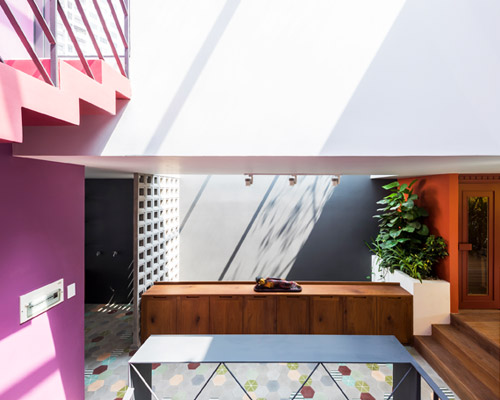
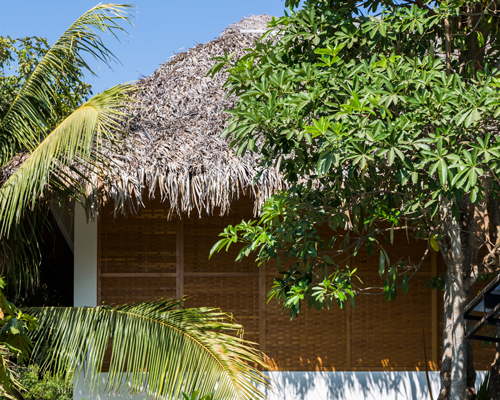
ponds and vegetation are integrated into the interior spaces
photo by hiroyuki oki

the ground floor is composed as a single space unifying the kitchen, dining, and living room
photo by hiroyuki oki

photo by hiroyuki oki

photo by hiroyuki oki


1/20
project info:
location: mui ne, phan thiet, vietnam
completion: 2014
built area: 1014 sqm
architects: mm++ architects
project architect: my an pham thi
photographs: hiroyuki oki
shop
your own online design shop — no sales commission collected