
ODA’s bushwick II complex in brooklyn is modeled on a european village typology
situated on the former site of brooklyn's rheingold brewery in new york, the project will provide 1,000,000 square feet of apartment units.
prefer designboom on google[FEATURED]
architecture firm ODA has revealed plans for an enormous housing complex that spans a pair of new york city blocks. situated on the former site of brooklyn’s rheingold brewery, the project will provide 1,000,000 square feet of apartment units, 20% at an ‘affordable’ rate. named ‘bushwick II’, the scheme — according to the design team — is influenced by the quintessential european village, a blueprint that comprises a meandering system of interconnected courtyards.

the scheme includes plazas, coffee shops, and art galleries
image by bloomimages
developed by all year management, ODA’s design is intended to encourage both leisure and discovery. within the courtyard areas, landscaped walkways and corridors give way to plazas, coffee shops, and art galleries, among other publicly-accessible amenities designed to promote a vibrant sense of community. enclosed with glass, many of these functions act as a connection between the complex’s internal courtyards and the external streetscape.

the project is situated on the former site of brooklyn’s rheingold brewery
image by bloomimages

a continued sense of openness is achieved through the use of single loaded corridors throughout the courtyard areas. these voids welcome natural light, while letting those outside view the varied art installations. ODA will collaborate with local artists to commission all of the art in the complex. further amenities continue across the expansive 60,000-square foot roof, which includes an urban farm to grow and harvest fresh produce on site. a 17,850 square foot park runs directly through the development’s center, creating a large public promenade.

a 17,850 square foot park runs directly through the development’s center
image by bloomimages
‘with rheingold brewery site, while technically a building by DOB standards, we conceived a series of nooks and voids,’ explains eran chen, founder & executive director of ODA new york. ‘social pockets which will be filled with plazas, parks, playgrounds, creative hubs and networking spaces, within which communities can grow and thrive. by interrupting the rigid order of a typical NYC street grid and blending it with the sequencing of a european village, the path becomes a meandering courtyard rather than a direct line from point A to B, a place where one can wander and find moments of discovery and interaction that are currently in such short supply in our daily lives.’

the design is organized around a series of connected courtyards
image by bloomimages

transparent façades at ground level provide interior views
image by bloomimages

the building seeks to engage in a dialogue with the surrounding streetscape
image by bloomimages

the vast project will provide 1,000,000 square feet of apartment units
image by bloomimages

the scheme’s proposed layout
image by ODA new york

a typical european steetscape and the NYC grid are combined to create the format for the building
image by ODA new york

traditional grid layout
image by ODA new york

the design is inspired by a european village
image by ODA new york
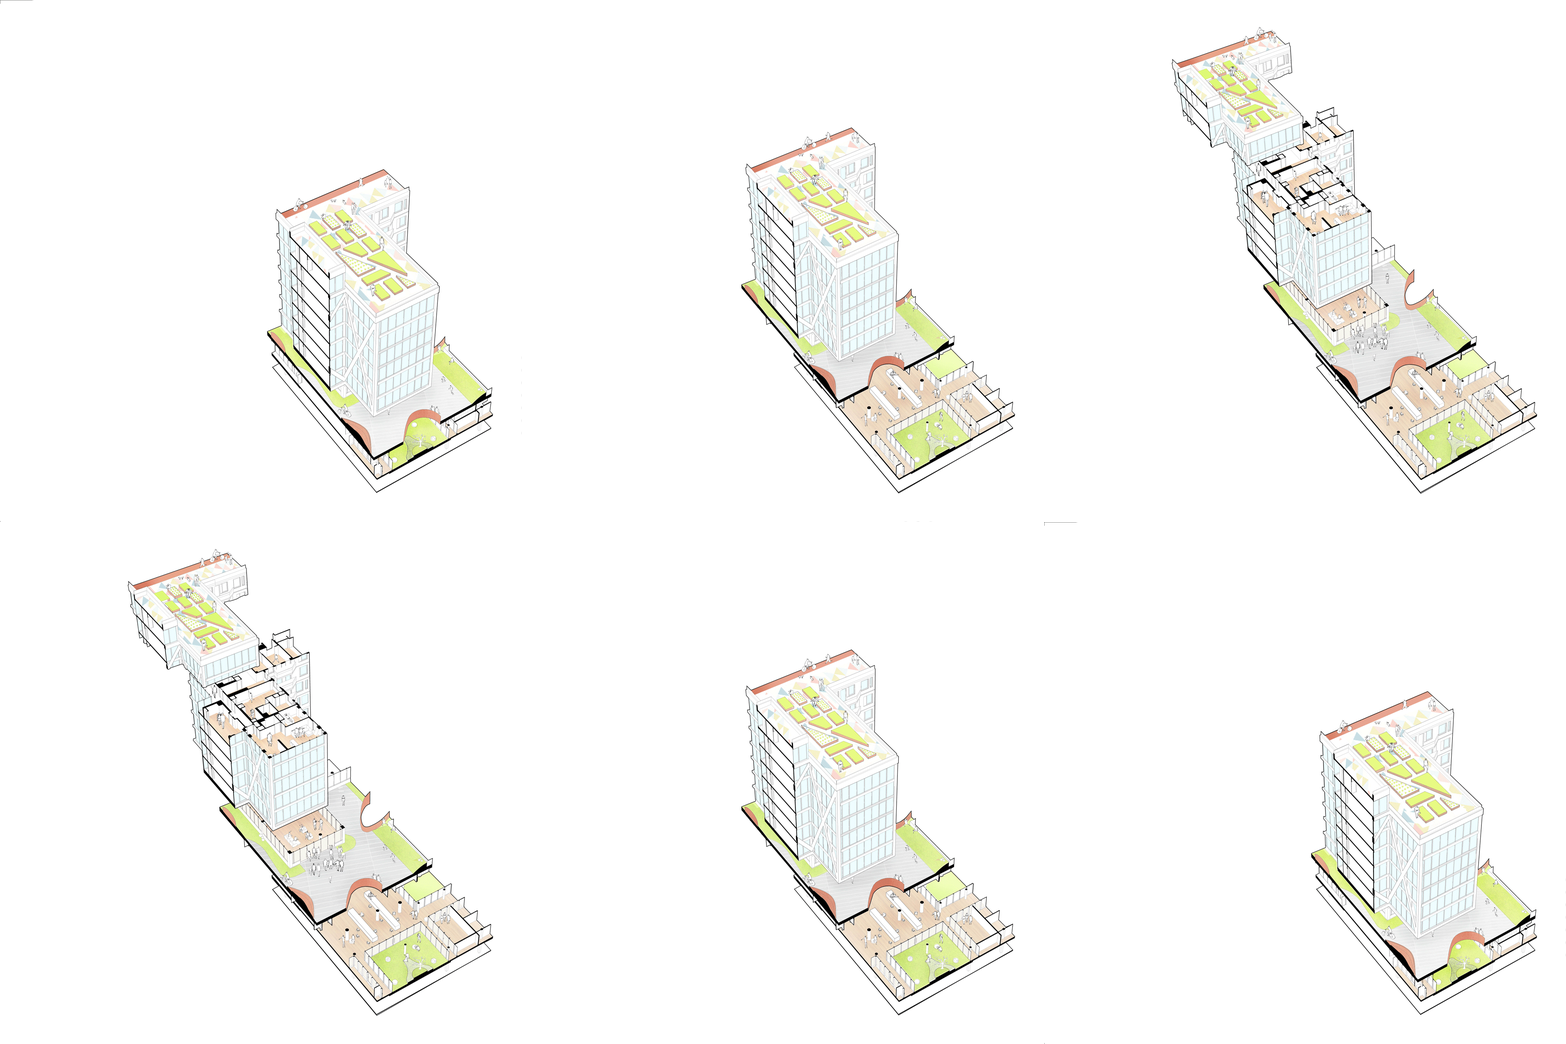
axonometric diagram
image by ODA new york

neighborhood axonometric drawing
image by ODA new york
shop
your own online design shop — no sales commission collected