new theatre building in denmark is designed as a cultural laboratory with bold accents
once a former supermarket, the theatre building - with its bold dark accents - is designed as a modern performance space for social interaction.
odsherred theatre: performance space as cultural laboratory
a team consisting of christensen & co. architects, primus architects, STED and oluf jørgensen A/S has transformed a former supermarket into a sleek and modern theatre in the danish city of odsherred. the winning proposal is designed as a contemporary laboratory of culture and a local social hub for the entire city. in other words, the odsherred theatre is envisioned as a performance space for social interaction.

christensen & co. architects (view works here) and its collaborators have designed odsherred theatre as a cultural catalyst that actively engages with the local community. this includes a new urban space created at the main entrance that flows out into the pedestrian street, central to the city. there, an intimate square offers the local community access to a setting of urban furniture designed for leisure and play. moreover, the small street scene at the main entrance of the project provides the ideal setting for small happenings and improvisations that intervene in the pedestrians’ everyday life.

‘it’s not every day that a former supermarket in a small provincial municipality is rebuilt into a splendid theatre. almost never, in fact. and it is not all buildings that have a significant impact, but here it does. both for the people that live and work in odsherred, [and] also for the people who enjoy visiting the area year after year. culture is significant for an increased quality of life and as an attraction in odsherred. this new theatre makes a difference’, comments head of theatrics simon vagn jense.

designing THE THEATRE as an architectural ‘lantern’

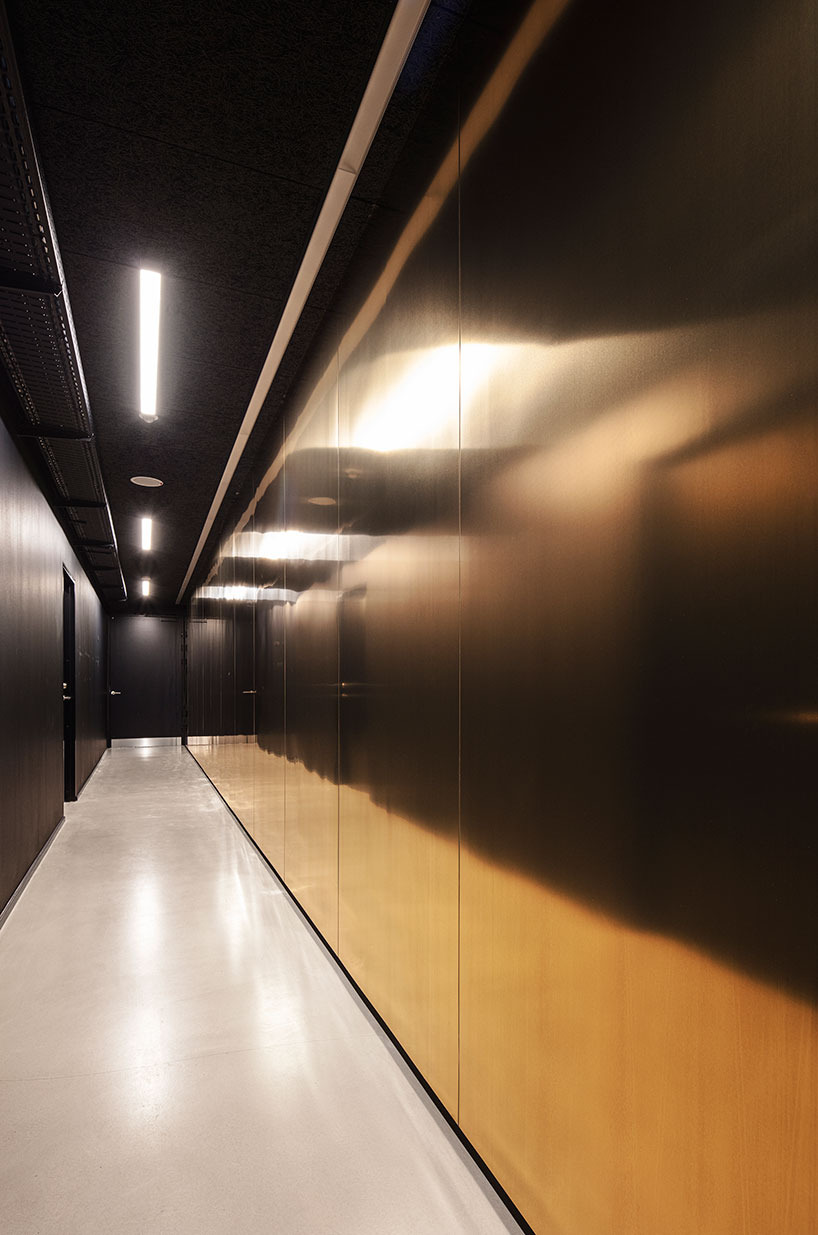
the theater is designed as a lantern. shiny golden reflections from the inside contrast the dark exterior finish, making the theater an alluring secret that draws in locals and tourists. the main façade is clad in black terracotta bricks – reminiscent of ‘the stage curtain’ – and large windows allow passersby to look into the theatre and witness the daily ‘laboratory of performance’. the back of the theatre, on the other hand, is inspired by the aesthetics of mechanics used inside; while parts of the façade offer views to the interior, the back of the building can be opened to create a connection between the stage room and the local surroundings.

between the outdoor areas and the stage room is a workshop space where props, sets and other items for the theatre are produced. the secret jewel of the building – the stage room – is clad in golden anodized aluminum that reflects the surroundings. finally a large internal staircase creates a seamless connection within. combining these spatial characteristics together, the final architecture forms the foundation of a community-based cultural venue.



project info:
name: odsherred theatre
designers: christensen & co. architects + primus architects + STED+ oluf jørgensen A/S
location: odsherred, nykøbing sjælland, denmark
area: 1,000 sqm
year: 2020
photography: niels nygaard
designboom has received this project from our DIY submissions feature, where we welcome our readers to submit their own work for publication. see more project submissions from our readers here.
shop
your own online design shop — no sales commission collected