off architecture: block 39
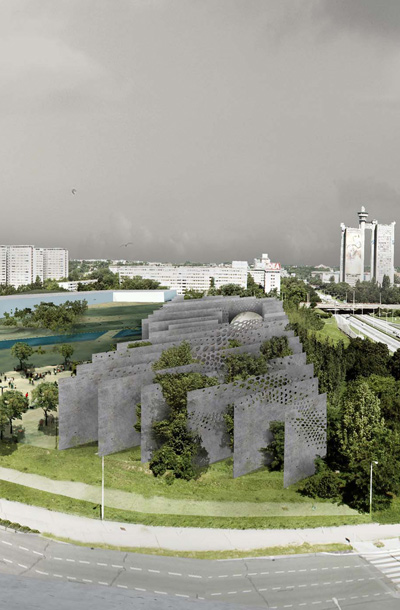

featuring a flat futuristic volume balanced on top of a landmass, the science center aims to create a new territorial and landscape typology while working within the existing urban framework.
prefer designboom on google‘block 39’ by off architecture in belgrade, serbia all images courtesy off architecture
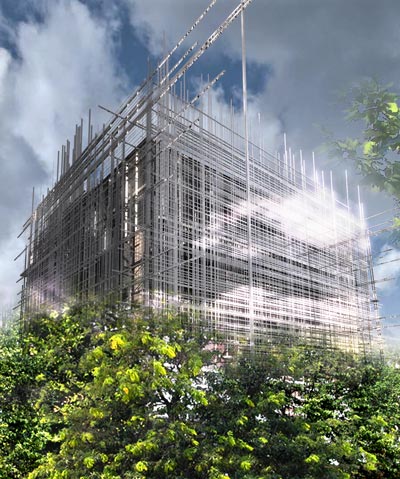
paris-based off architecture has designed a new science centre for belgrade in block 39, a highly dense and urban residential area of the serbian capital. featuring a flat futuristic volume balanced on top of a mountain mass, the project aims to create a new territorial and landscape typology while working within the existing urban framework.
 overall view
using serbia’s natural traits as a point of departure–floating horizons, rocks, broadleaved trees, the danube river–the new science center serves as a bridge between the country’s historical context to the region’s future. the depth of the landscape is expanded to partially isolate the block from its immediate surroundings, closing off the noise of cars with trees and artificial waterfalls. visitors are made to feel as if they are entering a completely different environment from the city, where architecture becomes landscape and landscape becomes architecture.
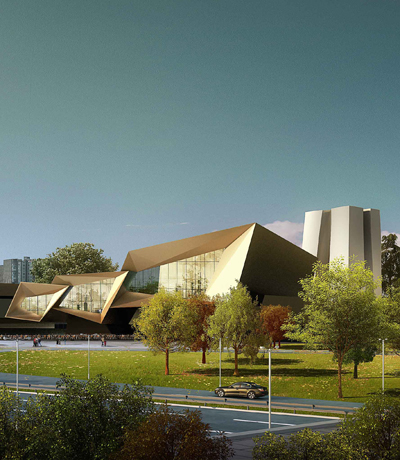
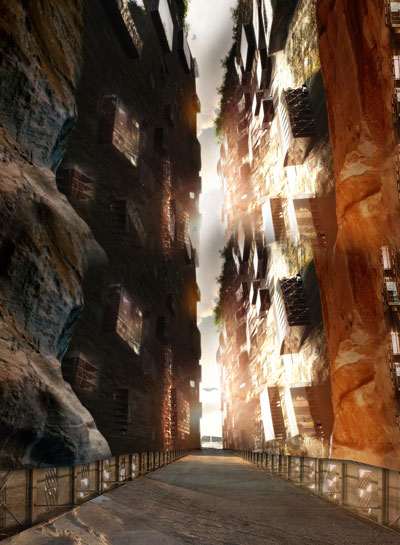
 street view
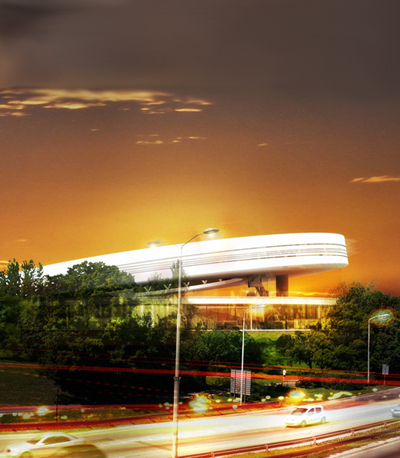
housed in the ‘body of the building, a planetarium and a conference room are accommodated on two different levels. superimposed into the mass of the mountain, each space will overlook the town with very specific framing of views. a museum and laboratories make up the single object balanced on top of the mountain with an observatory terrace leading visitors from the ‘rooftop’ restaurant.
 interior view
 museum space
 cafe and observatory terrace at night

 3D model perspective
 3D model perspective
 framed views
 schematic diagrams (top left) building facade (bottom left) programs (top right) access (bottom right) garden programs
 urban site map
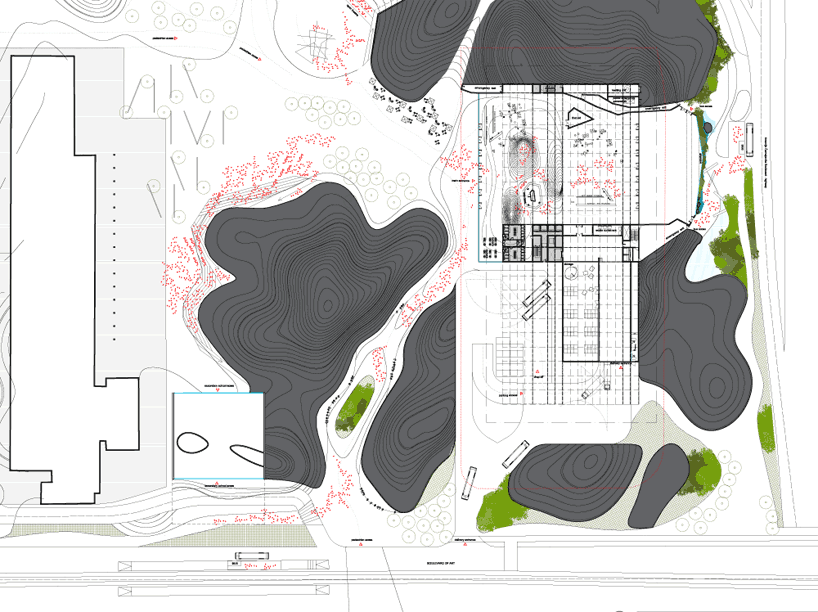
 overall plan
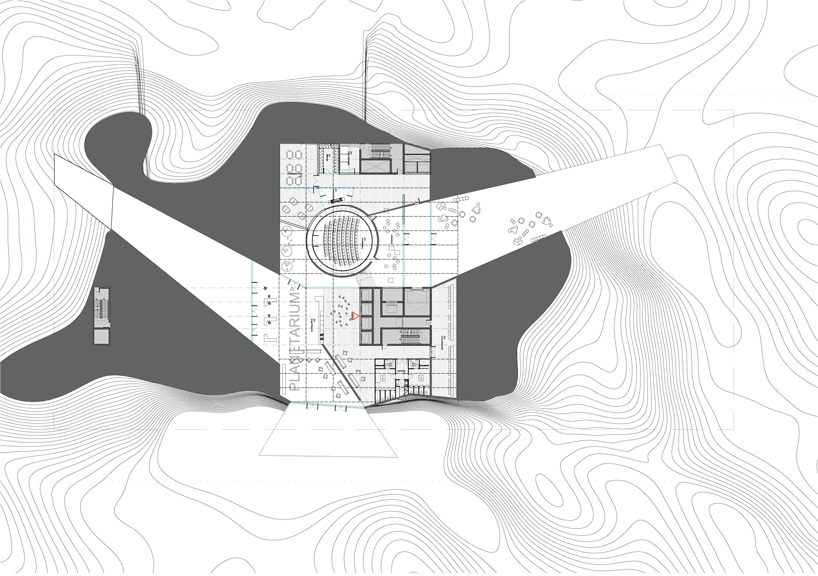 floor plan / planetarium level
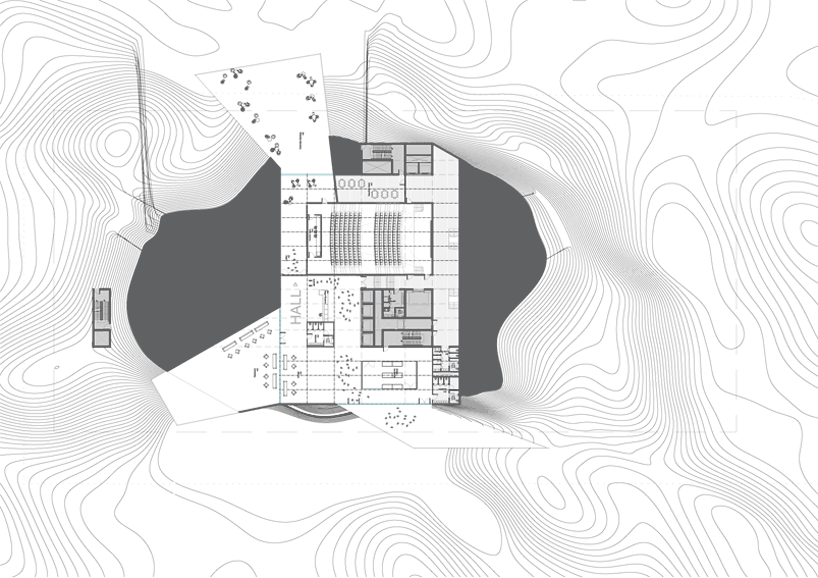 floor plan / conference hall level
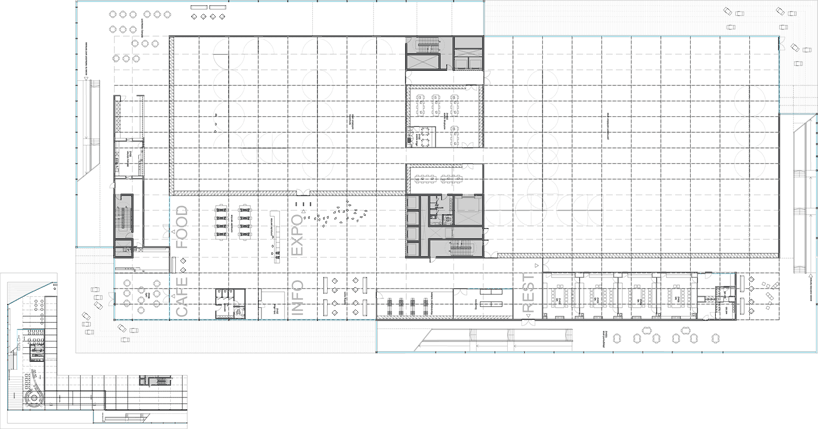 floor plan / museum level
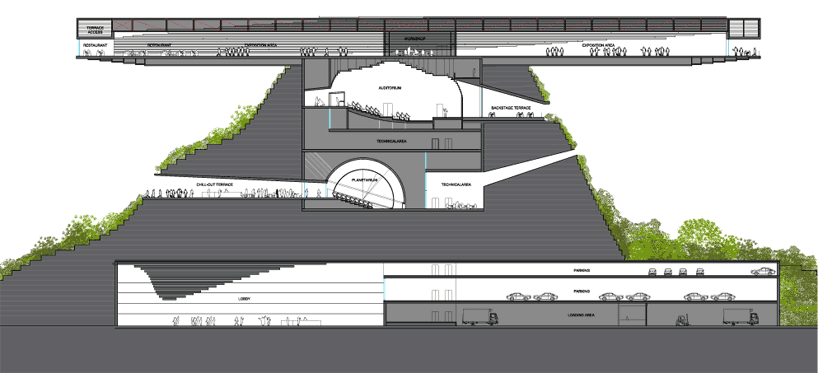 section
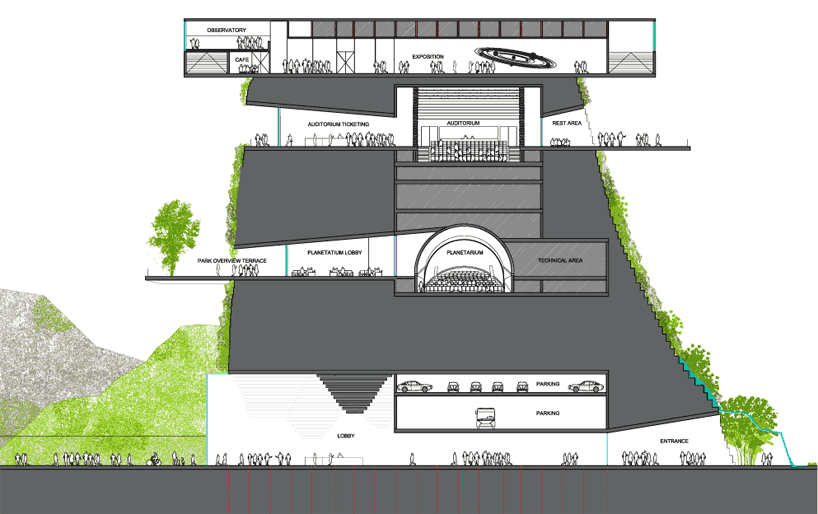 section
 section through restaurant and observatory deck
 elevation