
ogikubo house by MDS
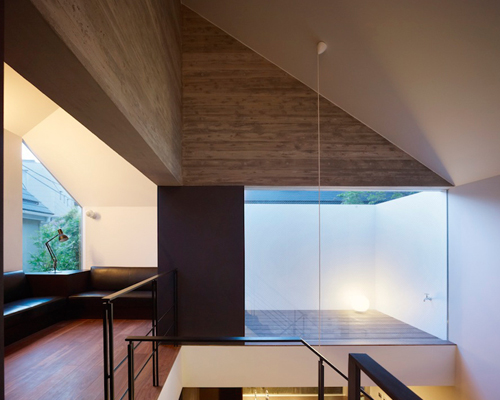
three separate volumes are interconnected with a glass-enclosed stairwell to break away from the pattern of hermetic dwellings in dense cities.
[FEATURED]
‘ogikubo house’ by MDS, suginami-ku, tokyo, japanimage © toshiyuki yanoall images courtesy of MDS
completed by japanese firm MDS, the ‘ogikubo house’ continues the practice’s study in expanding the design palette for the limited and therefore expensive land resource of the densely developed city of tokyo. in the quiet residential area of suginami-ku, the dwelling divides into three volumes that are interconnected with a glass-enclosed stairwell. the tri-part plan breaks from a pattern of monolithic and hermetic structures that excludes exterior spaces by imparting a feeling of openness at its core. the concept of ‘ma’, or ‘gap,’ is an important element in japanese space creation was a driving factor in the area appropriated for the vertical circulation.

apertures within the walls of rooms allow activity to spill between the staggered floors. on the first floor, framed views between the living room, dining area and bedroom link the interactions of inhabitants. periphery garden spaces and the street are maintained the urban landscape within the internal atmosphere. the changing of seasons may be experienced while passing between rooms.
 garage entry from alleyimage © toshiyuki yano

 (left) front elevation(right) foyerimages © toshiyuki yano

 (left) stairs to living room (right) view to garage from basementimages © toshiyuki yano
 view from the living roomimage © toshiyuki yano
 living roomimage © toshiyuki yano
 living roomimage © toshiyuki yano
 bedroomimage © toshiyuki yano
 dining areaimage © toshiyuki yano
 enclosure around the stairwayimage © toshiyuki yano
 dining area at duskimage © toshiyuki yano
 stairs at nightimage © toshiyuki yano
 exterior of glass stairwellimage © toshiyuki yano
 front doorimage © toshiyuki yano
 exterior at nightimage © toshiyuki yano
 floor plan / level 0
 floor plan / level 1
 floor plan / level 2
 floor plan / level -1
 section
 section
project info:
architecture: kiyotoshi mori & natsuko kawamura / mds photography: toshiyuki yanolocation: suginami-ku, tokyodate of completion: 2009principal use: residence structure: woodsite area: 118.00m2total floor area: 117.18m2 (57.80 m2/1f, 55.23 m2/2f, 23.72 m2/b1f)exterior finish: plastered wallroof: FRPfloor: oak flooringwall: plastered wall
shop
your own online design shop — no sales commission collected