OHArchitecture builds office in japan where privacy takes precedence
the studio preserves the privacy of the office's neighbors with a series of diagonal skirts that don't smother the space within.
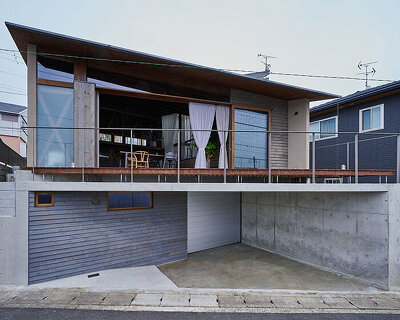
japanese studio OHArchitecture has realized an office space in tokushima prefecture, japan, where privacy is given precedence. the building is located in a heavily residential area in the itano district. in developing a plan, the studio took into deep consideration the effect the office would have on the quality of life of the locals.


the awnings extend like an umbrella
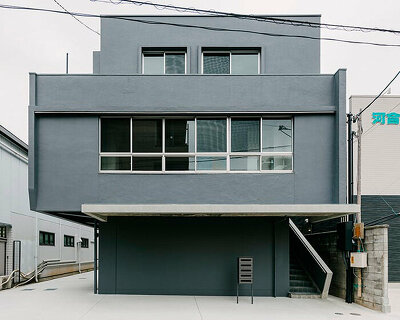
concerned that a window-heavy building would impose on the privacy of the nearby residences, OHArchitecture has fringed each respective level of the building with a tiled awning that runs the length of the structure. the awnings work similar to a venetian blind, preventing people from looking in while only partially obscuring the vision of those looking out. opening like an umbrella, the awning ensures a balanced relationship between interior and exterior — the design means that each awning reflects light into the storey above it, while at the same time guiding air currents and effectively ventilating the space. the result is a unique and aesthetically attractive building, that neither infringes on the properties around it nor smothers the space within.

light is reflected from below
inside the building, few interiors supports are used in what is a mostly open plan design. meeting rooms and private offices are created using transparent glass walls and wood frames, opening and connecting the various internal rooms in counteraction to the exterior awnings. the slate gray used to cover the fringes creates a pleasing contrast to their wooden underside, and creates a palette that continues throughout the workspaces. exposed wood and metal are used to furnish the simple, unhurried design. the interior architecture of the space is dictated by straight lines and grid-like perspectives, and when combined with the design’s raw materials and restricted view, creates a bright and focused office with little to distract from the job at hand.

private meeting rooms are walled using wooden framed glass

interior supports are kept to a minimum, ensuring an open, uncluttered design

the wood + slate combination is echoed throughout

the awnings reflect light into the level above

the studio were concerned with retaining the privacy of what is a mostly residential area

the interior design is dictated by straight, simple lines and an unhurried design

original light equipment is retained for a modern, ‘unfinished’ look

the result is an attractive building that neither infringes on the properties around it nor smothers the space within
designboom has received this project from our ‘DIY submissions‘ feature, where we welcome our readers to submit their own work for publication. see more project submissions from our readers here.
shop
your own online design shop — no sales commission collected