ohboi + JIKA-CZ win competition to design the new depository for national gallery prague
the building is to be erected on the outskirts of the czech capital and it's designed as a 'positive catalyst' for the edge of the city.
prefer designboom on google[FEATURED]

together with engineering office JIKA-CZ, architectural studio ohboi has won a competition to design the new depository of the national gallery prague. the building is to be erected on the outskirts of the czech capital and it’s conceived as a ‘positive catalyst’ for the edge of the city. the boxy architecture will contain most of the gallery’s valuable collections, a large part of which will be publicly accessible through an open show depot.

images courtesy of ohboi
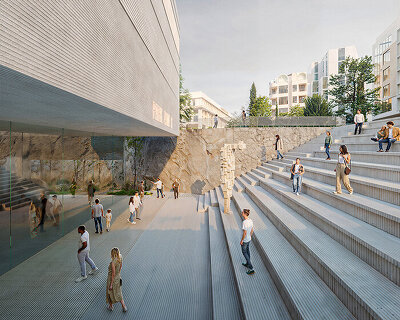
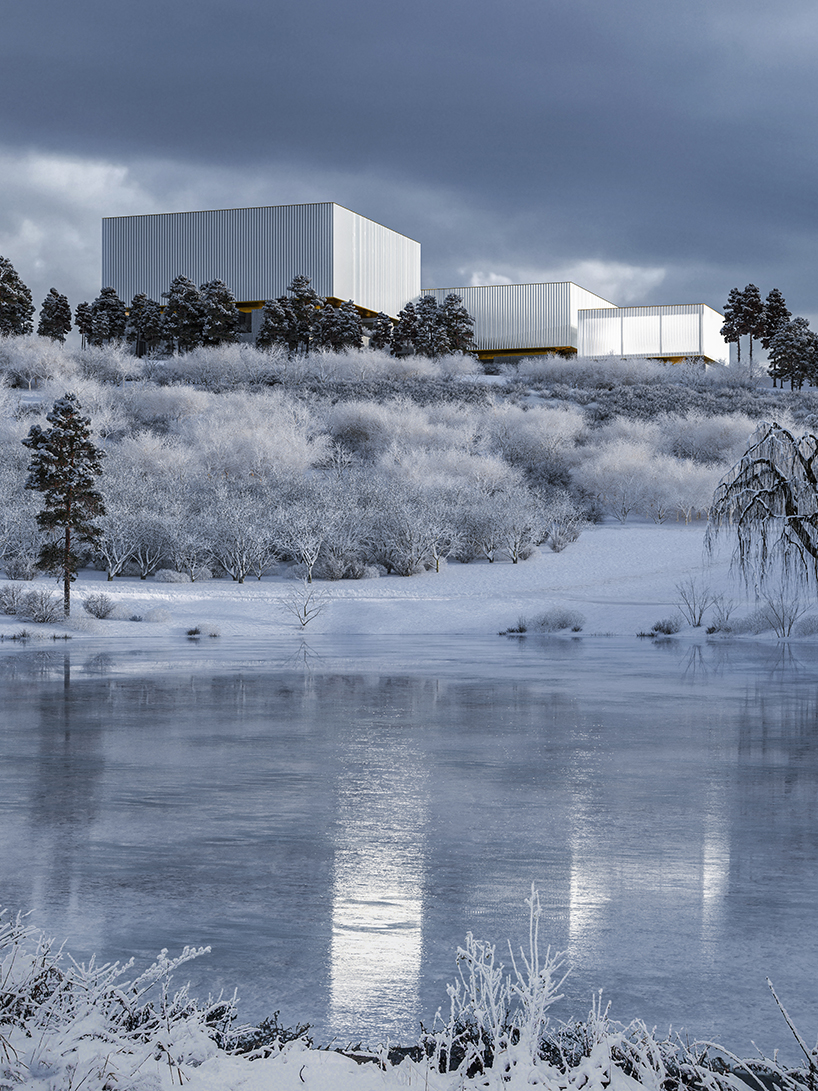
the site of the new depository is on the edge of a slope overlooking the valley. the building neighbors a block of soviet era apartments and a large shopping mall that’s set to be closed and turned into a mixed-use and residential district. with its prominent position and glowing metallic façades, ohboi‘s intervention intends to provide a positive landmark for the area, and a clear gesture of revitalization. the close surroundings of the building will even be used as a public park to help breathe new life into the area.

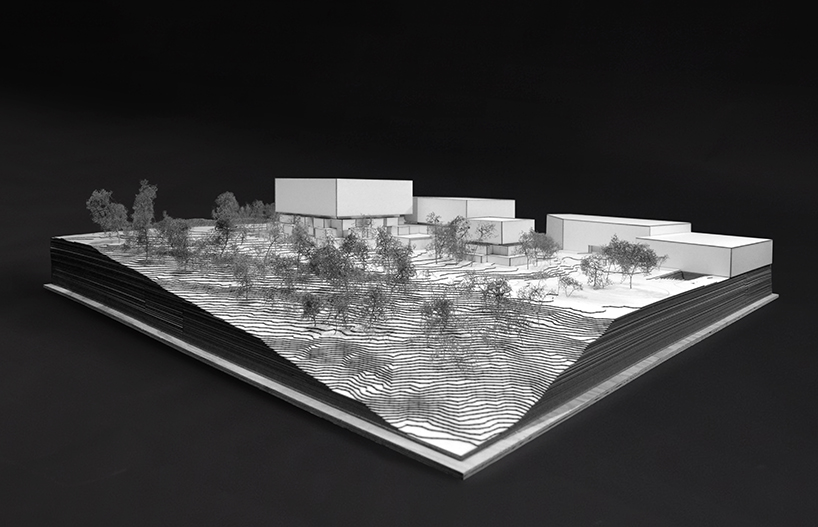
the depository itself is designed as three almost separate volumes. the reason behind this is to allow for a staged construction. the first stage will be swift, so the collections now housed in the famous fair trade palace can be moved here while the fair trade palace is refurbished.
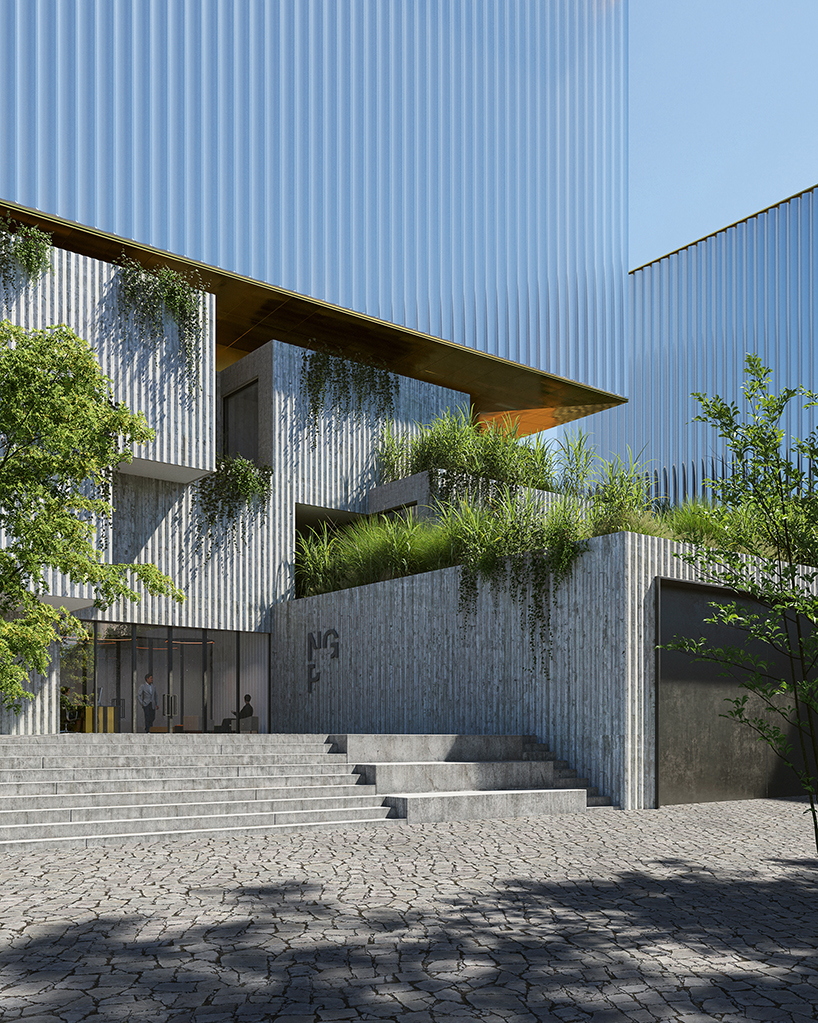
the shape and look of the building strictly follow the program. there are three distinct parts: the depository itself, the open accessible depository, and the laboratories, ateliers and offices. the depository, which is a special kind of storage, is designed as a safe vault elevated over the rest of the building. it is accessible only via heavily guarded elevators. from the outside, it is the most visible part of the building, the large cube-shaped volumes.
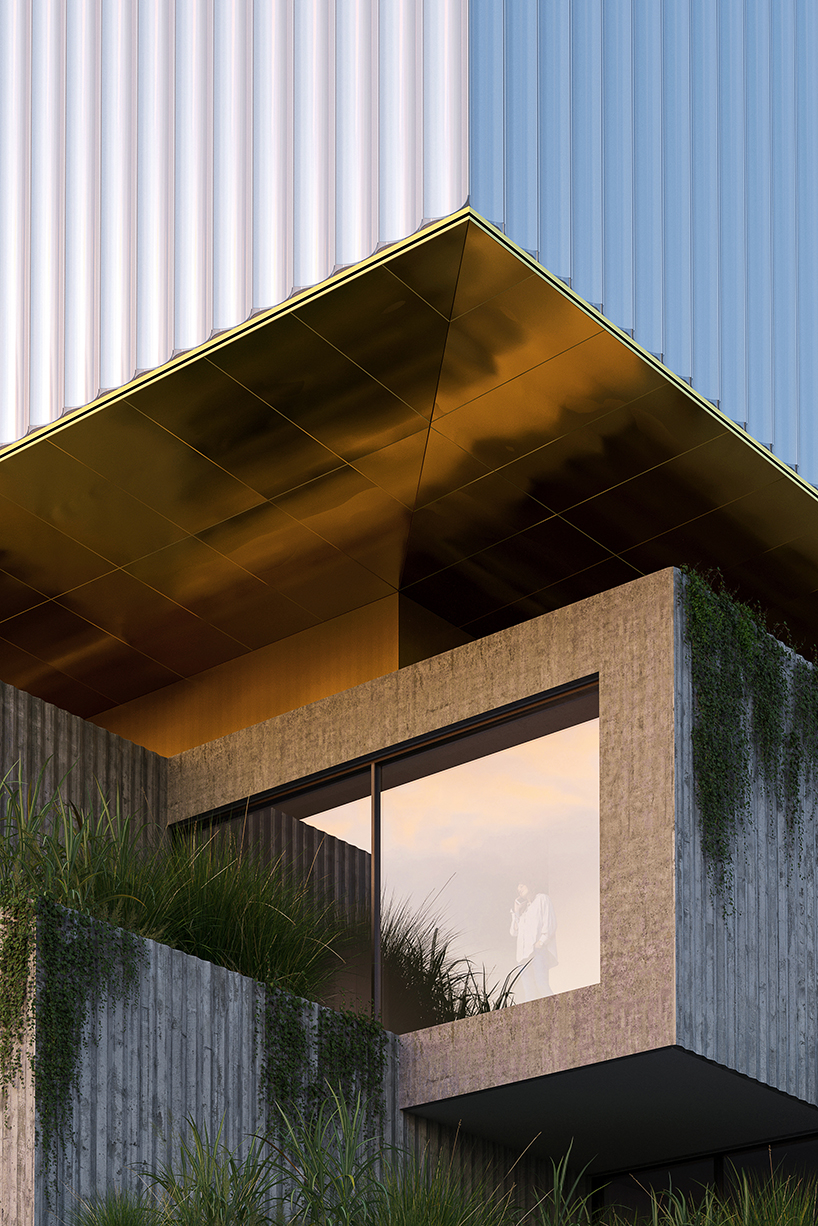
the lower part of the building combines the accessible depository in the middle surrounded by the small rooms with laboratories, workshops and offices. these rooms have a much smaller scale compared to the rest of the building and create the mountain-like shape, which crumbles and carefully opens to the outside.
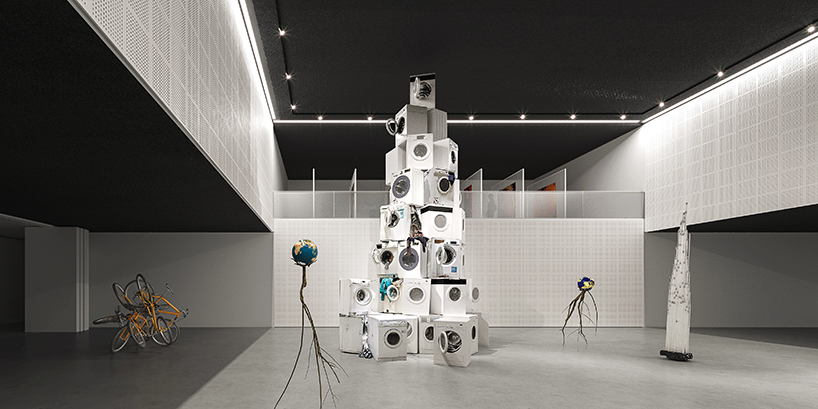
the open depository is designed as a closed-loop, in which visitors will have the opportunity to view art pieces never seen before and in a way that’s not usually possible. there is a double-height space in the center of the building, which can be used as a laboratory and testing ground for curators – with its fully movable walls and ceiling, equipped with a variety of lights and the potential to simulate a wide range of scenarios, it will be used to see the art pieces as desired before the moving to the exhibition itself.
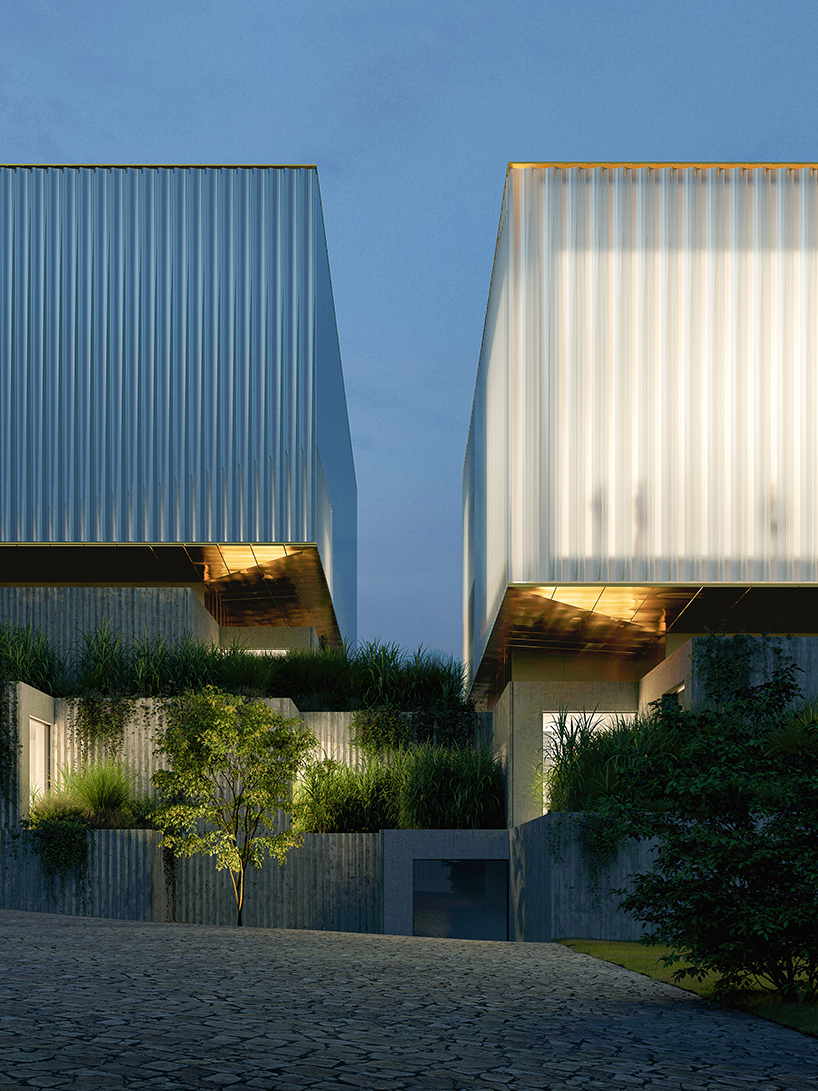
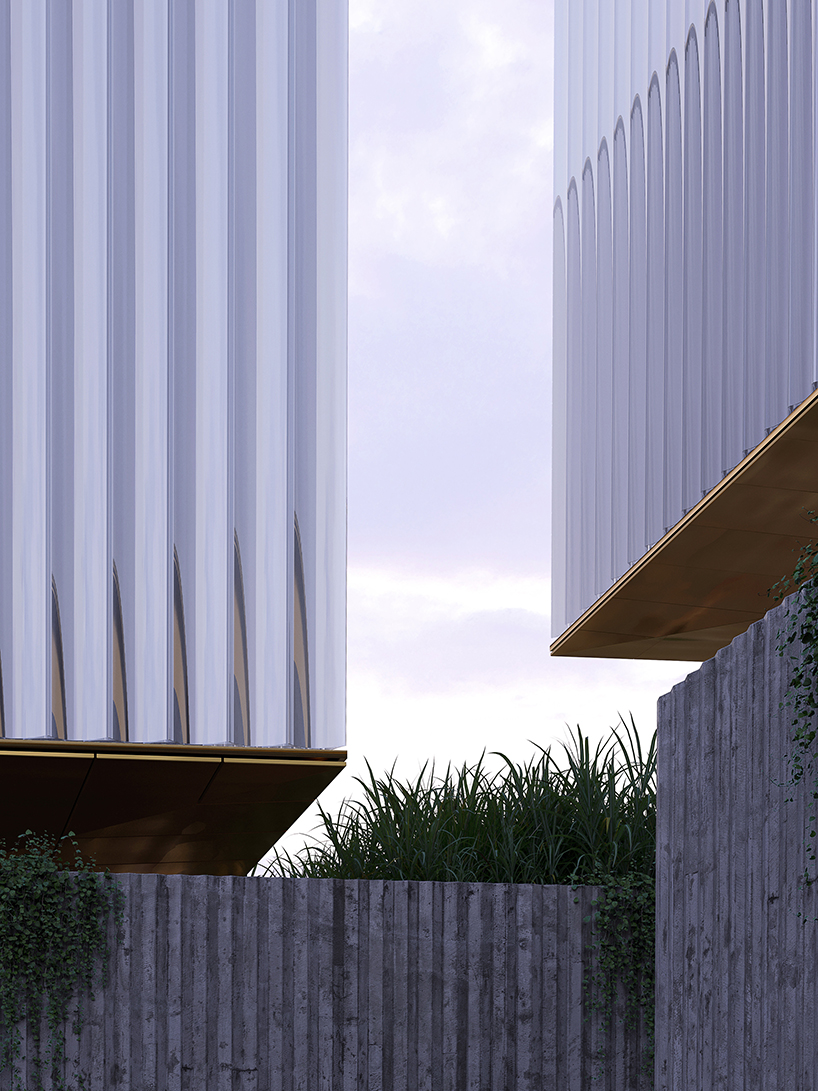
the exterior appearance of the building is defined by a balance of contrasts; between the need to preserve and guard the valuable collections and to open the grounds for public use. the materials and the shape of the building also twist and turn the way the building operates. the largest volumes, the protective and heavy vault is designed with a light metallic façade that reflects the surroundings while the formally open lower part of the building is made of prefab concrete blocks, that while rough on the edges, allow the building to connect with the lush greenery that surrounds it.
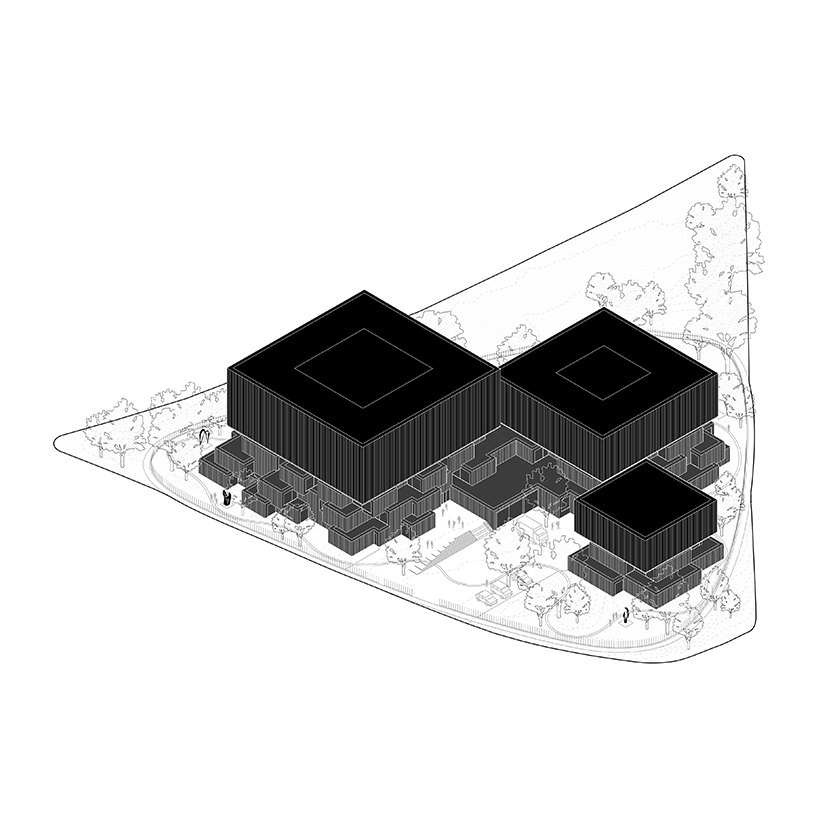
axonometry
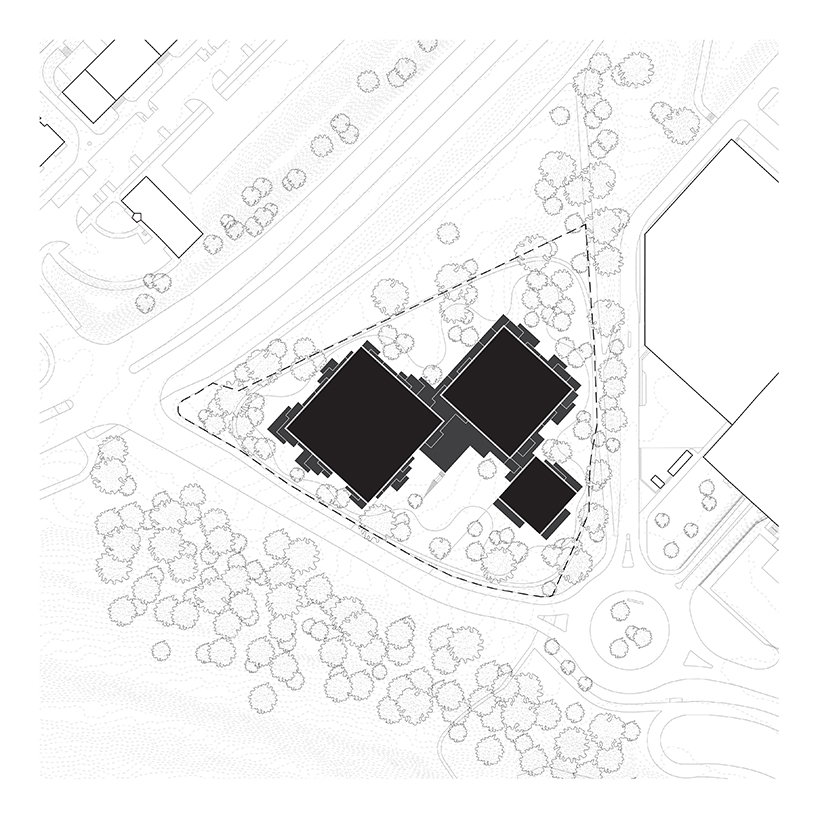
site plan
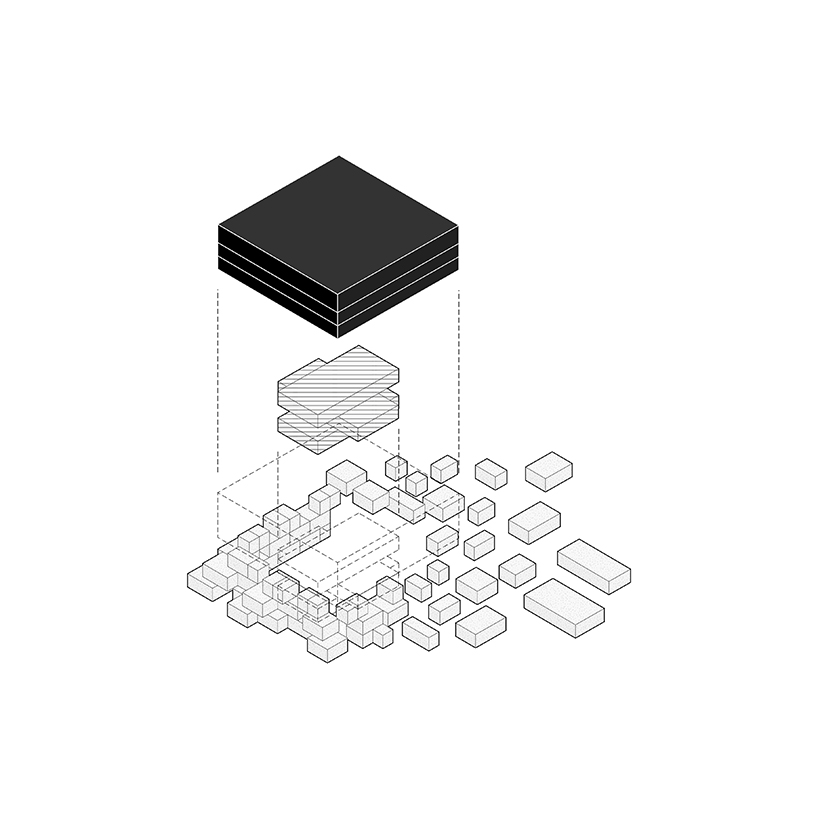
form follows function
project info:
name: national gallery prague depository
location: prague, czech republic
architect: ohboi
engineer: JIKA-CZ
designboom has received this project from our ‘DIY submissions‘ feature, where we welcome our readers to submit their own work for publication. see more project submissions from our readers here.
shop
your own online design shop — no sales commission collected