oiio: pearl centre for the promotion of science
featuring a series of lines that incise the plot, the project seeks to create a visually negotiate the qualities of the old and the new city.
prefer designboom on google‘pearl’ by oiio in belgrade, serbia all images courtesy oiio
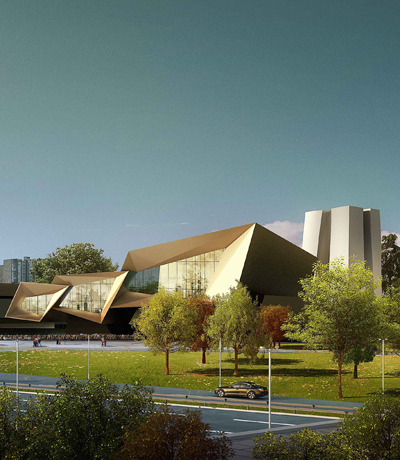
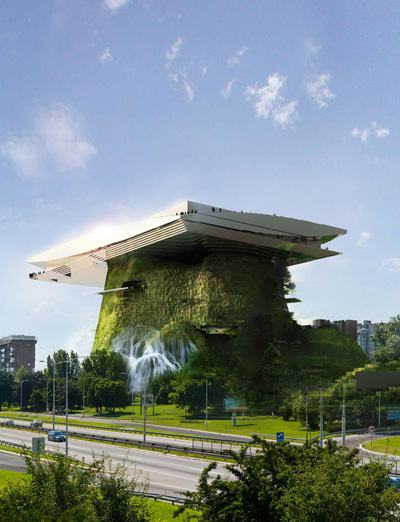
greek architecture practice oiio (ioannis oikonomou) has sent us images of ‘pearl’, their entry proposal of the center for the promotion of science in belgrade, serbia. seeking to create a visual connection that negotiates the qualities of the old and the new city, the project features a series of lines that define and articulate the functions of the centre.
 overall view
using the existing school of arts as a starting point, the project adopts a u-shaped layout, resulting in an open courtyard space. the sequence of lines that run along the north-east plot of the site manipulates the topography by lifting the strip of land to various heights. arranged to a slanted angle to receive maximum sunlight, the linear addition directs circulation, creates spaces for outdoor leisure activities and gives the block a thematic cohesion.
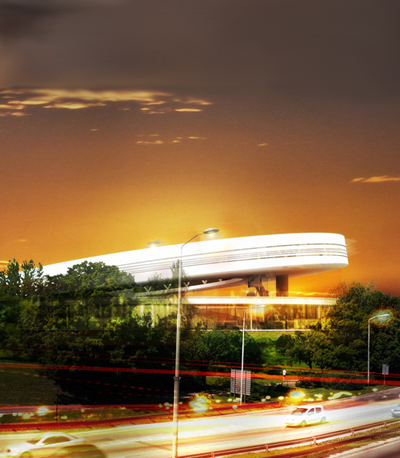
 night view
at the most exocentric area of the site adjacent to the spinal circulation which connects the block’s two major boulevards together, the lines are cut to accommodate a large planetarium. resembling a pearl inside an oyster, the partially-hidden building is further skewed by the series of lines which come between the building and the viewer. the structure regulates the access to all function areas, while the atrium that surrounds it provides entry to the administration building as well as the amphitheatre to the south and exposition area.
 schematic diagram
 site plan
 master plan
 floor plan / level -1
 floor plan / level 0
 roof plan
 section through site

section through planetarium
 elevation
 elevation
 elevation
shop
your own online design shop — no sales commission collected