



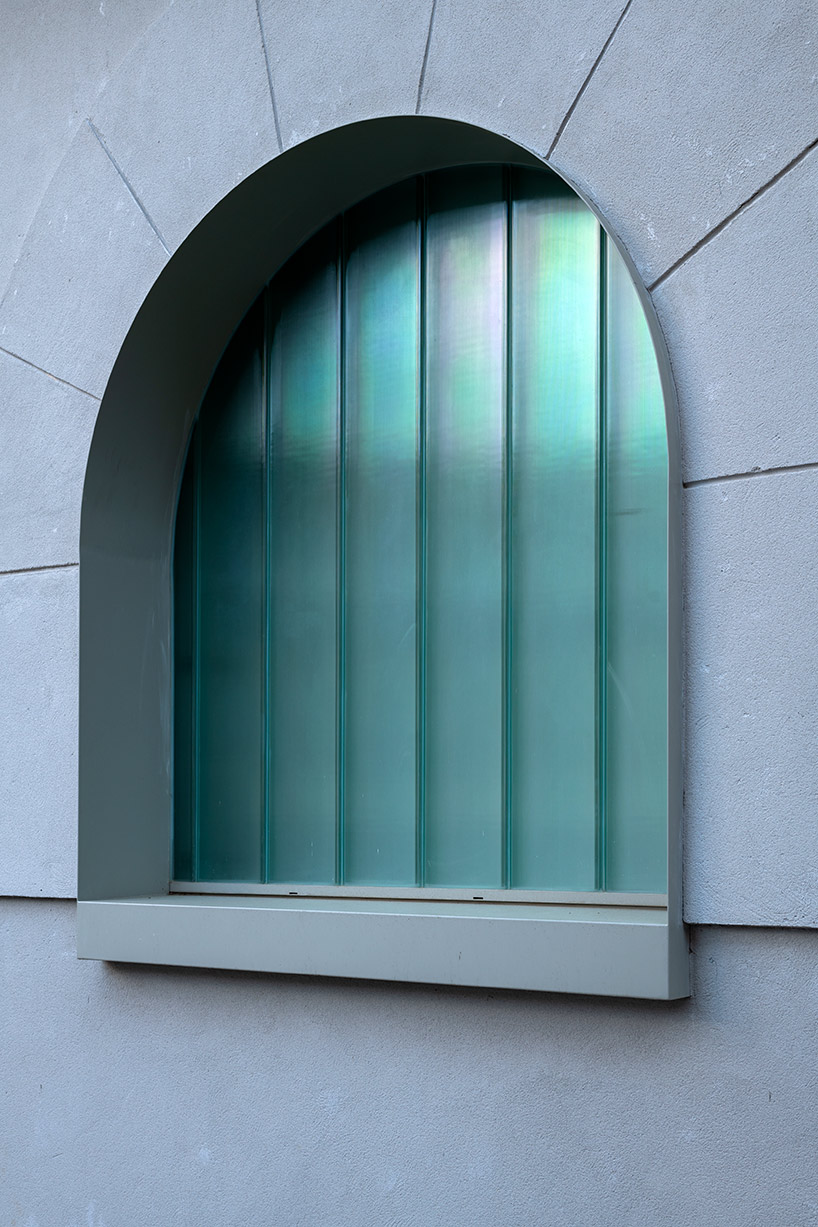
haro museum’s translucent openings illuminate the square of val d’aran in spain
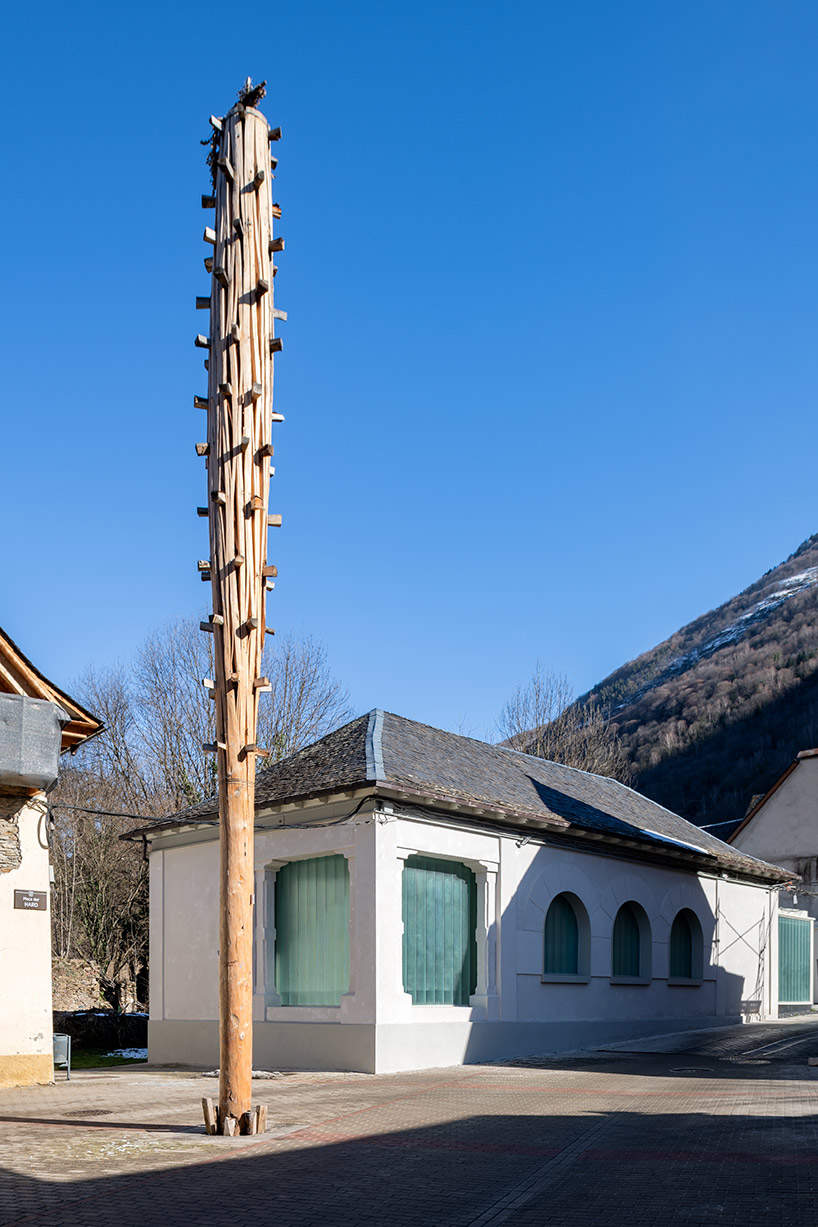
the museum space develops within the renovated original structure of a school constructed in the late 1920s.
prefer designboom on google[FEATURED]
The Haro Museum by OLA hosts the summer solstice festival
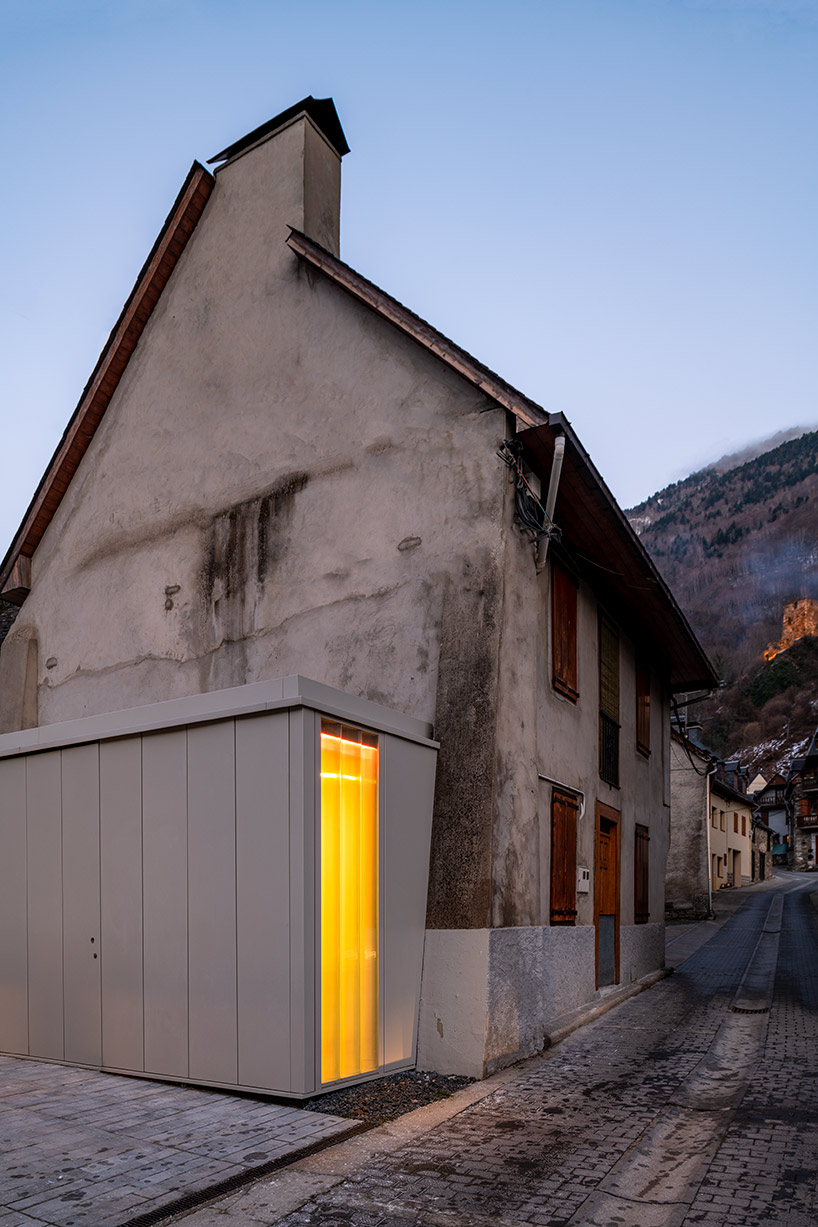
OLA – Oficina Local de Arquitectura introduces the Haro Museum, nestled within the historic center of Les in Val d’Aran, Pyrenees, in Spain. Embodying the essence of tradition, the museum stands as a space for the preservation of the rich legacy of the ‘crema deth Haro’, the summer solstice festival recognized as an intangible heritage of humanity since 2015. The renovation of the building is a project deeply rooted in history and symbolism. The design honors the original structure, constructed in the late 1920s, that has served as a rural school and has since evolved into a cherished symbol of the village.

the renovation honors the original structure


The exterior facade is preserved in its entirety while the interior walls are meticulously stripped, unveiling a vast open-plan space destined to function as the museum space. Additionally, the design team reimagines the entrance, relocating it from the stepped square to the building’s level end, ensuring universal accessibility for all visitors. The project aims to construct a building that would serve as a metaphorical brazier, perpetuating the flame that ignites within the Haro tree trunk every 23rd of June, and rests until it rekindles the following year.


1/4
project info:
name: The Haro Museum
architect: OLA – Oficina Local de Arquitectura | @ola.archi
location: Les, Val d’Aran, Pyrenees, Spain
photography: Iñigo Bujedo Aguirre | @ibujedoaguirre
designboom has received this project from our DIY submissions feature, where we welcome our readers to submit their own work for publication. see more project submissions from our readers here.
shop
your own online design shop — no sales commission collected

























