OLA nestles rattan-woven pods at melbourne zoo for immersive lemur exhibit

the immersive outdoor exhibit features an ‘entry tunnel’ and a tree house that sit at each end in between the walk-through display.
prefer designboom on google[FEATURED]
OLA nestles rattan-woven pods at melbourne zoo for immersive lemur exhibit
all images © drew echberg
built especially for the lemur exhibit at melbourne zoo, OLA architecture studio undertook the project together with landscape architects urban initiatives and arterial design. aiming to distill a distinctive zoo experience for visitors, the immersive outdoor exhibit features an ‘entry tunnel’ and a tree house that sit at each end in between the walk-through display.

the existing rainforest trail now has a high impact entry exhibit, where visitors and lemurs interact in an up close
and personal environment


the main element of the design is the tree house, which visualizes as a collection of geometric pods that are nestled together. the connected volumes provide the playful focal point for the lemur experience. simultaneously, they function as the necessary buffer to provide a staged exit for visitors leaving the aviary where the animals and visitors share the same space.

entrance tunnel is marked by the woven rattan canopy
the pods establish a sympathetic and sensitive relation to its rainforest landscape. wrapped in a woven skin, the matte black structural steel and recycled timbers complement the rich, organic weave of the rattan walls. during the development stages of the created landscape, sustainability was a factor that led to the choice in recycled materials, long-term and low lifetime impact solutions. by minimizing environmental impact and creating a distinctive experience, visitors can simultaneously be transported to a scenery beyond the grounds of the zoo and inherently, ‘encourages the public about matters of habitat preservation and sustainability through design is possibly its greatest contribution to environmental sustainability.’
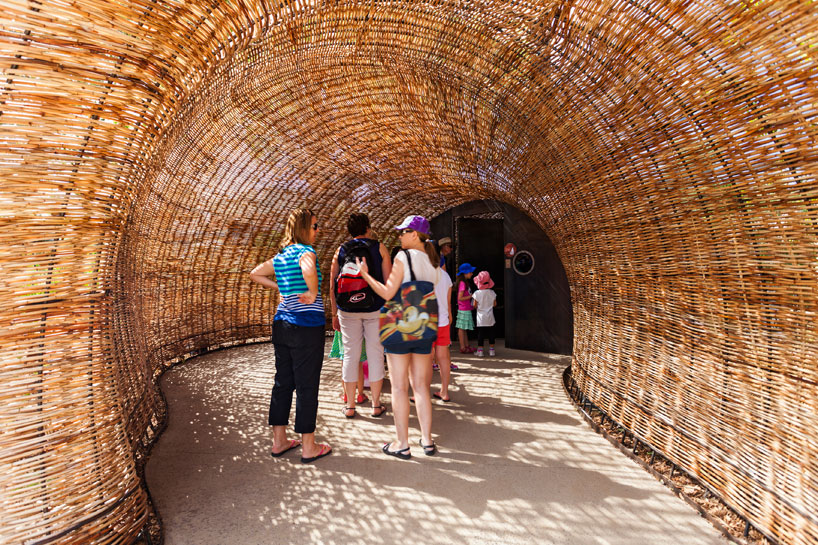
built components such as the entry tunnel and tree house provide bookends to the immersive experience

the entry tunnel hints at what lies ahead and heightens anticipation
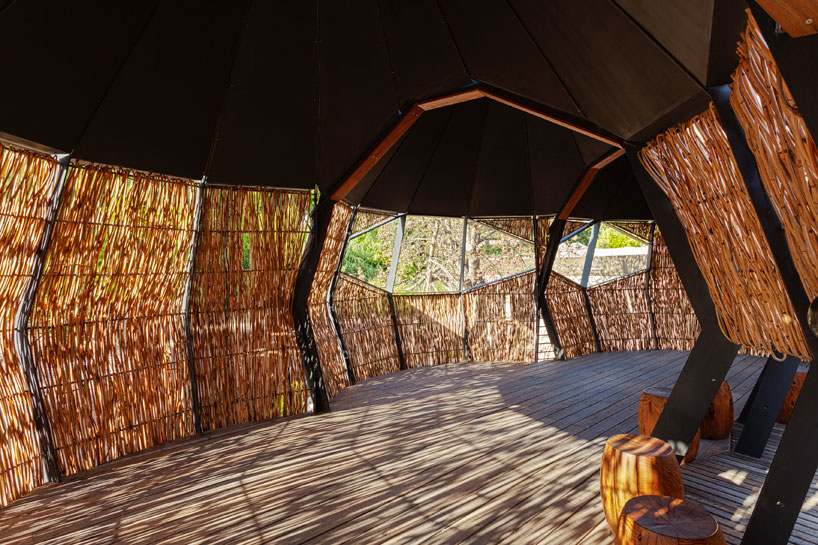
the pods provide a sheltered and contained space with elevated, curated views over the exhibit

the material palette is restrained and sympathetic to the lemurs’ rainforest landscape

the tree house design is a collection of similar geometric ‘pods’; supported with a matte black structural steel frame

there was a focus on minimizing environmental impact through active reuse of the existing defunct exhibit

recycled materials were specified and a preference for low maintenance, low lifetime impact materials adopted

the pods were fabricated and woven in pieces off-site and craned into their final position



1/7
shop
your own online design shop — no sales commission collected