
hundred-year-old townhouse transfigures into minimal soba restaurant in kyoto

the project revives several hidden or destroyed components, such as windows and alcoves, as various modifications alter the space.
[FEATURED]
Kawamichiya Kosho-An by Tada Masaharu and Endo Shojiro





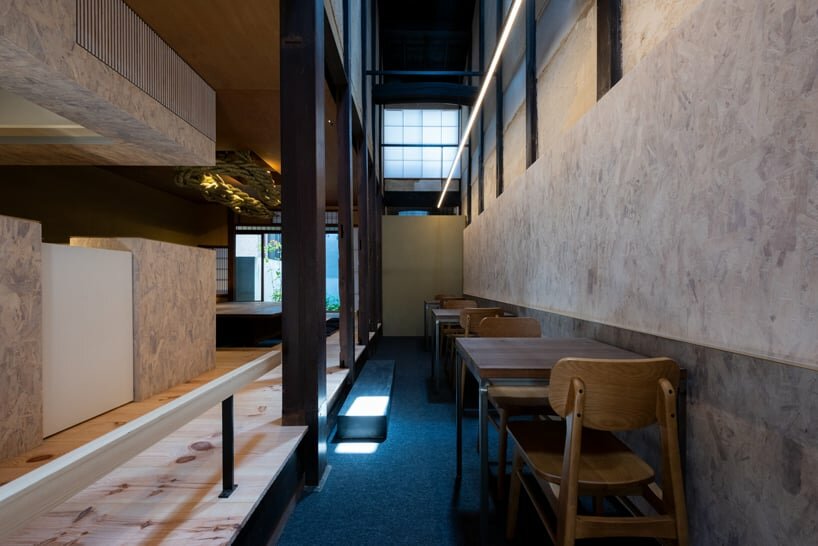
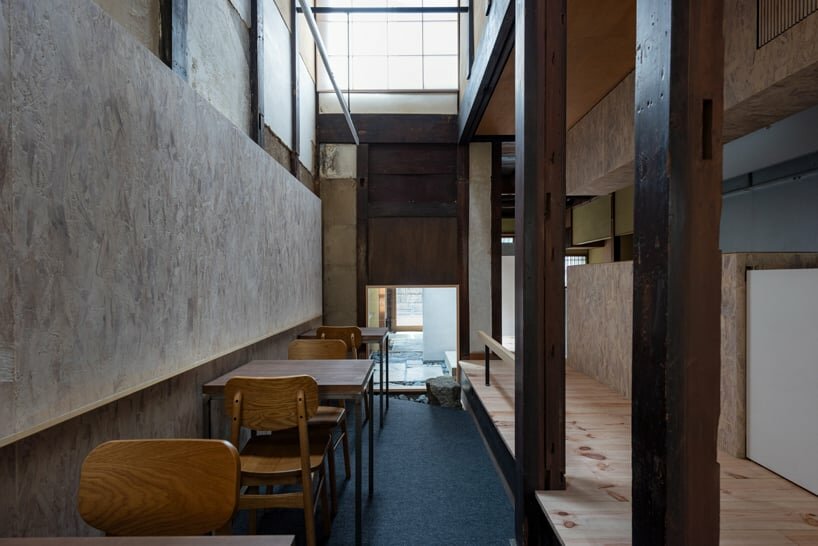
Designers Tada Masaharu and Endo Shojiro take over the renovation project of Kawamichiya Kosho-An, turning a 110-year-old townhouse into a soba restaurant. Situated in downtown Kyoto, the refurbished structure serves as a diner preserving several existing architectural elements of the townhouse. The team inserts new geometries during the reconstructive process while respecting the original framework, following a design principle aligned with the ‘Density of Existence’. The project revives several hidden or destroyed components, such as windows and alcoves, as various modifications alter the space.

a mix of original building elements and contemporary design


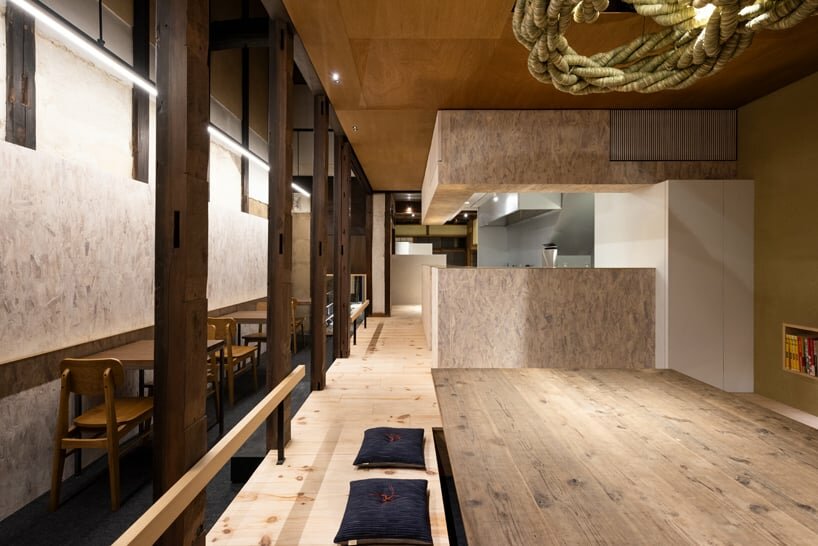
The restoration blends original building parts with new materiality resulting in contemporary architecture that reminisces of the old townhouse. The collaborative team of Tada Masaharu and Endo Shojiro applies a ‘Tokonoma’ display shelf and forms wooden doors and shoji screens that serve as partitions. The layout sets the central kitchen as the heart of the restaurant distributing the rest of the spaces around it. The plan develops several floor elevations with each level connecting visually and spatially with either the street or the garden.





1/5
project info:
name: Kawamichiya Kosho-An
architect: Tada Masaharu – td-Atelier + Endo Shojiro Design | @endo_shojiro_design
location: Kyoto, Japan
designboom has received this project from our DIY submissions feature, where we welcome our readers to submit their own work for publication. see more project submissions from our readers here.
shop
your own online design shop — no sales commission collected