twisting ‘olympia’ tower takes shape along brooklyn’s industrial waterfront
'olympia' will soon stand as the tallest condo in DUMBO, reshaping the historic brooklyn waterfront.
reshaping the brooklyn waterfront
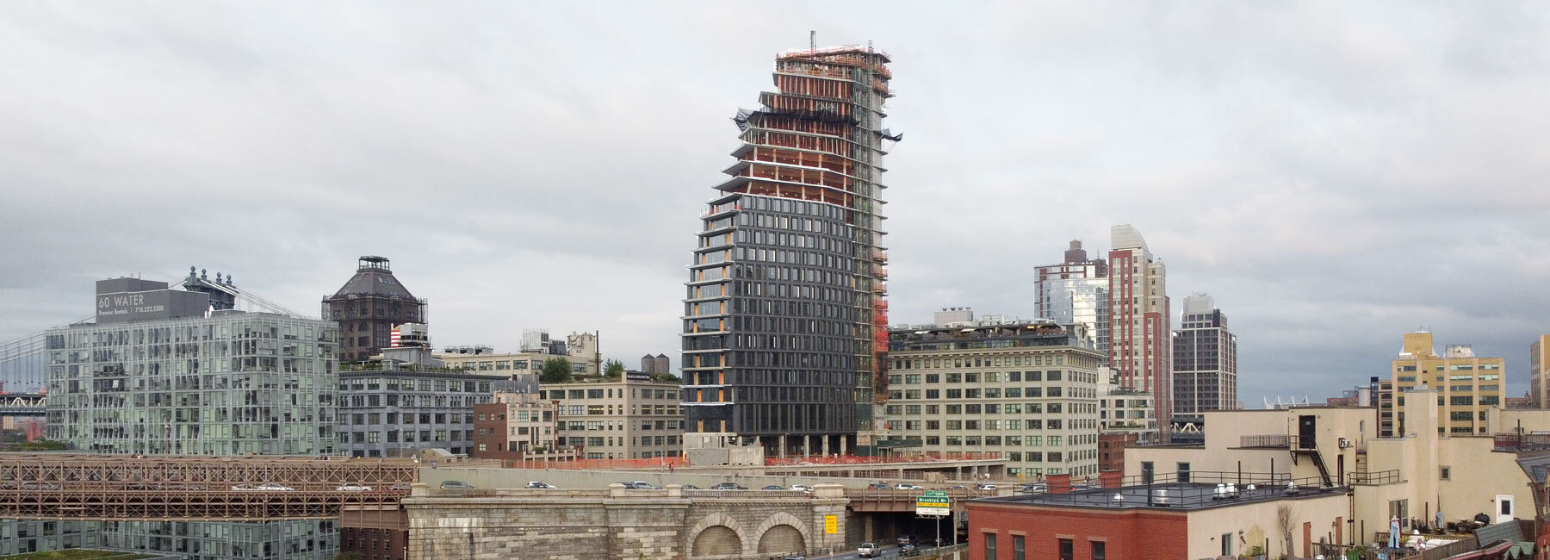
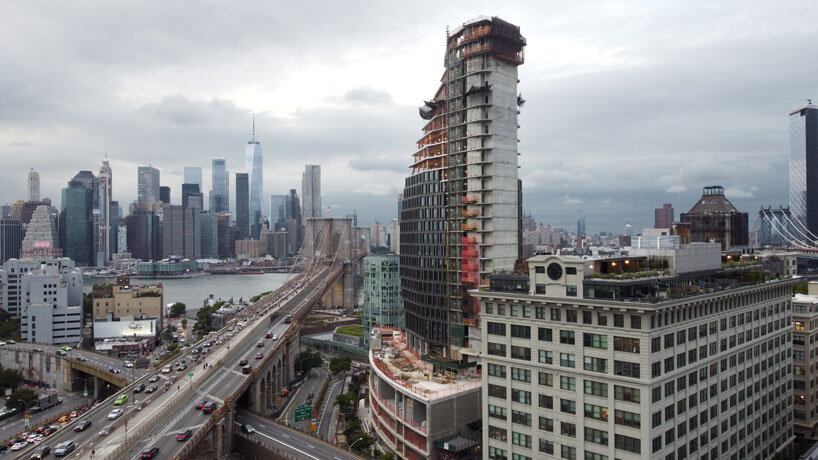
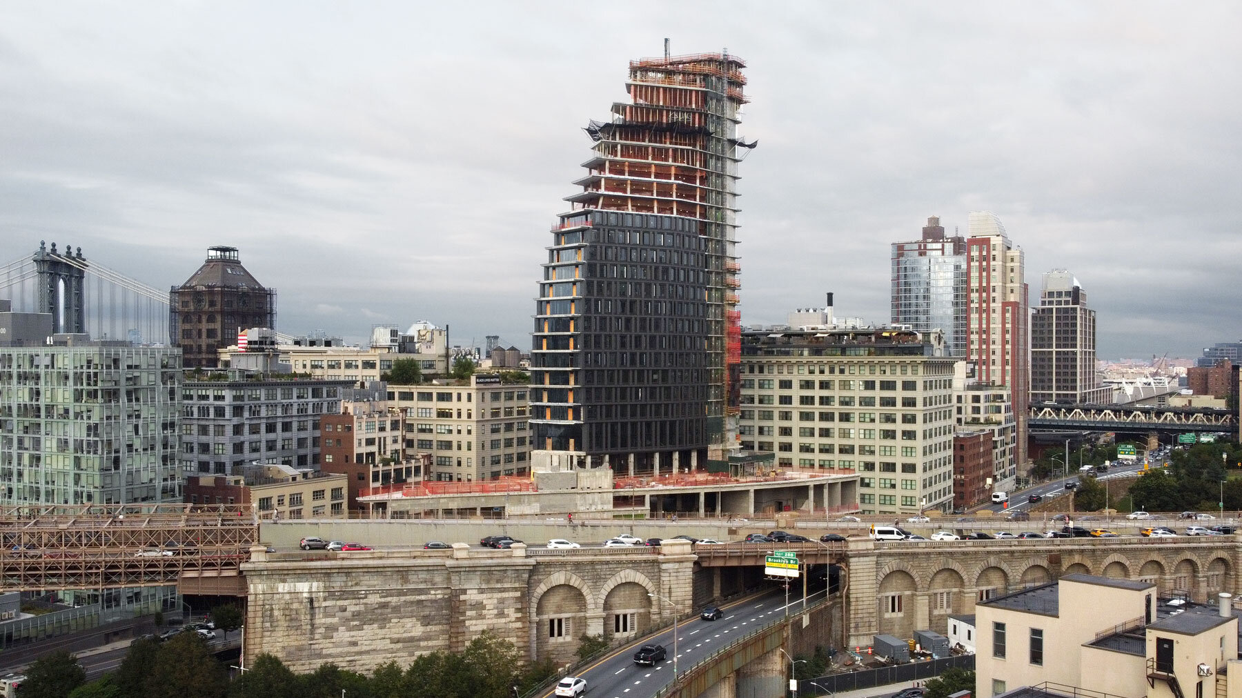
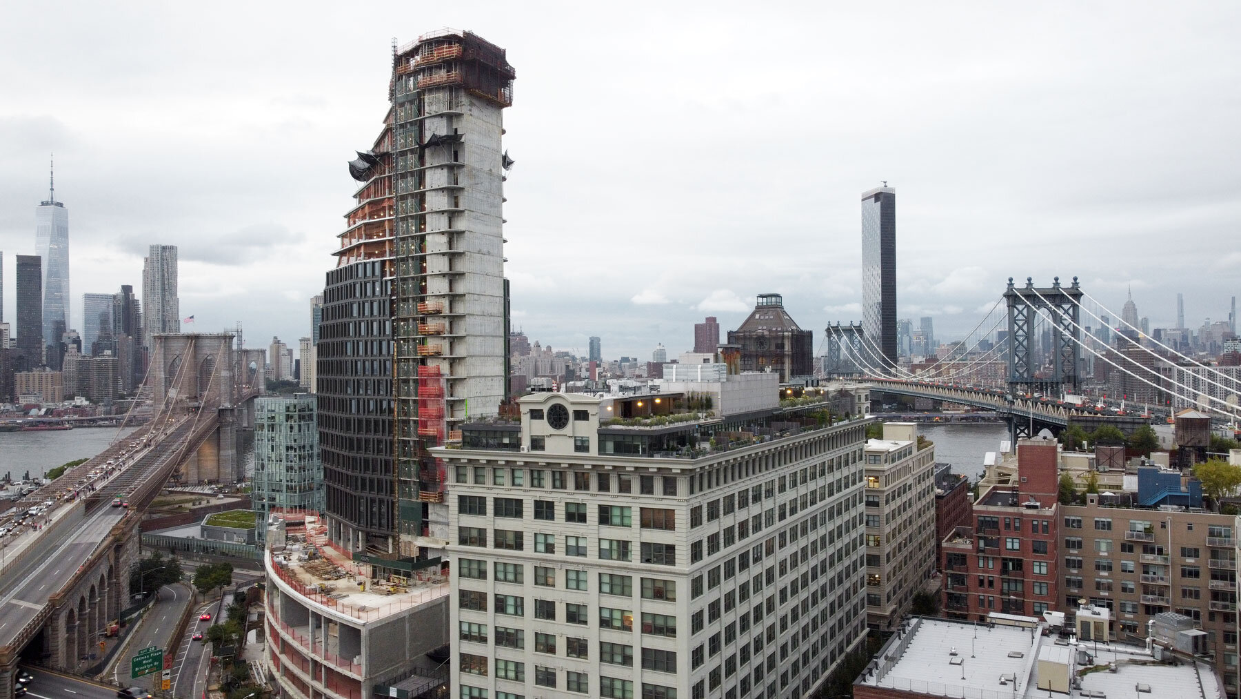
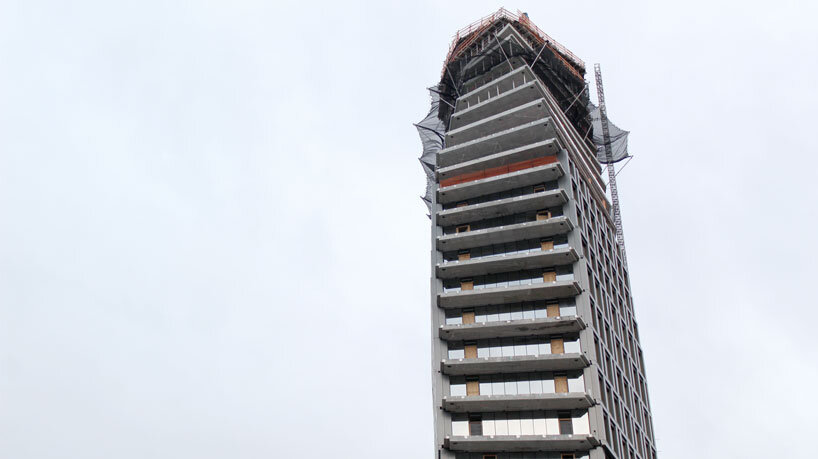
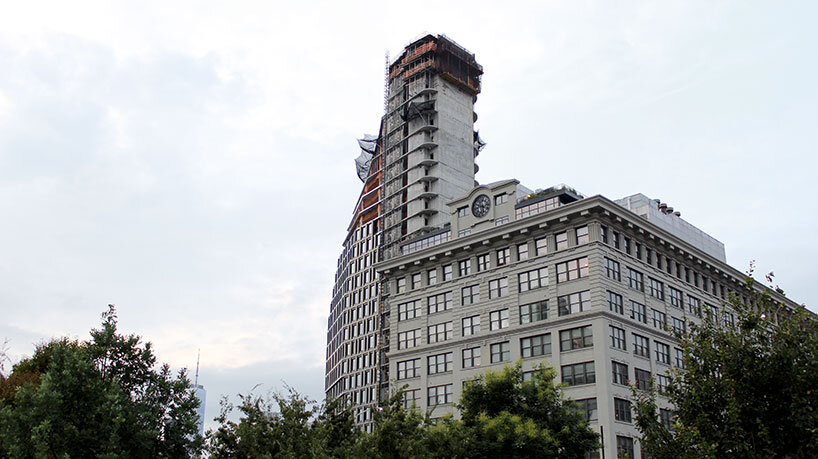
twisting over the industrial factories and contemporary low-rises of DUMBO, ‘olympia’ begins to take shape. as new yorkers have watched the residential tower take shape with its unique, curving structure, brooklyn-based photographer studio crow takes to the skies to capture a closer look. having recently topped out at 33-stories, the work by hill west architects will soon stand as the neighborhood’s tallest new condo. as it nears completion, ‘olympia’ already marks a distinctive intervention among brooklyn’s otherwise low skyline.
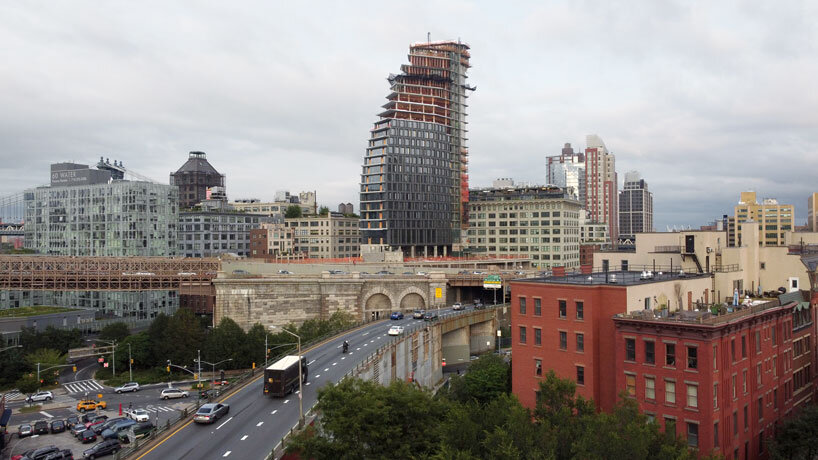 images by studiocrow.co
the twisting olympia
the hill west architects-designed ‘olympia’ occupies a strategic location in DUMBO. the new project looks out toward the monumental brooklyn and manhattan bridges and the skyline of lower manhattan beyond. meanwhile, from the level of the street, the curving form emerges into frame for cars approaching along the elevated highway.
while olympia introduces a contemporary new layer to DUMBO’s historic fabric, the work takes its name as an homage to the heritage of its site. the team explains: ‘long before DUMBO became known as a destination for desirable and distinctive new york city living… it was a village named olympia.’
a dynamic structure
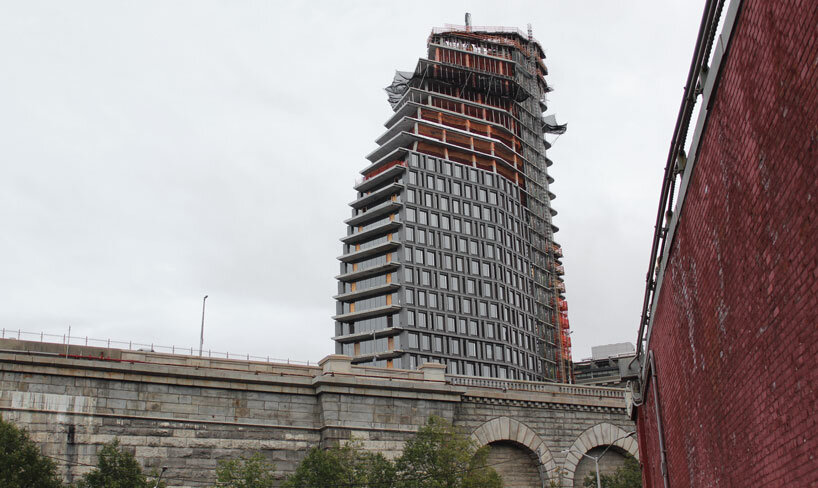
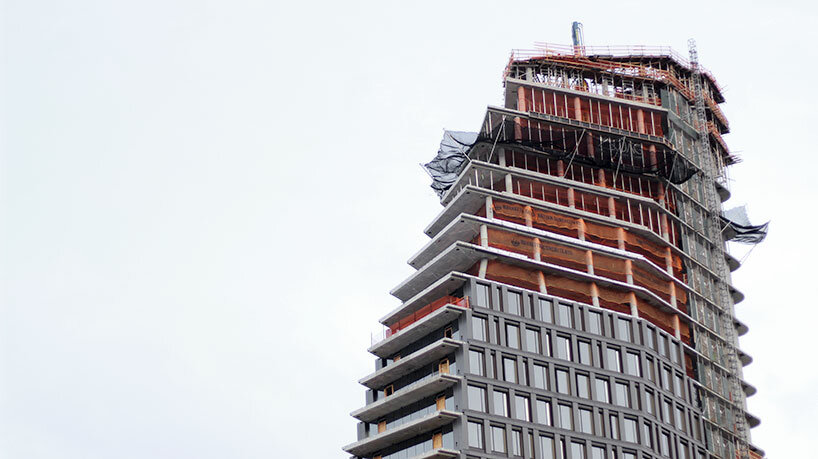
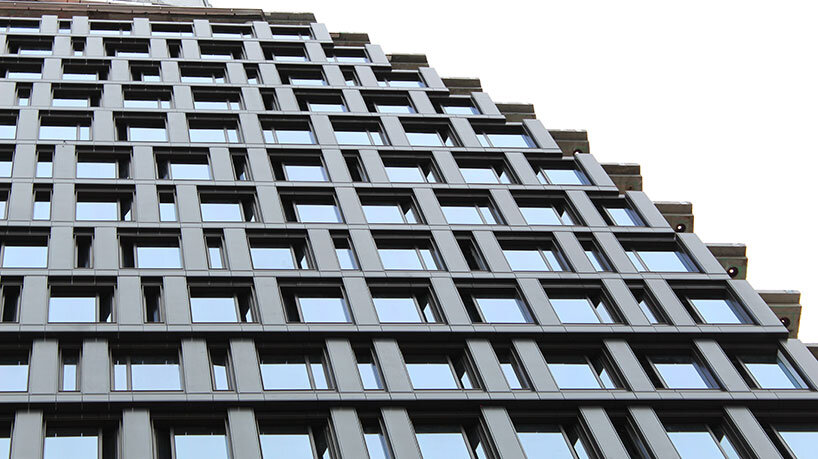
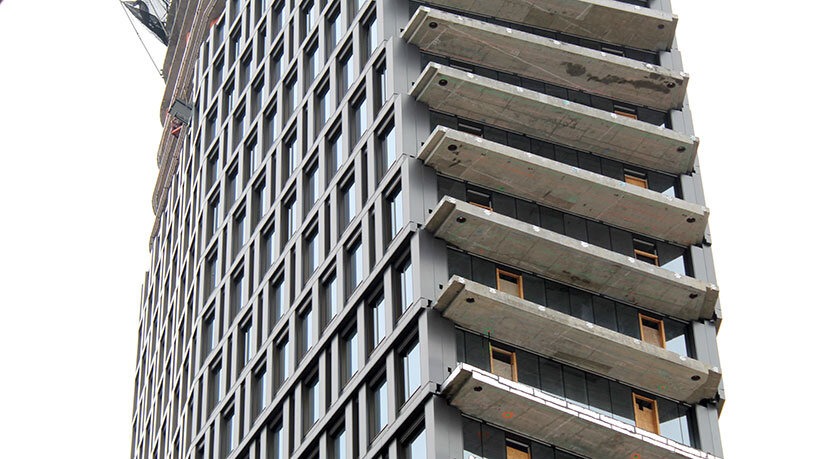
hill west architects designs its curving ‘olympia’ with a unique and expressive structure. exposed during its construction, a twisting array of floor slabs suggests an undulating sense of movement. the frame is wrapped in a facade defined by an irregular patterning of windows, a refreshing change from the monolithic glass volumes which have lately been erected along the east river.
the structure has just topped out and will soon introduce seventy-six ‘handcrafted’ residences. upon its completion, the interiors will be designed by brooklyn-based studio workstead and will show a palette and materiality that is grounded in the maritime and industrial inheritance of DUMBO’s waterfront.
the work takes its name as an homage to the heritage of its site. 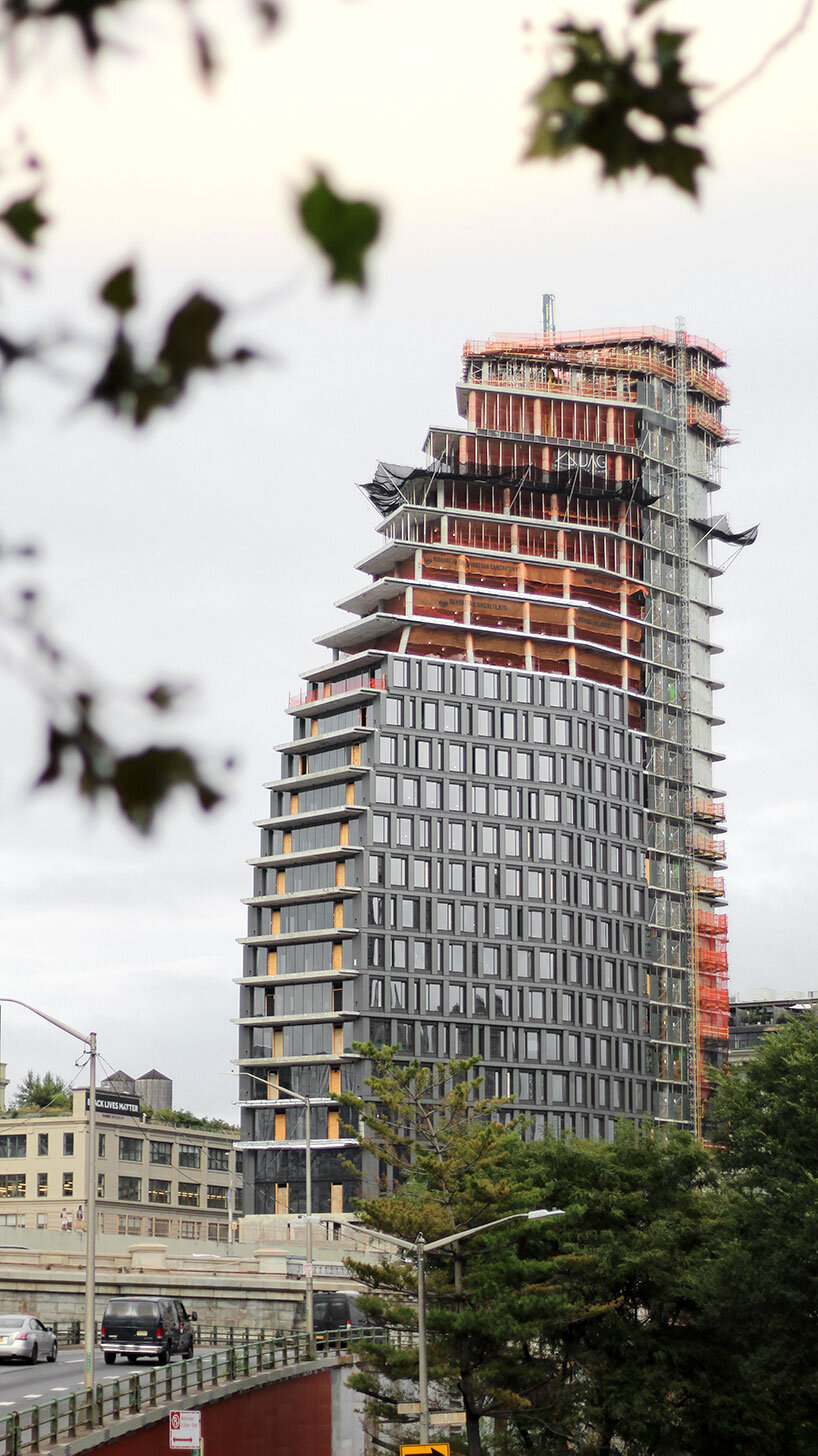
‘olympia’ marks a distinctive intervention among brooklyn’s otherwise low skyline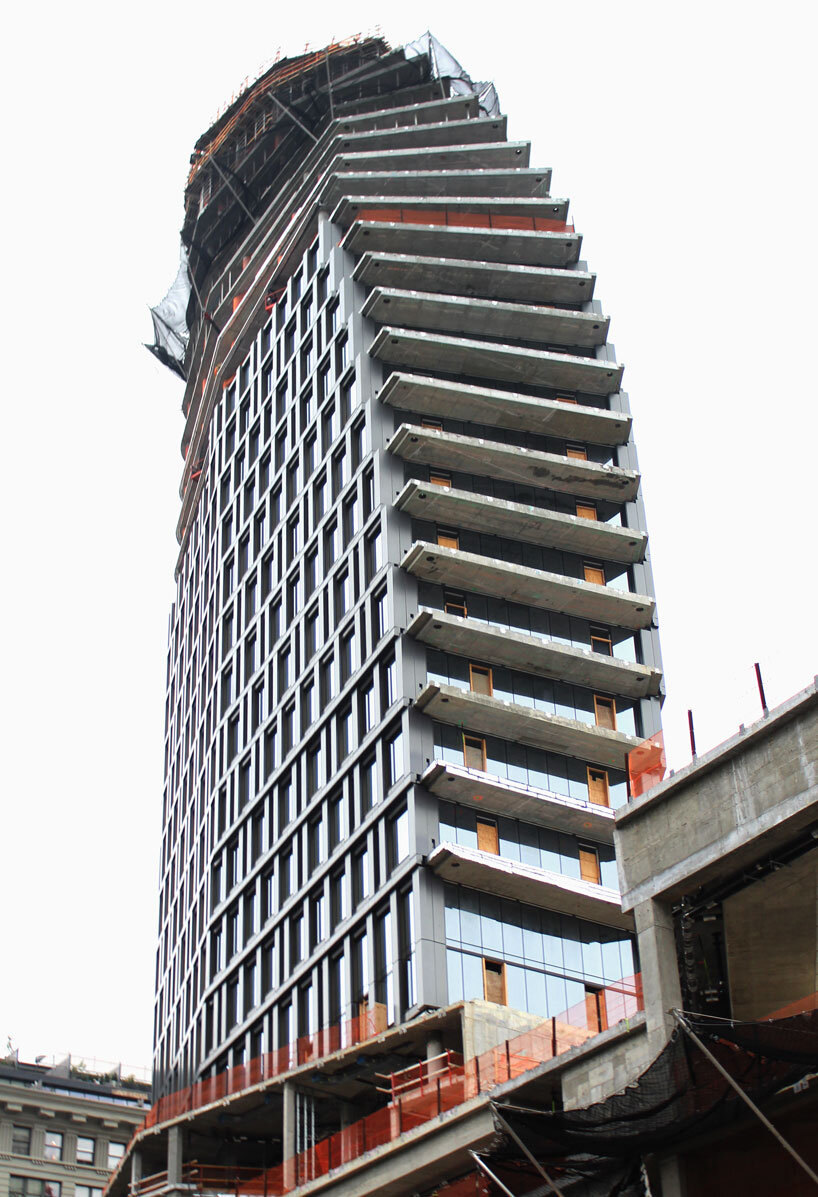
a twisting array of floor slabs suggests an undulating sense of movement
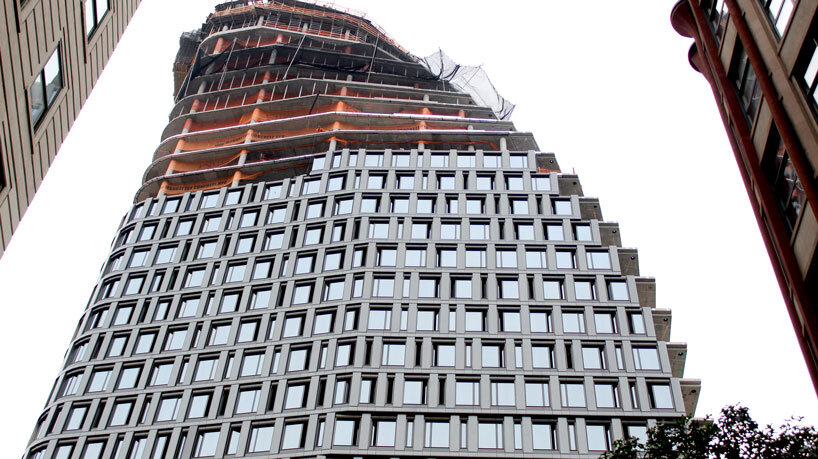
the frame is wrapped in a facade defined by an irregular patterning of windows
1/5
project info:
project title: olympia dumbo | @olympia_dumbo
architecture: hill west architects | @hillwestarchitects
location: 30 front street, brooklyn, NY
interior design: workstead | @workstead
photography: studiocrow.co | @studiocrow.co
sales are handled by the eklund | gomes team at douglas elliman and karen heyman of sotheby’s international realty.
shop
your own online design shop — no sales commission collected