OMA + FABRICations to transform amsterdam prison into residential tower complex


the residential complex turns the existing prison complex, and its surrounding area, into a geographic and urban destination.
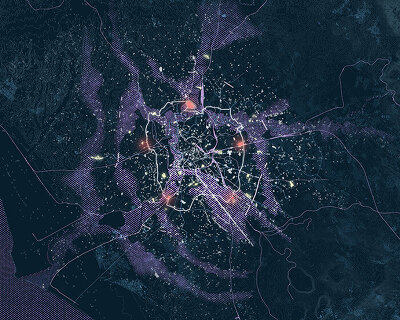
the collaborative team of OMA, FABRICations, and LOLA landscape architects has devised a masterplan for amsterdam’s former bijlmerbajes prison complex located in the city’s periphery. as the urban area continues to grow, the prison complex and surrounding spaces have become a geographic and urban node. sparked by the area’s recent development, the design team has conceived a civic and cultural space — utilizing and transforming the old prison into a desirable place to live.

the design transforms amsterdam’s bijlmerbajes prison complex into a series of residential towers
image by robota, courtesy of OMA (also main image)

the design — developed by OMA, FABRICations, and LOLA landscape — maintains the island-like separation found in the existing prison grounds, but creates an overall, cohesive unity throughout the 7.5 hectare site with a network of new pedestrian and cycling bridges. designed as a largely car-free environment, the plan places great emphasis on integrating green spaces and areas for community recreation.

the mostly car-free environment integrates green spaces and areas for community recreation
image by robota, courtesy of OMA
re-use of existing building materials is a key part of the redevelopment plans. by using existing elements of the complex’s wall as cladding for the new residential buildings, the project reduces overall waste production. prison bars will be used as balustrades and cell doors as side panels for the pedestrian bridges. this reuse of materials embraces the history of the site and transforms it into an enticing destination — scheduled to begin construction in early 2018.

the design has been developed by OMA, FABRICations, and LOLA landscape
image by robota, courtesy of OMA


a network of pedestrian bridges connect the existing island features of the site
image © OMA + FABRICations


existing elements of the complex’s wall will be used as cladding for the new residential buildings
image by frans parthesius, courtesy of OMA

reuse of materials is integral to the project’s mission — even in the detail
image © OMA + FABRICations
shop
your own online design shop — no sales commission collected