OMA-designed samsung flagship store opens in singapore
seeking to consolidate virtual social experiences and a space for transactions, the singapore store is centered on user interaction and encourages the informed consumption of technological products.
prefer designboom on google[FEATURED]
OMA-designed flagship store opens in vivocity, singapore
image © philippe ruault
all images courtesy of OMA

seeking to consolidate virtual social experiences and a space for transactions, the samsung experience store designed by OMA has just opened its doors in vivocity, singapore. while relatively open in plan, the store is divided by themed zones, themselves appealing to different demographics and levels of user interaction. a ‘soft scape’ is an informal area where customers can test their devices. a coffee bar operated by an app allows shoppers to prepare customizable cups of their caffeinated beverage of choice while partitions divide spaces for training, promotion, performance events and product launches. a streamlined color palette is interjected with moments of periwinkle and interrupted only by the ‘galaxy super wall,’ a major interaction plane composed of flip-dot panels and large format display touch screen. the technological gesture is the crux of the architectural space– client’s movements in front of the wall are digitized and projected for effect. the result is a space that encourages an interactive and informed consumption of technological products– an idea that will become incorporated into the samsung store typology.

interiors are divided into themed zones that appeal to a cross-section of clientsimage © philippe ruault
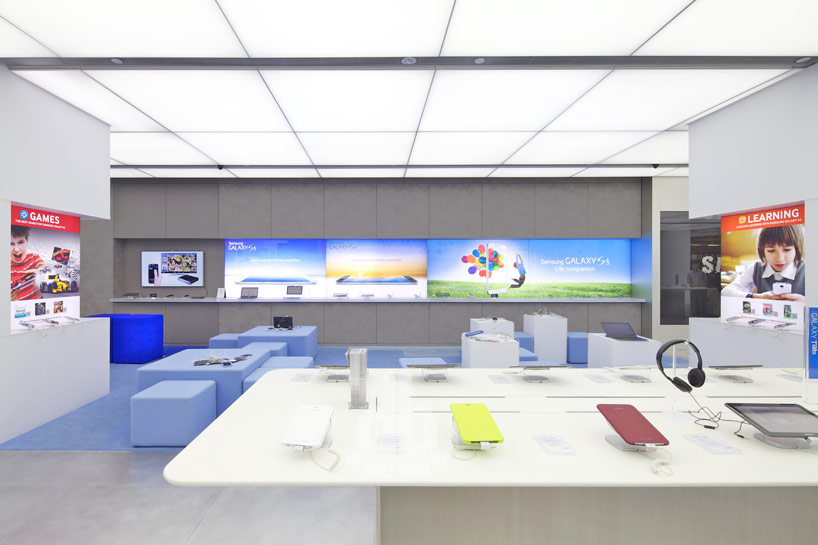
a clean and streamlined color and material palette optimizes the display of technological productsimage © philippe ruault

user interaction was a top programmatic priority for the retail spaceimage © philippe ruault

walls of latch accessory drawers act as storage and display spacesimage © philippe ruault

a galaxy super wall digitized and projects the movements of customersimage © philippe ruault

conceptual rendering for the flexible softscape

model of the accessory wall system

diagram of store-as-field
project info:
project: samsung experience store at vivocitystatus: completion 2013client: samsung and cheil worldwidecost: n/alocation: singaporesite: vivocity, 1 harbourfront ave, singaporeprogram: 4,750 sq. ftpartner in charge: david gianottenproject architects: paolo caracini, jungwon yoon, ricky suenteam: thomas brown, yin ho, eunjin kang, anthony lam, katja lam, takehiko suzukimain contractor: l’ruisuperwall media designer: non-grid inc. (flip dots), raon square from korea (lfd)
shop
your own online design shop — no sales commission collected