
OMA proposal for 425 park avenue tower
OMA's proposal for 425 park avenue tower calls for a torqued form that at once integrates and breaks from the cityscape
‘425 park avenue’ by OMA, manhattan, new york
all images courtesy of OMA

OMA‘s proposal for mega project 425 park avenue posited an a brancusi-like form whose facets twist amid the manhattan grid. in keeping with the city’szoning laws, the design occupies the liminal space between orthogonality and serpentine curves by rotating the setback planes. to escape the pragmatic manhattan aesthetic of stretched pyramid, the building is composed of three stacked cubes rotated 45 degrees to reflect the cityscape and the sky. the result is a structure that escapes the the geometry of the city, while keeping 25% of the existing building.
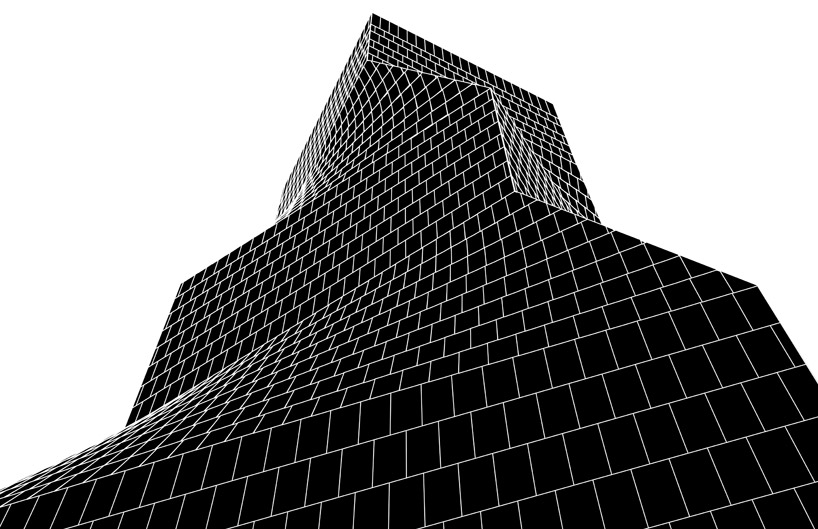
concept diagram shows the facets from below

the tower from the ground level

the alternating flat and 3-d planes allow for unique city views

(left): a rendering of the street view (right): a view of the structure from the pepsi cola building

models show the interplay of light on the surface of the form


a model of the urban context


a diagram comparing the proposal to famous niegbors- the seagram building and the lever house

section
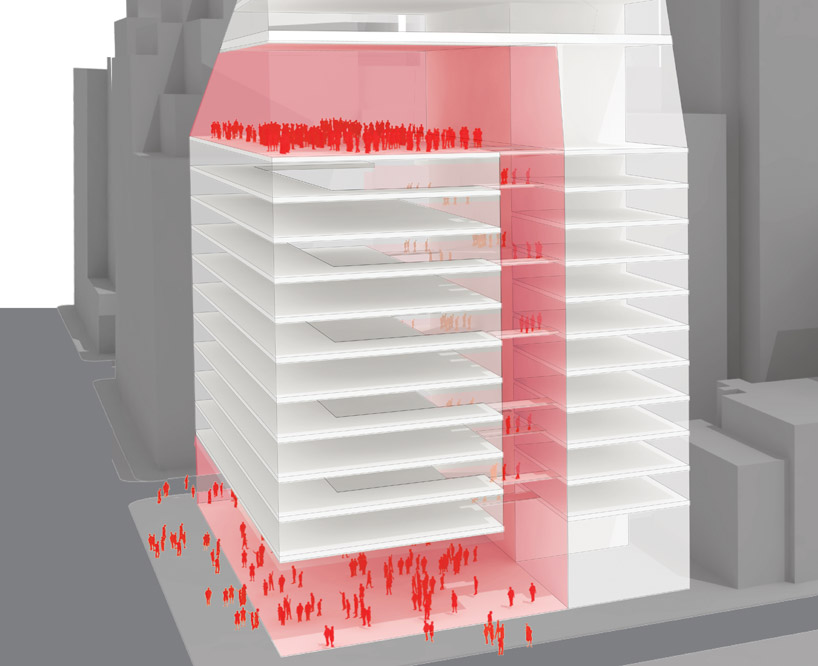
usage diagram in section

floor plan level 0

floor plan of basic office

floor plan of mezzanine office

plan of amenities floor

floor plan of mid office

floor plan of torqued office
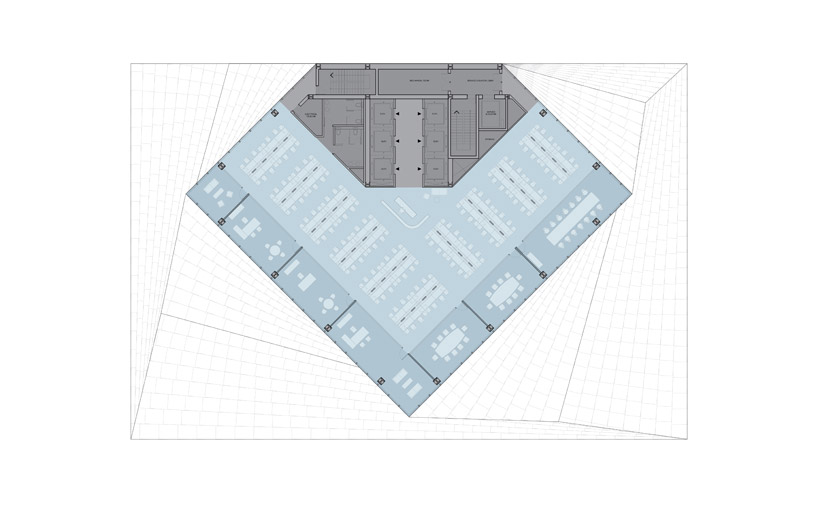
floor plan of top office
shop
your own online design shop — no sales commission collected