construction begins on OMA’s transparent ‘harajuku quest’ mall in tokyo
the shopping center by OMA is undergoing a sweeping makeover that sees it as a new landmark for the area.
a new landmark in Harajuku by OMA/Shohei Shigematsu

OMA has broken ground on the new ‘Harajuku Quest’ mall, located in a luxury shopping destination in Tokyo. Initially opened in 1988, the complex has been operating as a facility with fashion stores, cafes, and restaurants until its closure in 2021. Today, the shopping center is undergoing a sweeping makeover that sees it as a new landmark for the area. Its completion is scheduled for spring 2025.
 image courtesy OMA


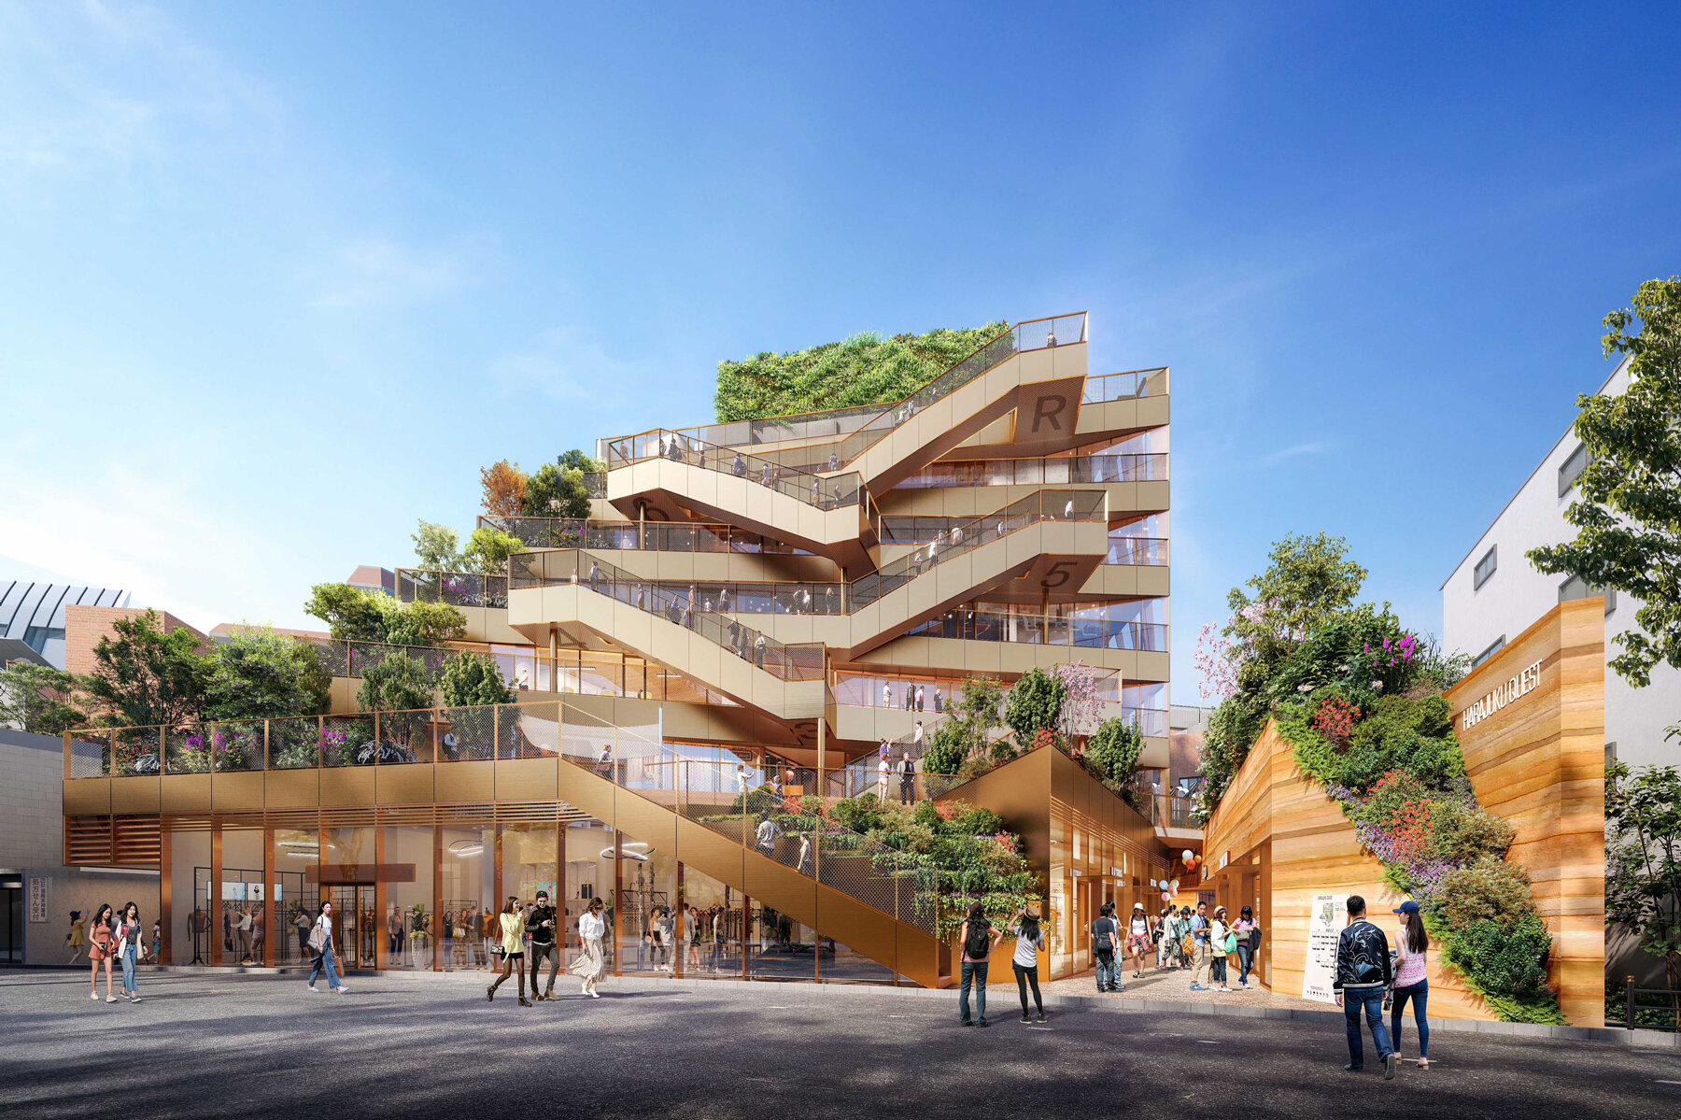
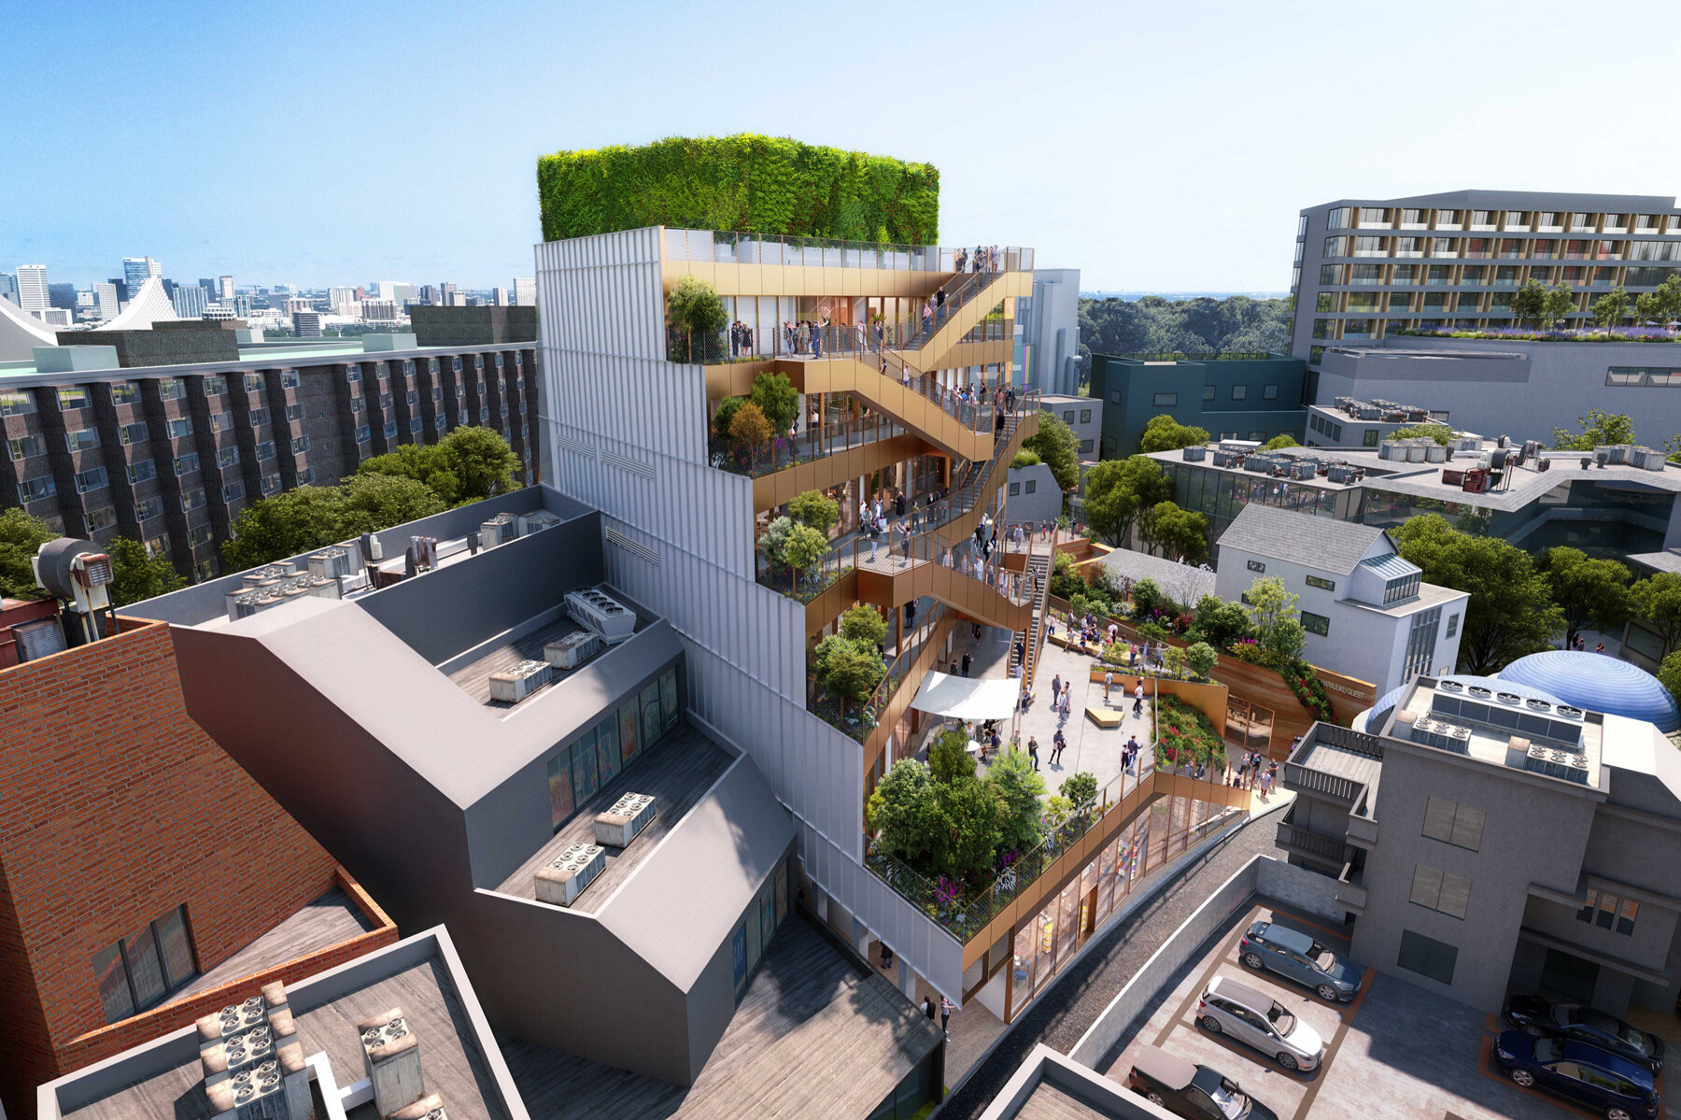
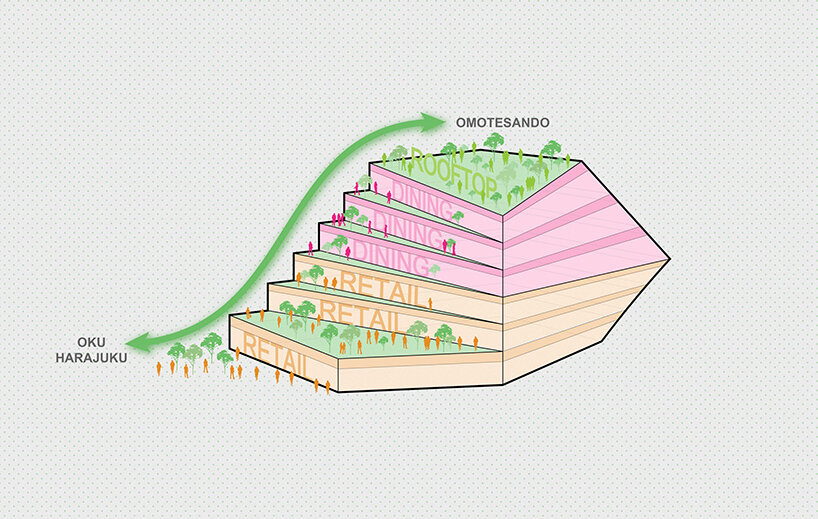

Facing Omotesando, a zelkova tree-lined avenue known as one of the greatest ‘architectural showcase’ streets in the world, the structure confirms the charm of the region. Generous amounts of glazing wrap the intricate facade, which appear to shift its shape depending on the perspective of the viewer. Harajuku Quest spans six floors above ground and one below, acting as a bridge between Omotesando and Oku-Harajuku area. The upper floors enjoy scenic views opening towards the Meiji Jingu Shrine, Yoyogi Park, and Omotesando’s zelkova trees, with spacious terraces blurring the boundaries between in and out.
connect and integrate different poles
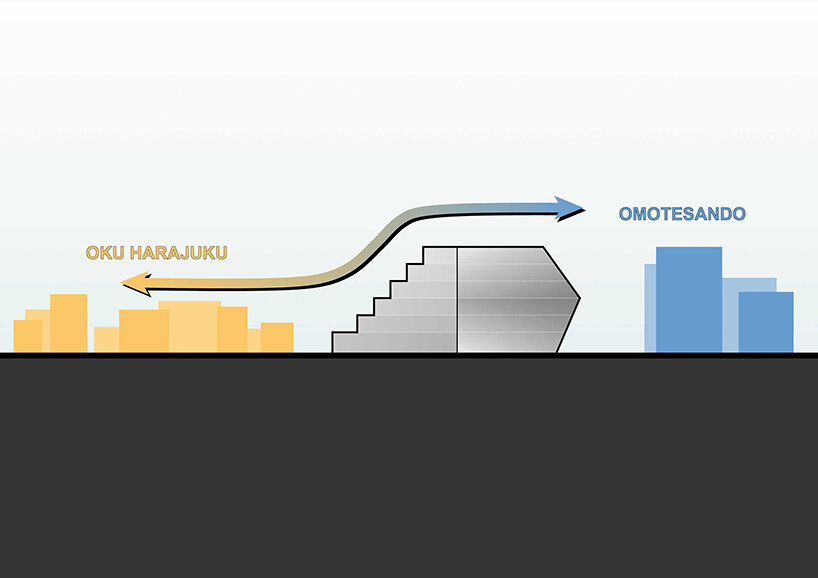
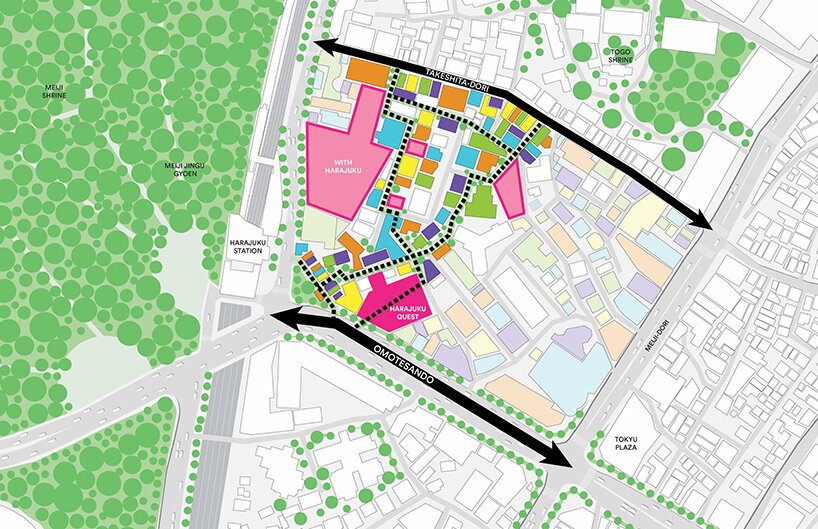
Located in a highly public area that encloses Omotesando, Meiji Jingu Shrine, Yoyogi Gymnasium, Yoyogi Park, and Harajuku Station, the main challenge for the architects was to blend the structure into its setting, creating a bridge that connects culturally different poles. Set on the boundary between Omotesando, which is lined with flagship stores, and Oku-Harajuku, which is dotted with unique street shops, design architect Shohei Shigematsu of OMA introduced a ‘concept of duality’, taking cues from both zones.

Omotesando is a bustling street that has established its urban identity with zelkova trees and wide sidewalks. The buildings along the main street own grand facades originating from the fact that many brand flagship stores make their presence there. On the other hand, there is a series of small-scale buildings that comes in juxtaposition with the main axis’ character.

As such, the new building seeks to weave references from the iconic exterior of the bustling street to those of the organic cityscape of Oku-Harajuku. A passage leading to the Oku-Harajuku area has been set up on the premises to improve mobility and create a gathering spot that fosters interaction between visitors, architecture, culture, and nature.
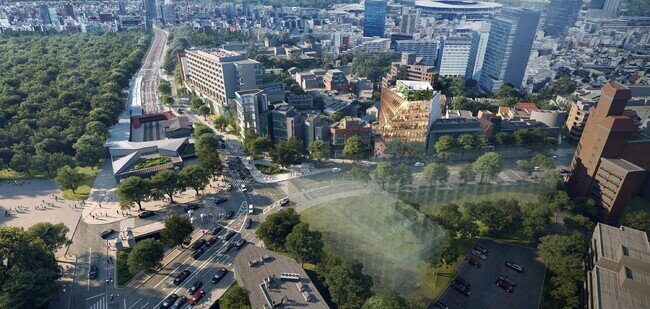
According to the architects, the new ‘Harajuku Quest’ will attract diverse tenants who seek the unique Harajuku culture. ‘We aim to generate a stimulating commercial facility where visitors can come into contact with a variety of creative ideas.’

1/4
project info:
name: Harajuku Quest
architects: OMA
in charge architect: Shohei Shigematsu
landscape design: Tatsuya Hiraga of Landscape Plus Co., Ltd
location: Jingumae, Shibuya-ku, Tokyo
site area: approx. 1,960sqm
total floor area: approx. 7,800sqm
client: NTT Urban Development
shop
your own online design shop — no sales commission collected