on office: aker brygge restaurant
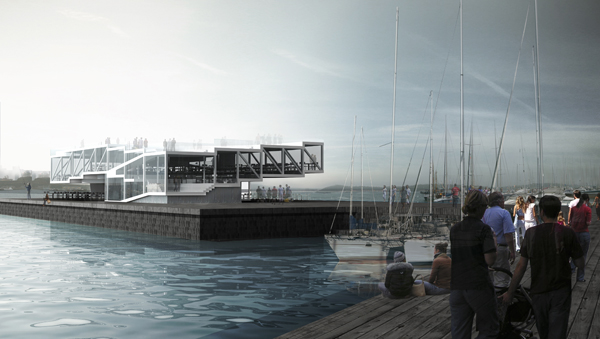
the design is spread over 4 levels composed of a staircase configuration.
prefer designboom on google[FEATURED]
aker brygge restaurant by on office all images courtesy on office
portugese on office have developed a proposal for the aker brygge restaurant situated on the waterfront of oslo, norway. for the project the architects aimed to create a dining landscape optimized for views, acoustics, privacy, flexibility and service. the building acts as a landmark and connects the city to the fjord.
 a walkway that connects the restaurant to the mainland
 interior
 model of aker brygge restaurant
 the various levels
 detail


 floor arrangement
 elevation view

 floor plan


 floor plan
 floor plan

shop
your own online design shop — no sales commission collected