on office: anchieta housing
the site in which it is situated is an untouched green slope, without construction visible in any direction.
prefer designboom on google[FEATURED]
anchieta housing
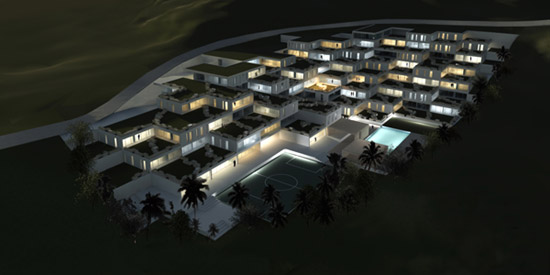
anchieta housing by on office is a residential complex in anchieta, brazil. the site in which it is situated is an untouched green slope, without construction visible in any direction. the arrangement of the building draws on historical greek theatre architecture. the central ‘stage’ is where the social activities occur, with the apartments surrounding this space. the building focuses on fully adjusting itself to the existing typography of the land, creating a tribune of apartments that has an intimate relationship to the natural landscape.
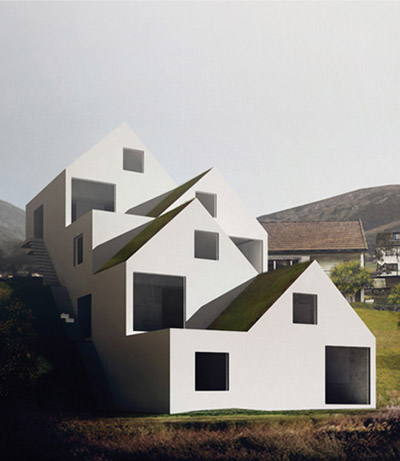
by having vertical faces as the only visible element, the impact of the building is minimized. green roofs merge with the greenery of the surrounding environment, a continuing carpet of vegetation across the site.
the construction grid of 10 m x 10 m, with an average of 100 m2 per unit, gives the future tenants a possibility to customize their own apartments, free of structural elements within the 100 m2 module.
 view of the staggered units which are built into a natural slope
 rendering of the apartment units
 the apartments surround the central social area of the complex
 apartment typologies
typologies of the apartments range in size from 50 m2, 75 m2, 100 m2 and 125 m2. on office wanted to give each owner the possibility to customize their unit. therefore, the structural grid works as a frame to receive individual apartment modules. 12 different typologies are proposed, each totally different from organization to size, experience and location.
 model rendering of anchieta


 the ancient greek theatre influenced the design of the tribune of anchieta housing

a look at the various levels of the housing complex:


 project info: location: anchieta, ES – brazilprogram: 13 500 m2 (housing, social area) client: nelson guedes braga type: commission status: building application team: joao vieira costa, ricardo guedes, eugenio cardoso, joana gomes

shop
your own online design shop — no sales commission collected