one-aftr sculpts monolithic ‘doldam’ house in south korean forest

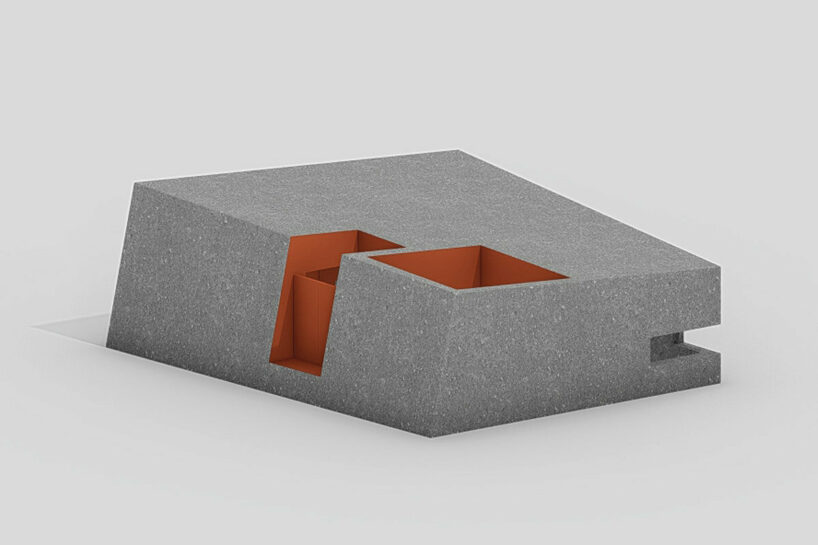
one-aftr designs its 'doldam' house as a solid, monumental block to echo the natural boulders scattered across the area.
prefer designboom on google[FEATURED]
learning from South Korea’s Mount Seorak
Doldam, a private residence situated in South Korea‘s Mt. Seorak National Park, is a contemporary work of architecture created with inspiration by the park’s fall foliage and monumental boulder formations. Designed by the New York and Seoul-based architecture studio one-aftr, this playful structure aims to capture the ever-changing natural environment, and seeks to curate a truly immersive experience for its occupants.
 images © Jang Mi
Integration with the Landscape
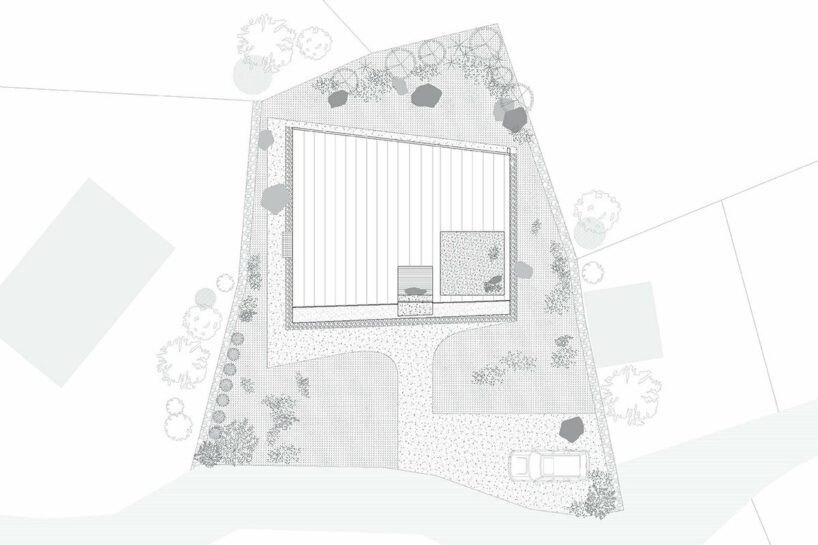
With the design of the Doldam house, the architects at one-aftr took great care to ensure a dialogue with the surrounding landscape. Drawing inspiration from the unique formations of the park’s boulders and the captivating transformations of the seasonal trees, the team crafts a dwelling that harmonizes with the dynamic nature of its context. During construction, rocks excavated from the site were thoughtfully repurposed to fill the front yard, creating an organic landscape of stones and gravel that facilitates controlled plant growth and further blurs the line between the building and its natural surroundings.

a perspective-shifting facade
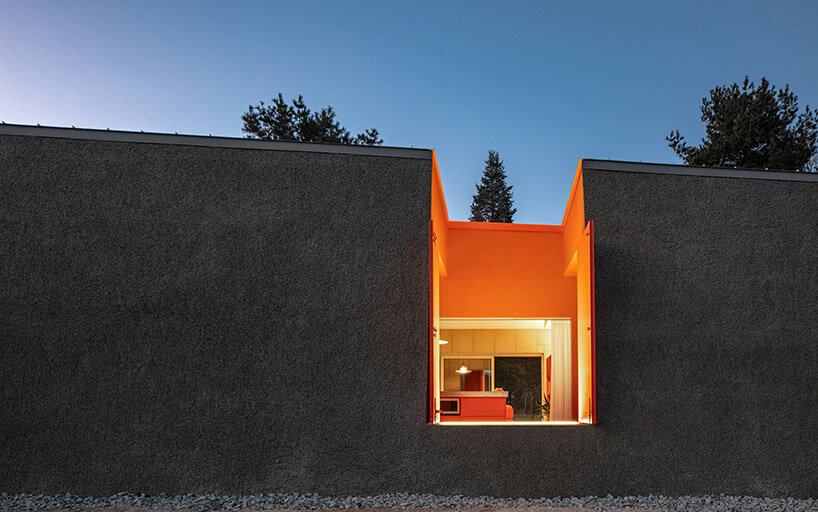
Doldam’s front wall serves as both a protective barrier for the tenants and a gateway to the front yard. With a slightly sheared design, this distinctive feature plays with perspective, offering a shifting visual experience as one moves around the building. The interplay between angles and lines creates a captivating relationship between the architecture and the surrounding landscape, enhancing the sense of connection and wonder.

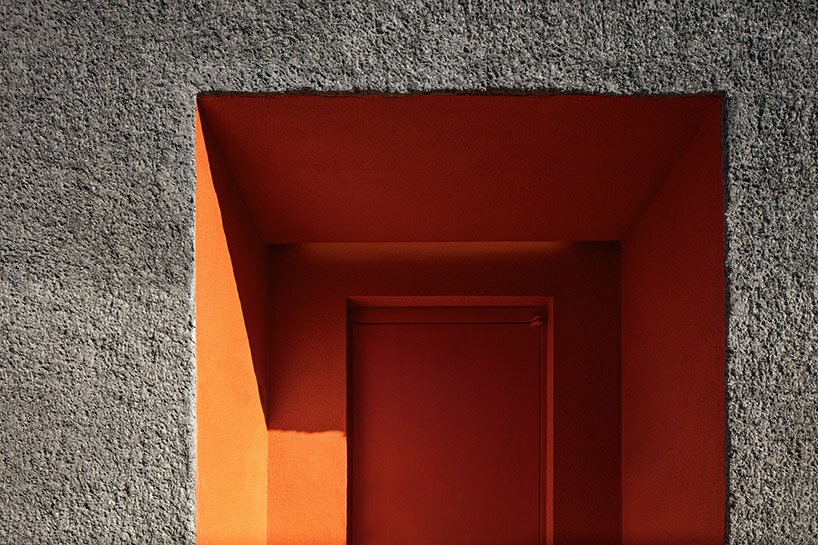
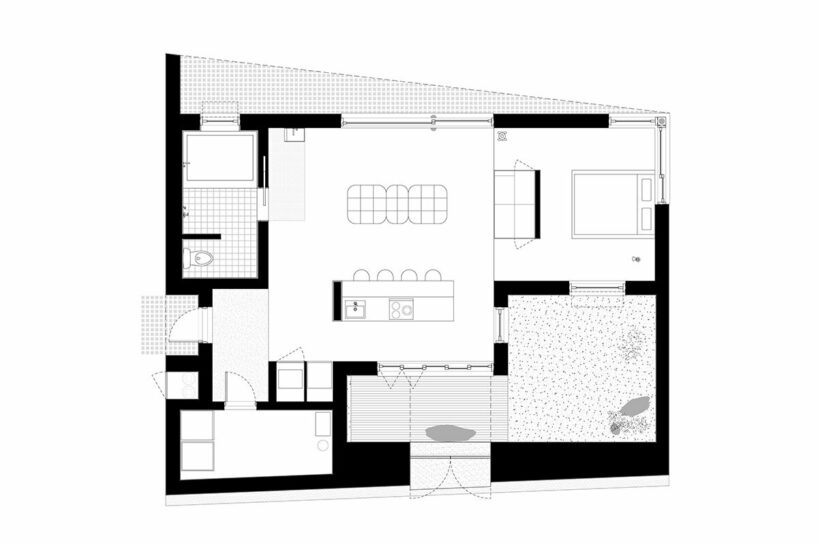
An orange door welcomes occupants into Doldam’s courtyard, serving as a striking visual element and a functional component. This vibrant door allows tenants to regulate the amount of daylight and visual exposure, offering a personalized level of comfort and privacy. The courtyard itself occupies a strategic position within the layout, blurring the boundaries between indoors and outdoors. Two compartments located on the southeast side of the residence—the courtyard and an outdoor deck—invite light, wind, and the serene sight of the surrounding trees, fostering a sense of tranquility and unity with nature.

A Thoughtfully-designed Layout and Flow

The floor plan of one-aftr’s Doldam house is a testament to careful design and functionality. Comprising two rows of three four-meter-wide spaces, totaling six interconnected areas, the layout ensures that all necessary living amenities are conveniently included. The open configuration of the house encourages a seamless flow from one space to the next, promoting a sense of unity and continuity. This design approach allows occupants to experience the captivating beauty of the surroundings from every corner of the house, enhancing their connection with the natural environment.

Harmonizing with Natural Elements
The architects at one-aftr have taken great care to embrace and enhance natural elements within the Doldam residence. Ample windows throughout the building allow an abundance of natural light to flood the interior spaces, creating a warm and inviting atmosphere. Additionally, these strategically placed windows facilitate cross-ventilation, promoting a healthy and refreshing airflow throughout the house. By harnessing the power of natural light and air, Doldam not only enhances the well-being of its occupants but also reduces energy consumption, embodying sustainable living principles.


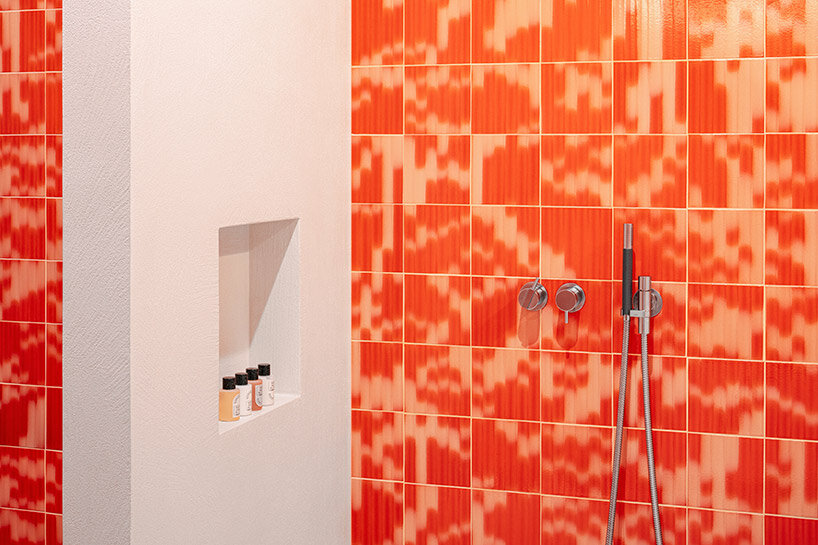
furniture by Post Standards continues the vibrant hues of the interior walls
 rough, raw surfaces echo the textures of the natural boulders scattered across the area


shop
your own online design shop — no sales commission collected