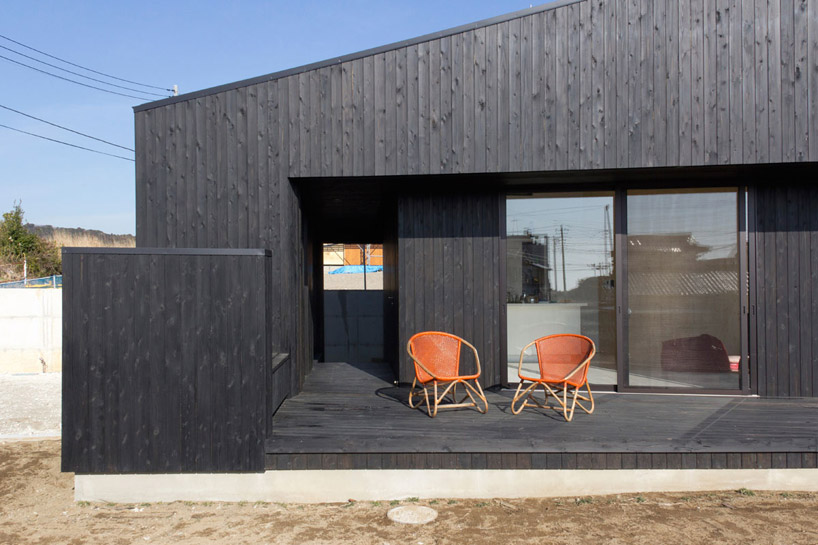
onjuku beach house by bakoko
this weekend getaway is complete and ready for its surfing owners to inhabit along chiba's pacific coast in japan.
[ADVERTISEMENT]
‘onjuku beach house’ by bakoko, onjuku, japan all images © bakoko all images courtesy of bakoko
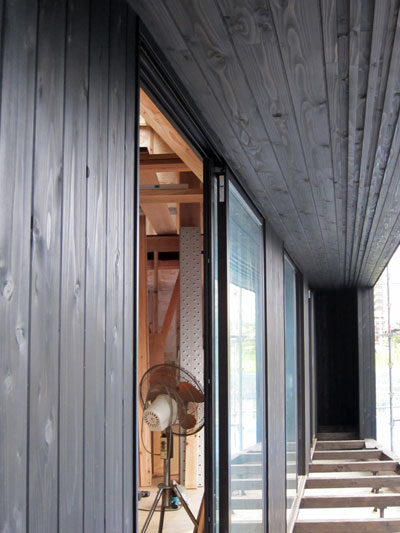
tokyo-based firm bakoko has just completed the ‘onjuku beach house’ along chiba’s pacific coast in japan. located only 300 meters from the white sand beach, the retreat is buffered by a bluff to form a secluded getaway residence and eventual retirement home. a concealed entrance is served by a japanese genkan, a porch which separates the dwelling from a shed for surfboards and bicycles. dark-stained tongue and groove cedar cladding maintains a low profile from the road. during the summer, the glazing along the southern elevation is protected by the deep eaves which frame them. sliding doors close the facade for protection during seasonal typhoons. recessed beyond an outdoor corridor, an open-air shower leads into the ground level bathroom. a sunken bathtub overlooks a sheltered intimate garden through a window.
the double-height interior is airy with light wood surfaces. a spruce-clad box contains the bedroom, WC and bathroom while a study is placed on the upper level. fine detailing of doors ensure they close flush with the wall, further concealing these private areas. the crisp wooden surface gives way to slotted perforations within the balustrade overhead, giving screened views into the first floor loft. this permeable partition enhances cross ventilation and conceals air conditioning units while the wood-burning stove is used for heat in winter. a built-in desk along the windows allows inhabitants to gaze towards the sea. a nearby ladder accesses the rooftop through a skylight.
see designboom’s previous coverage of this project during construction here.
 timber shutters close the facade
 protected from seasonal typhoons
 opened to reveal the interior’s entry
 dark stained cedar cladding
 view from porch
 door leading to shed /outdoor shower
 door detail
 outdoor shower
 living room
 kitchen
 kitchen
 spruce-clad stairway
 (left) stairs (right door detail
 view from bath
 bathroom
 wood screen detailing
 wood screen detailing
 view of desk from stairs
 study with ladder to access the roof via skylight
 bedroom
 rooftop
 at dusk
 at dusk
video courtesy of bakoko
 floor plan / level 0
 floor plan / level 1
shop
your own online design shop — no sales commission collected