

onsitestudio converts former factory into center for culture + creativity in milan
the project is conceived as a dialogue between different objects, with their shapes and materials, and between various events and activities.
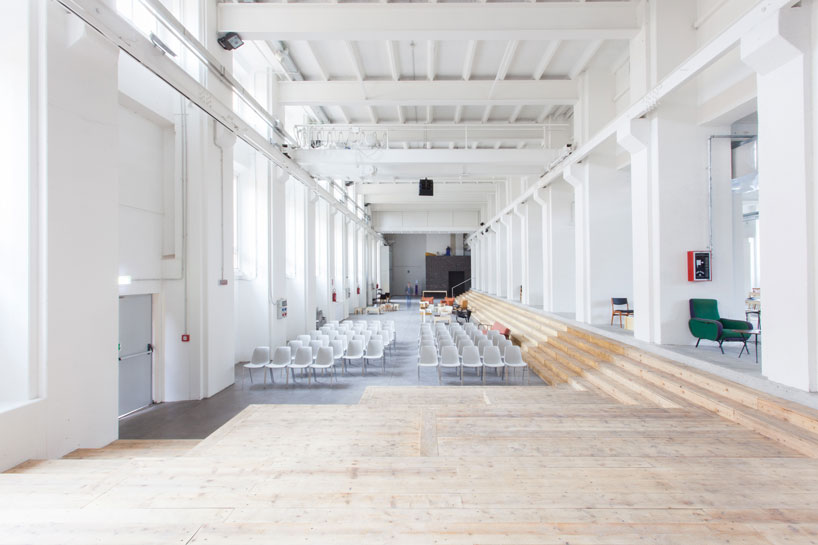
onsitestudio converts former factory into center for culture + creativity in milan
(above) the project is located in a large open building designed to be flexible
image © giovanna silva
founded in 2006, onsitestudio’s projects are informed by a sensitive approach to context mixed with academical research. found inside a former ansaldo complex in milan, ‘BASE’ is a center for culture and creativity that comes to terms with a large open building designed to be flexible and serve the various programs and activities it contains, hosting multiple scenarios. the aim was to create a theatrical palimpsest in which activities, people, and their processes can move. in this sense, the project’s goal is to make the building radically public in character, above all its spatial conception.

it serves various programs and activities, hosting multiple scenarios
image © giovanna silva
the architectural intervention done by onesitestudio combines this goal with the conservation of the extraordinary existing spatial qualities, the fascinating atmosphere and the tone set by the materials, proportions, spans and strong industrial character. the project is therefore conceived as a dialogue between different objects, with their shapes and materials, and between various events and activities.

the project’s goal is to make the building radically public in character
image © giovanna silva
the focus of the intervention concentrates on the relationship between the large formerly industrial spaces and a series of volumes of different sizes that contain the service elements. these are carefully arrayed in space to create a sort of city, a micro-urban setting composed of city-like spaces with large and small plazas and streets, reinforcing the idea of urban civilization contained in the plethora of activities.

the intervention conserves the extraordinary existing spatial qualities, atmosphere and the tone set by the materials
image © anders sune berg
the new volumes take the form of small buildings, were their façades and roofs indicate the different functions. the tension between them and the existing spaces produce not only an opposition but also a complementary rapport, distance but also dialogue, proportion but also unpredictability. the design makes use of a limited range of materials, thus generating an almost blurred backdrop against which the installations, micro-architectures, cultural events, and people stand out as the protagonists. the result is a painstaking arrangement of remarkable features that bring character to the space, making it welcoming while allowing the attention to focus on the content and activities.

exposed brick and cement floors are part of the materials that maintain the factory look
image © anders sune berg

an urban atmosphere is felt throughout the space
image © anders sune berg

the design allows the attention to be focused on the content and activities
image © anders sune berg

detail of the brick wall
image © anders sune berg

the space is a micro-urban setting composed of city-like spaces with large and small plazas and streets
image © giovanna silva

stairs outside
image © giovanna silva

floor plan

perspective section
designboom has received this project from our ‘DIY submissions‘ feature, where we welcome our readers to submit their own work for publication. see more project submissions from our readers here.
shop
your own online design shop — no sales commission collected


















