OODA designs DUAS towers as a pair of marble figures gazing over albania’s coast
OODA draws from albanian stone and traditional textile geometries for twin towers set to rise in coastal ciry of vlorë.
a pair of towers between the mountains and the adriatic
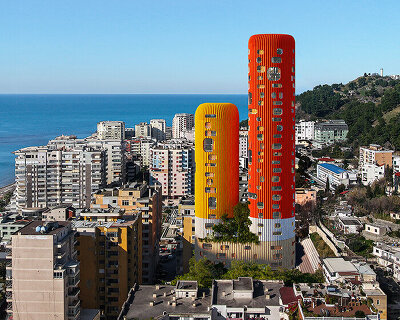
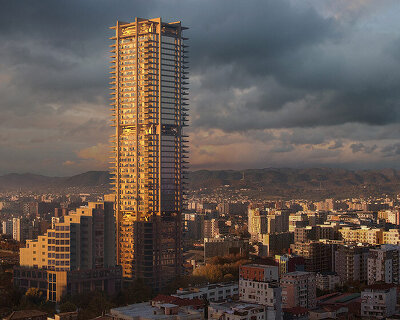


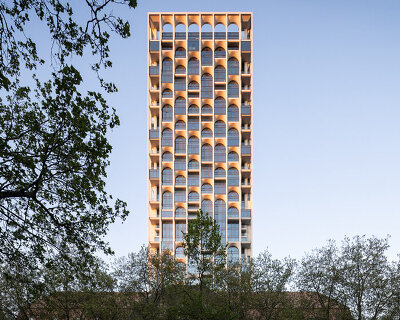
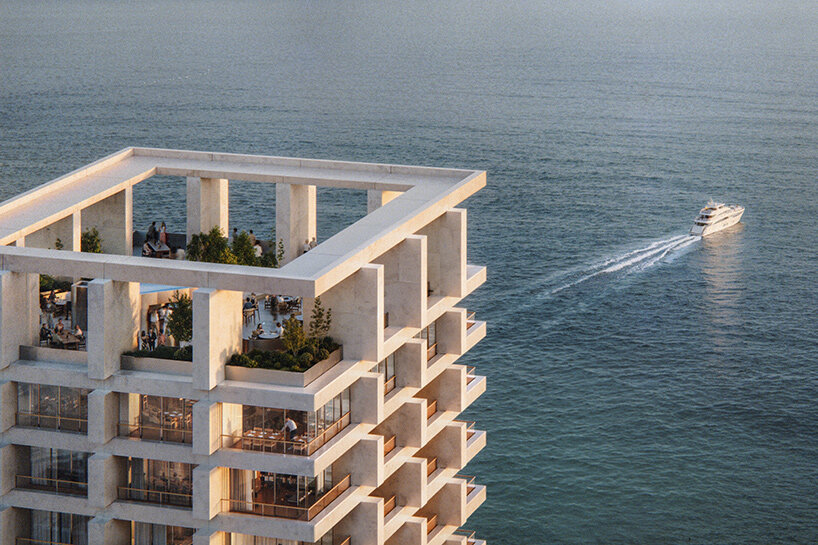
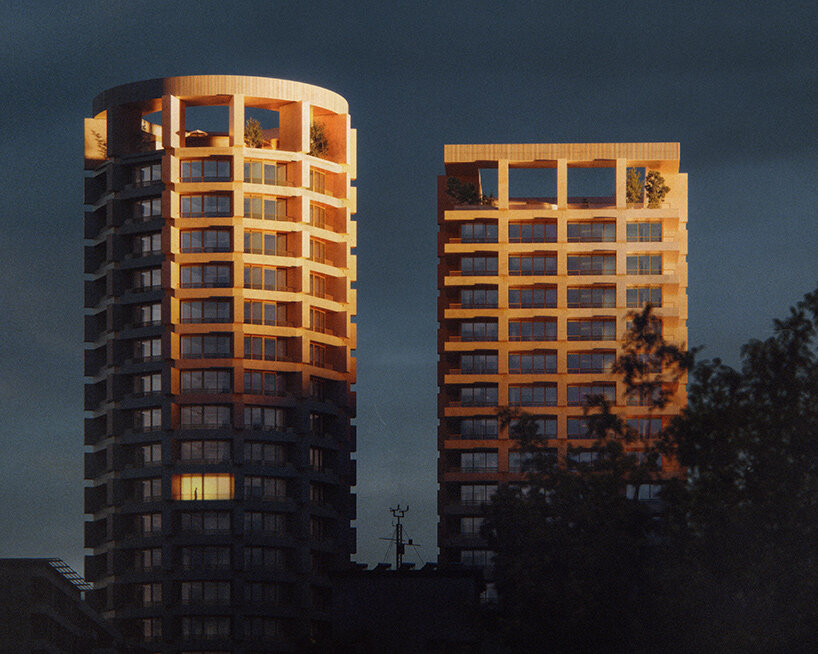
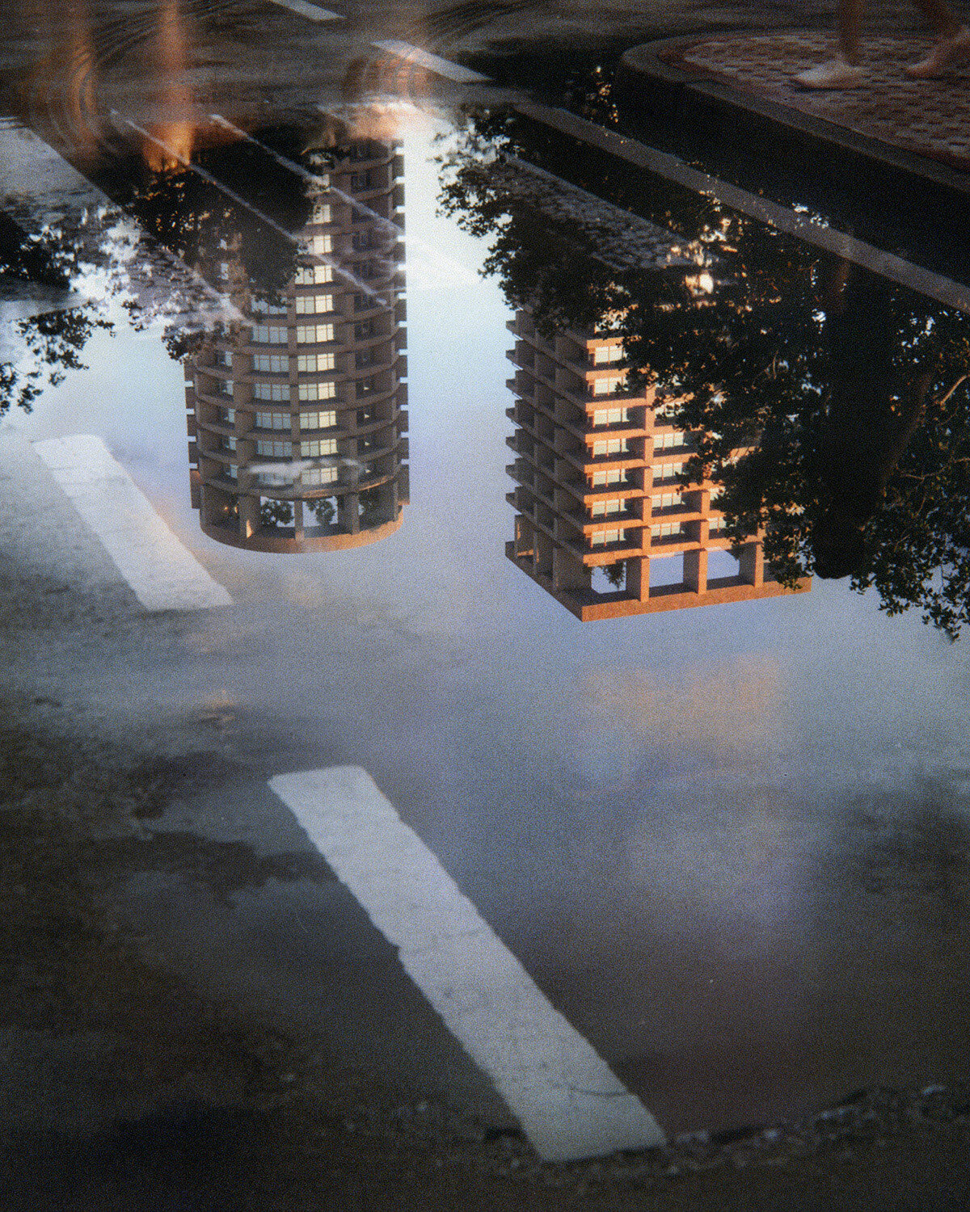
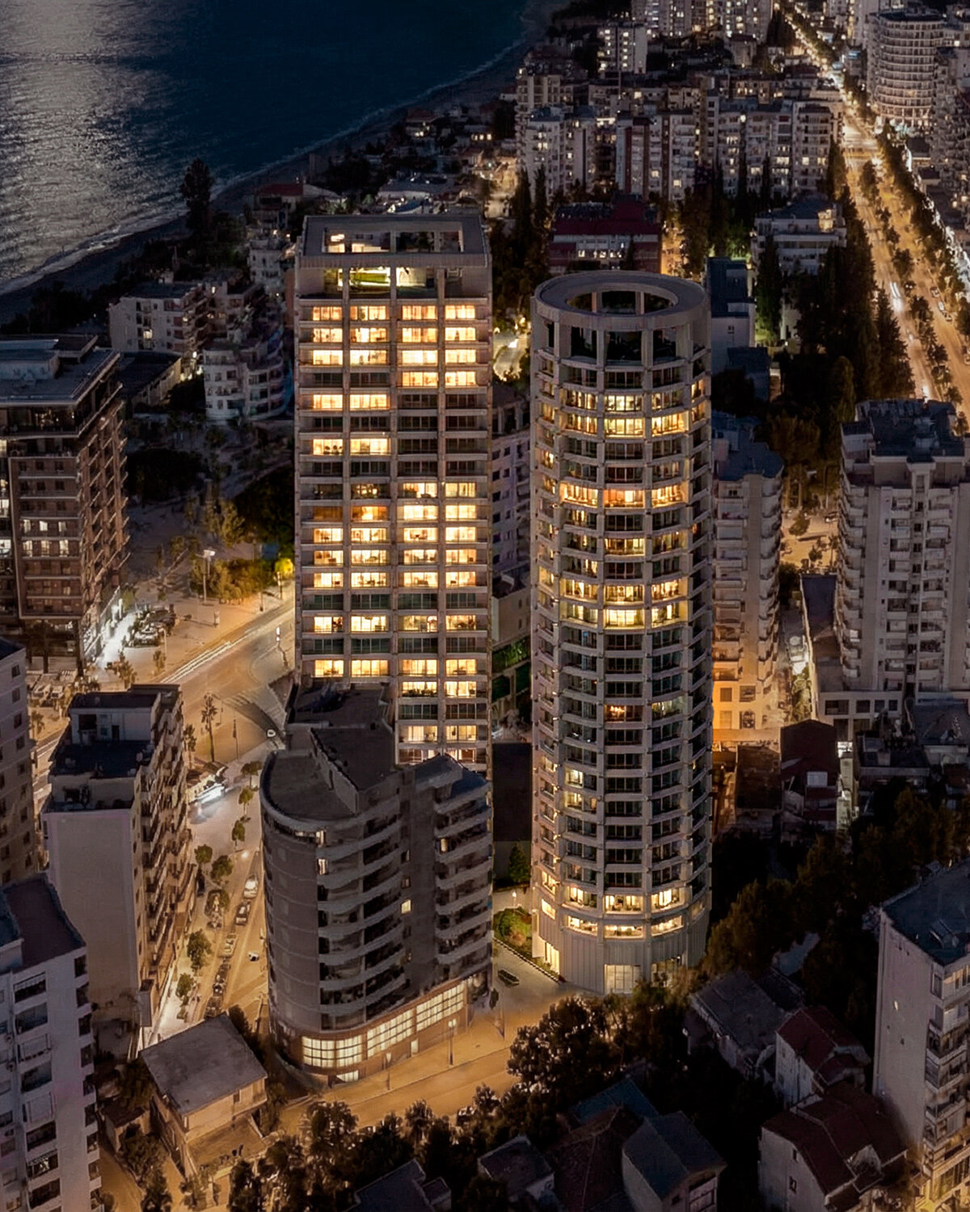
Along Albania’s southern coast, OODA has designed DUAS Towers as a pair of 98-meter mixed-use buildings rising above Vlorë, a city which sits between the mountains and the Adriatic Sea. One tower is circular and the other quadrangular, yet both follow the same architectural system. A horizontal volume forms the base, an upright slab rises through the center, and another horizontal piece closes the composition overhead. Their name follows the pairing too. Duas is Portuguese for two.

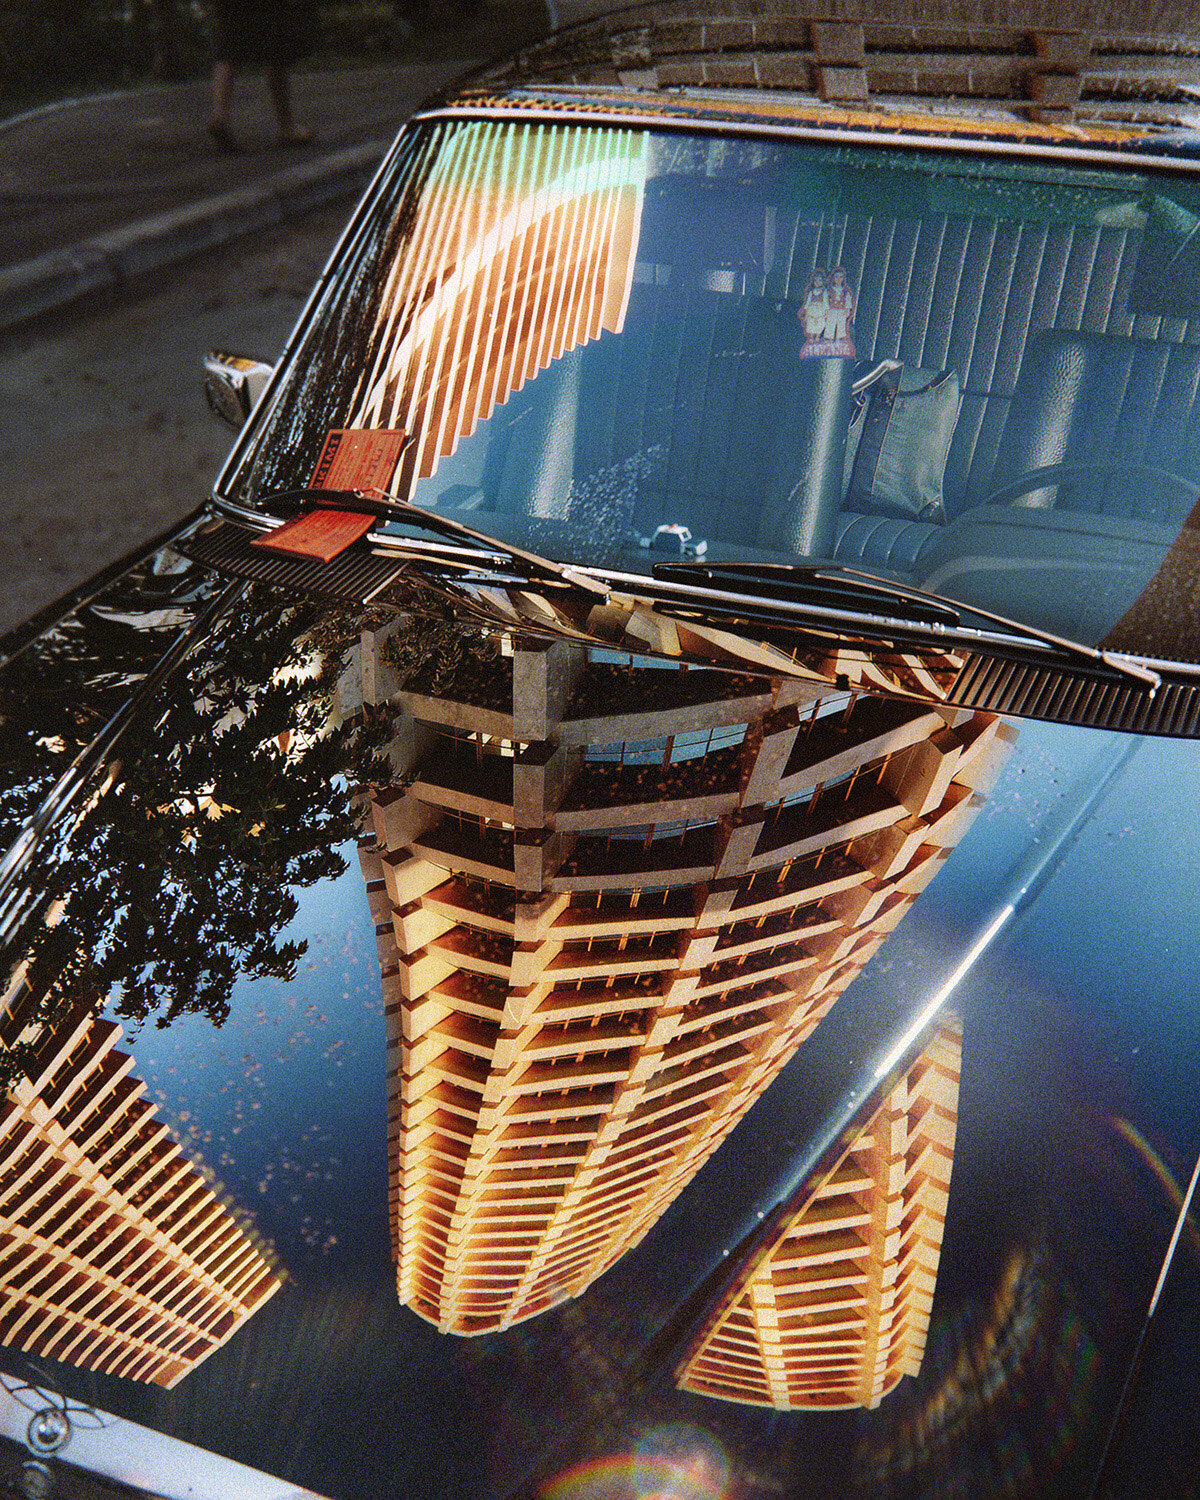
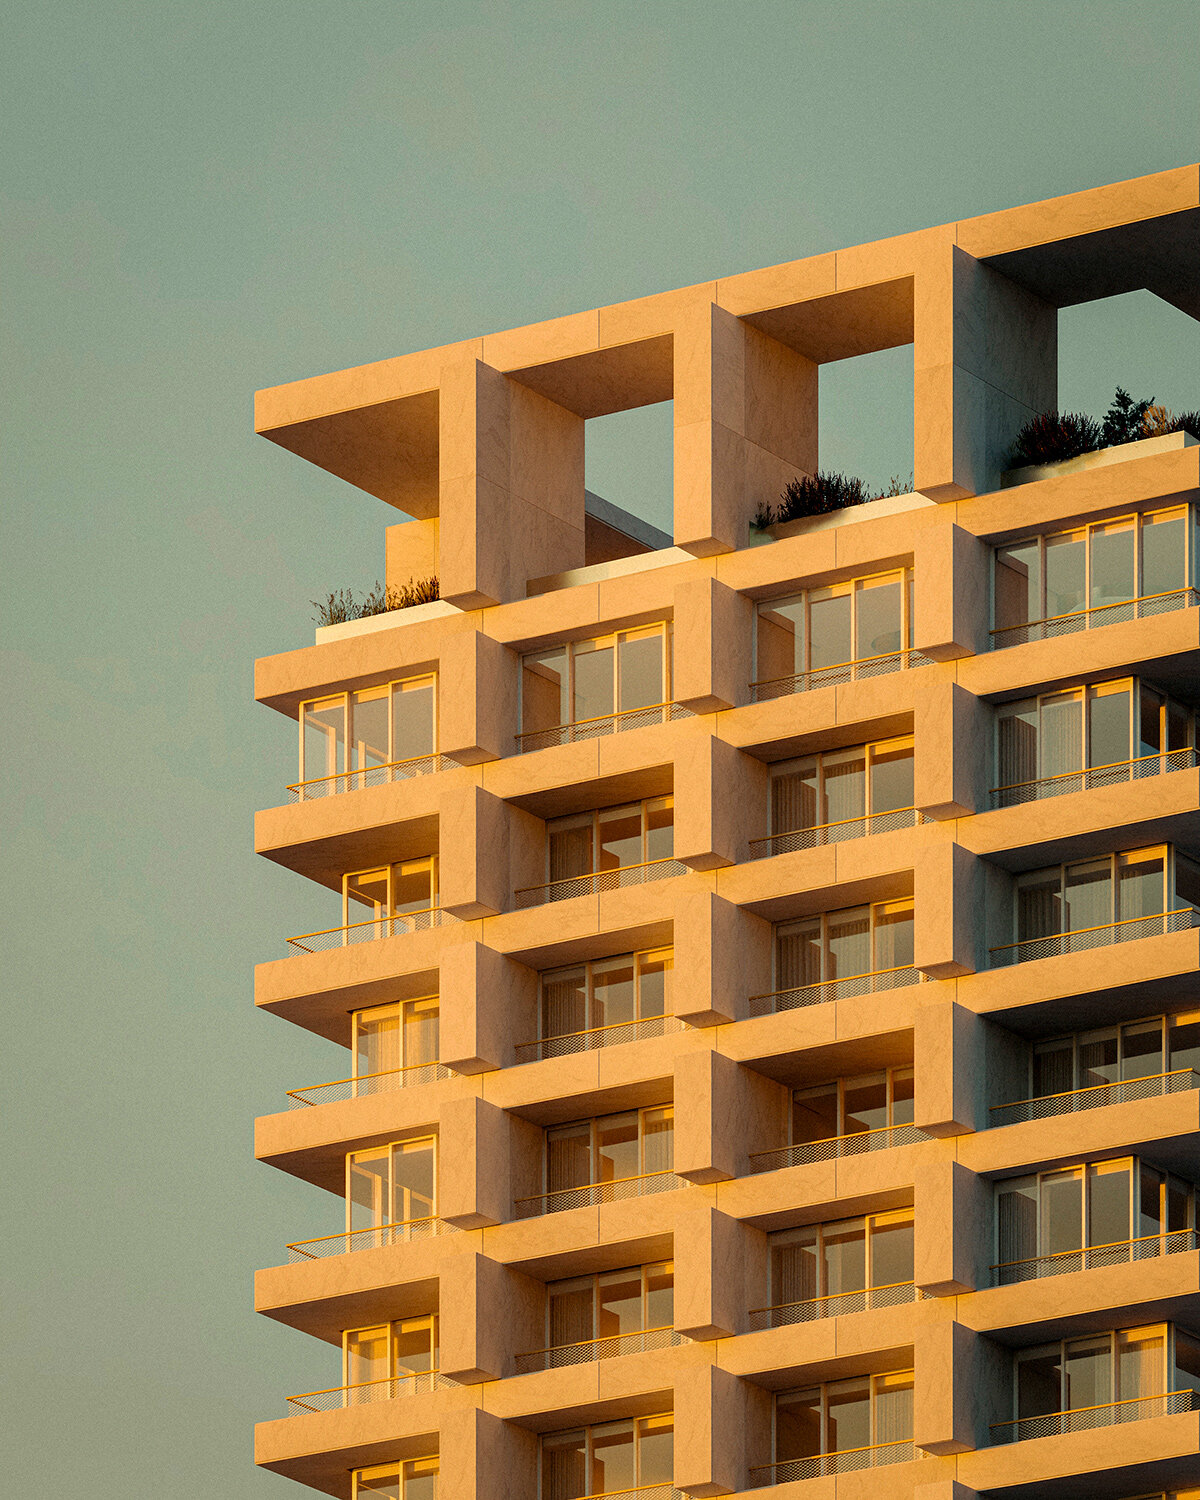
The difference between the two appears most clearly from a distance. The rectangular tower measures 30 by 25 meters, while its neighbor forms a 26-meter-wide circle. This lends two distinct silhouettes with the same construction language. Across their facades, those forms begin to step inward toward the roof, a gesture OODA developed from the rrodhe, a traditional motif found in southern Albanian rugs. The graphic pattern becomes part of the architecture itself, organizing the profile and the rhythm of the stone cladding.
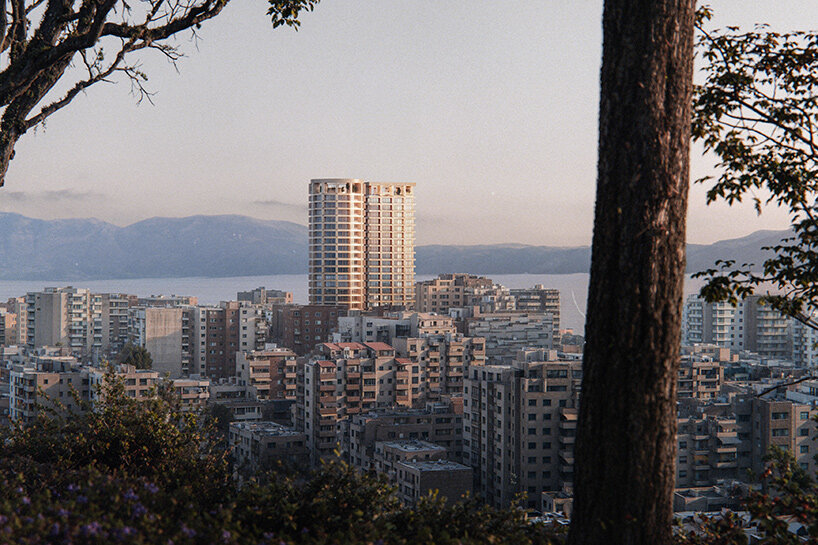
tomorri marble gives the facades their changing color
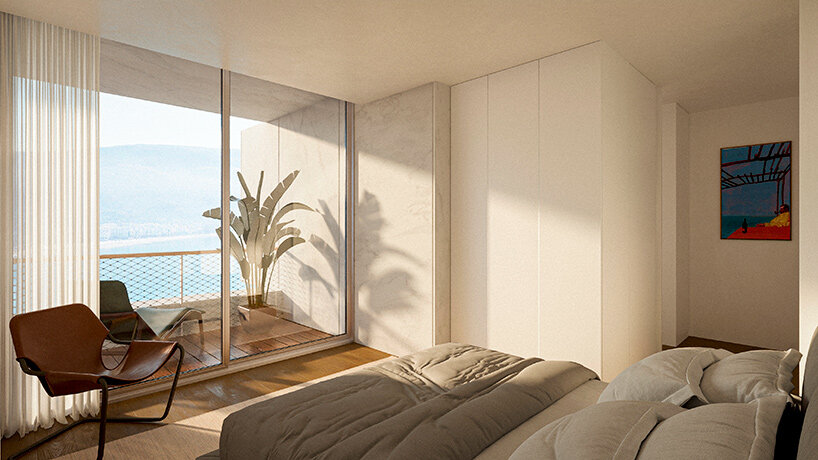
Stone drives much of OODA’s DUAS Towers. The architects surveyed eight options across Albania before selecting Tomorri white marble from a quarry around 60 kilometers inland. Its surface has very little veining, which gives the towers an unusually receptive exterior. In the renderings, the pale facades move from cool white in the morning toward warmer tones as the sun drops behind the surrounding landscape. The marble begins to pick up the color of the hills across the bay.
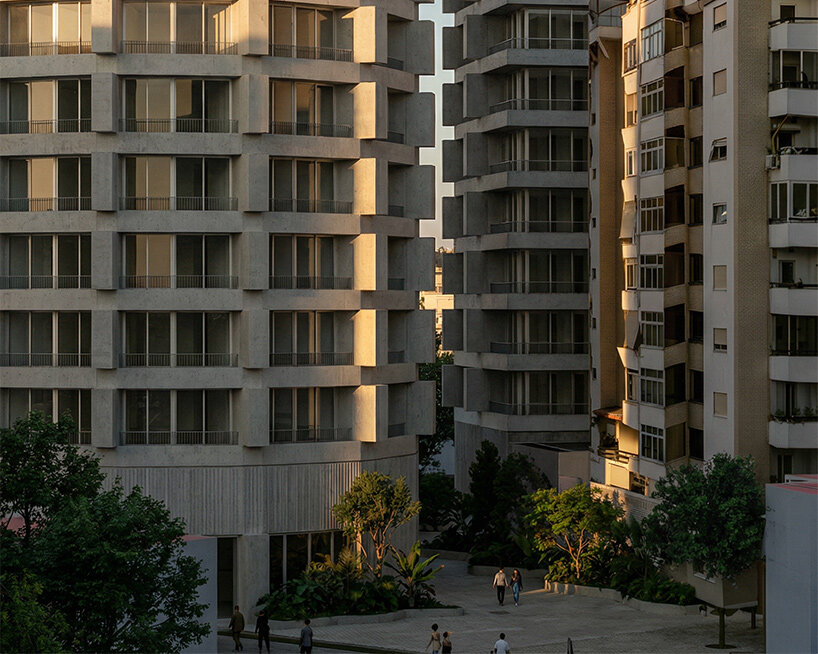
That material choice also feeds into the structural language. OODA began with the proportions of a rectangular quarry block and considered how stone behaves when laid flat versus standing upright. That basic shift between horizontal and vertical positions generated the larger composition of each tower. Along the elevations, marble-clad blades project beyond the floor slabs, cutting direct sun from the glass while framing outward views. Their shadows move across the facades through the day, giving the stone more depth than its pale surface initially suggests.
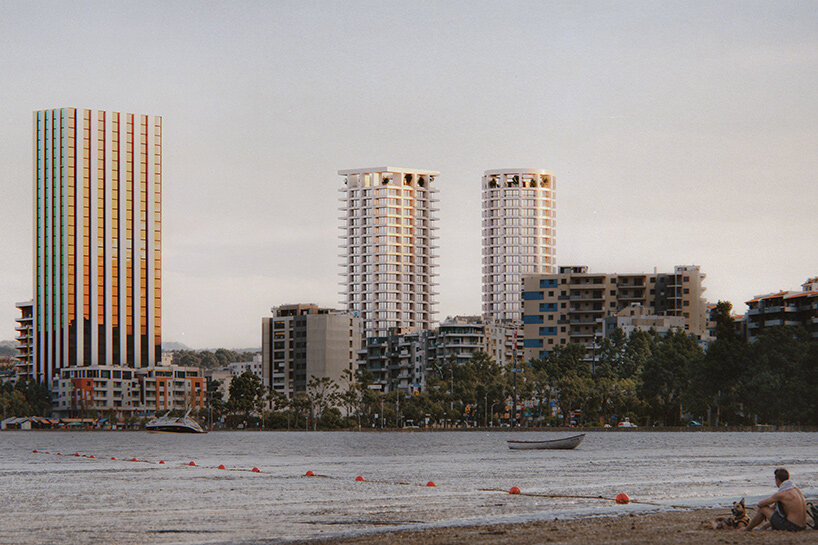
two footprints respond to an irregular coastal site
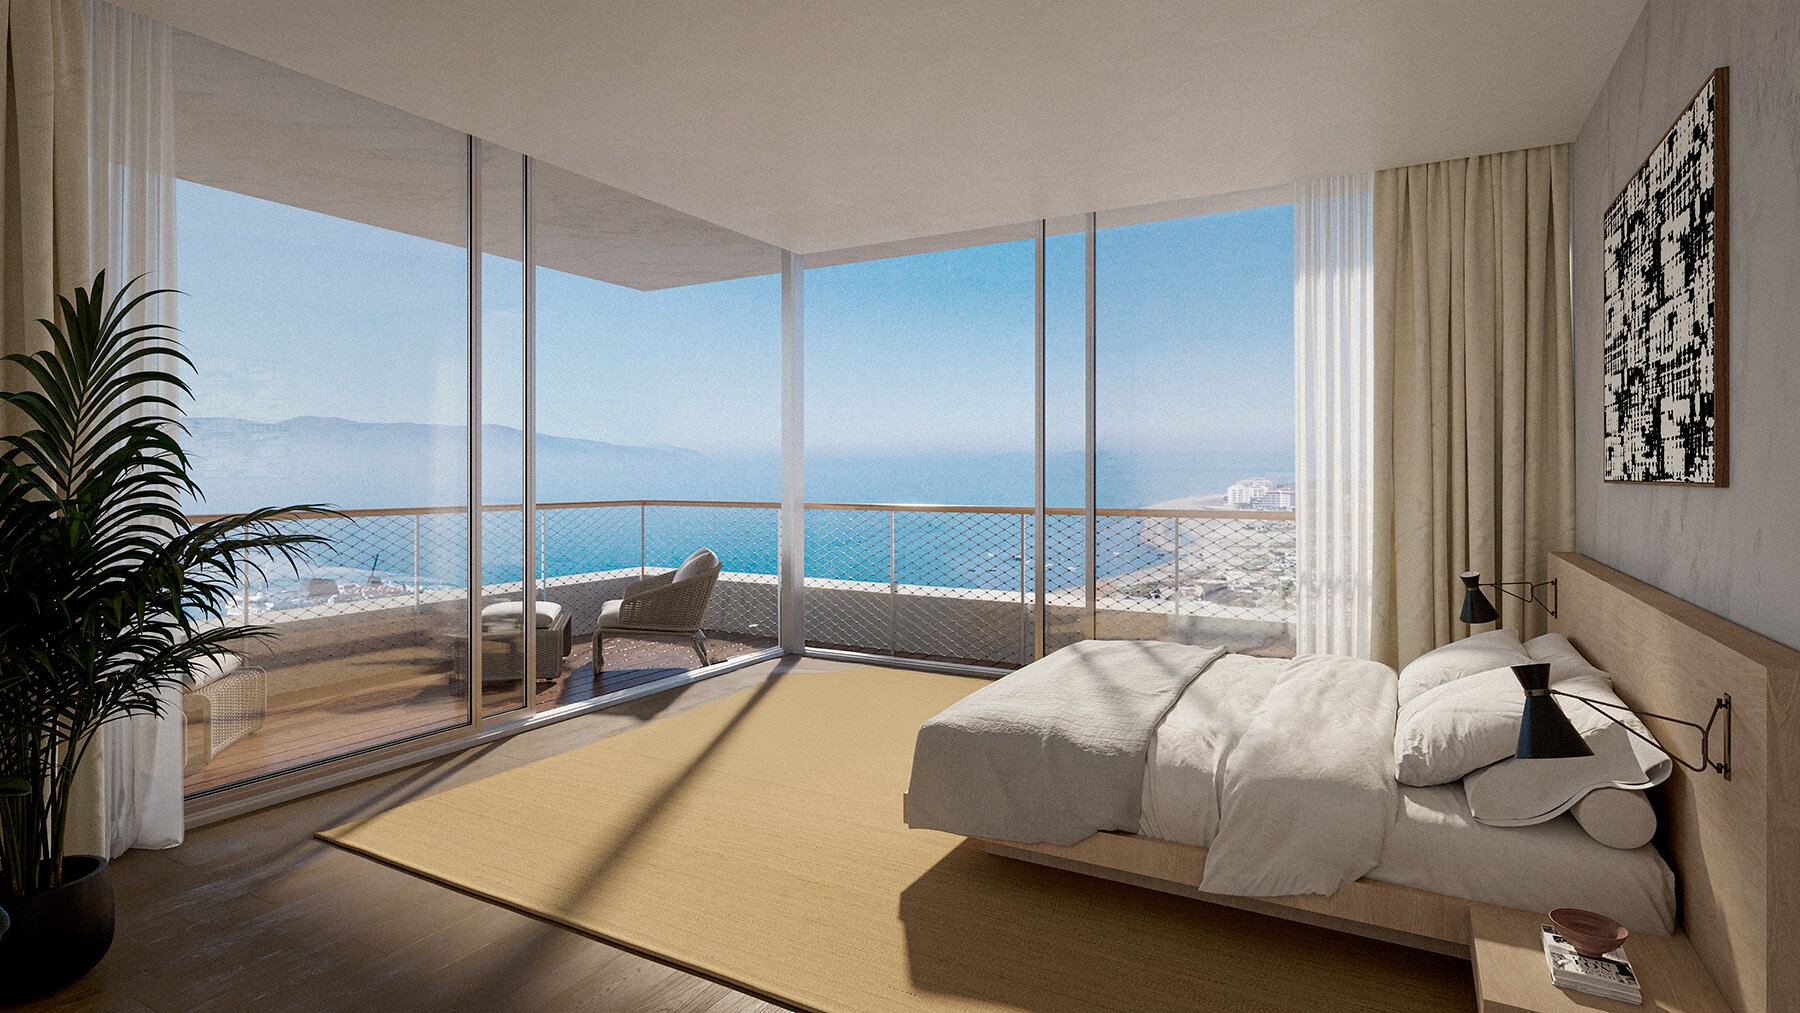
OODA positions the DUAS Towers across two irregular plots with their views directed toward the sea. Both rise through 24 floors with rooftops above, while a sun-path study determined their placement so each volume keeps access to daylight. The two footprints also create different relationships with the neighboring buildings: one turns toward the city through its corners, while the circular tower presents a continuous edge. At street level, the buildings pull away from the ground to leave more space around their bases.
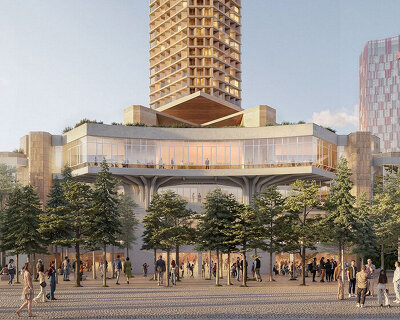
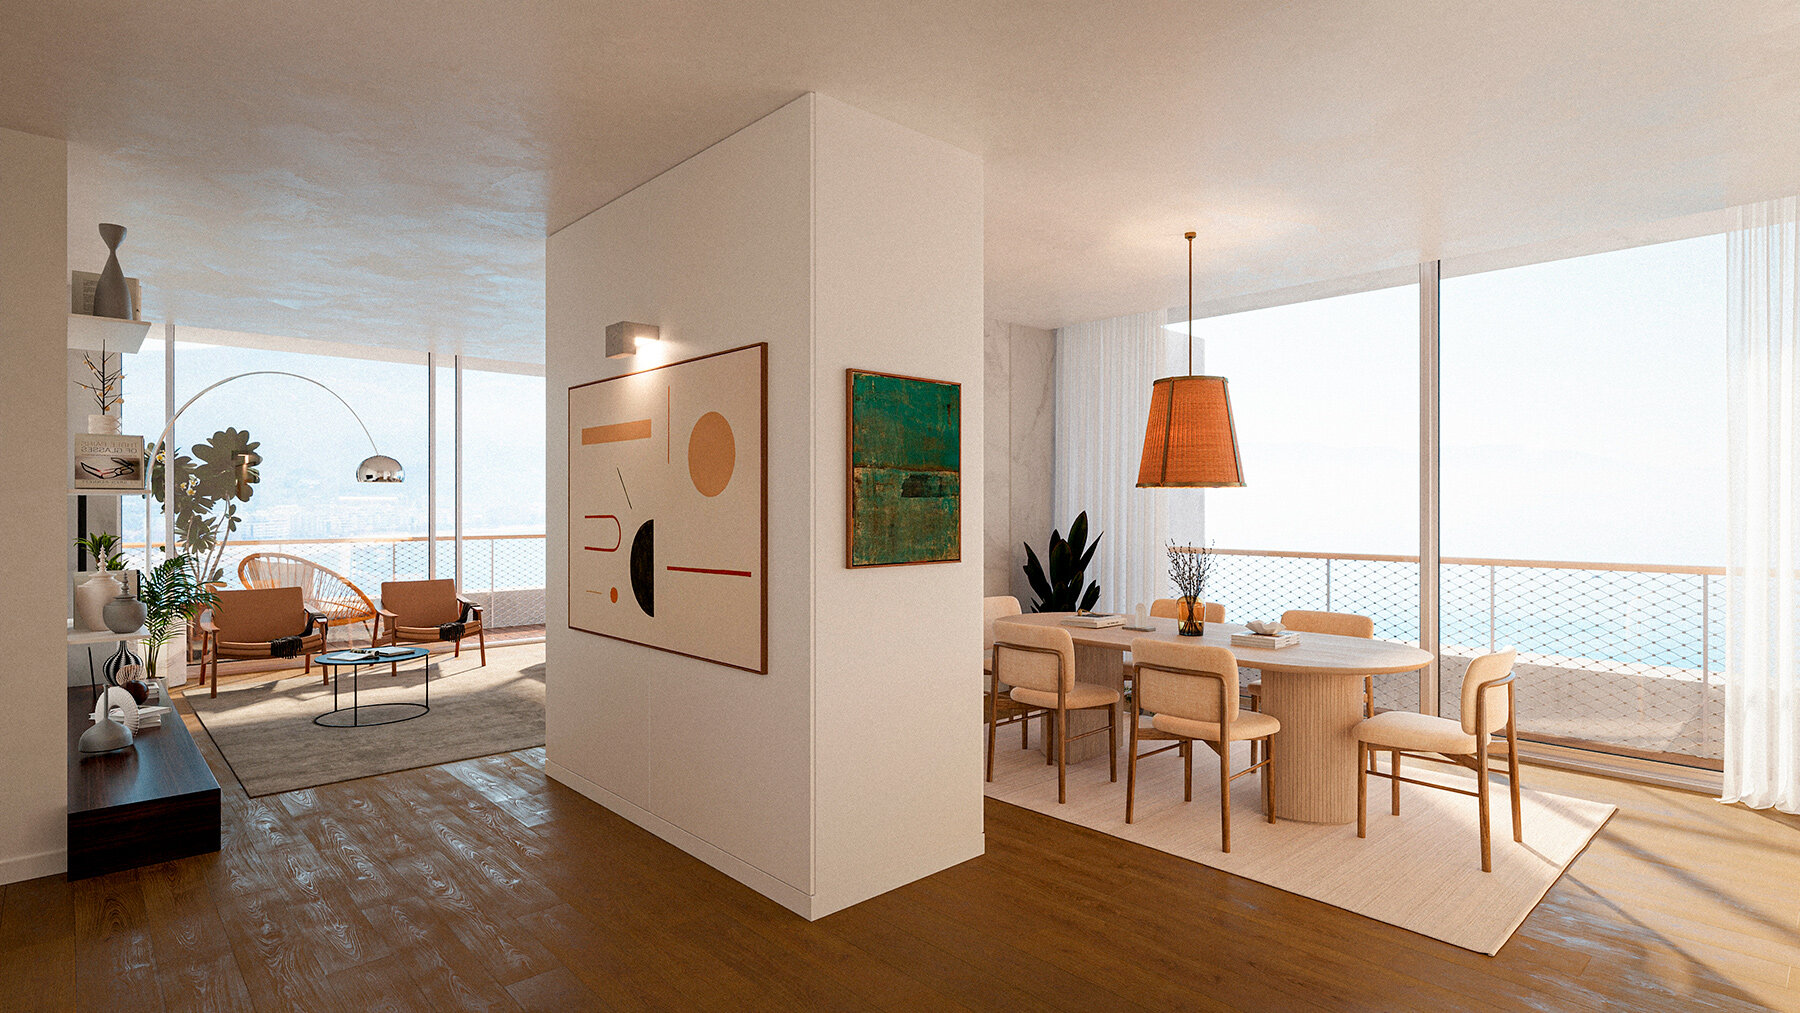
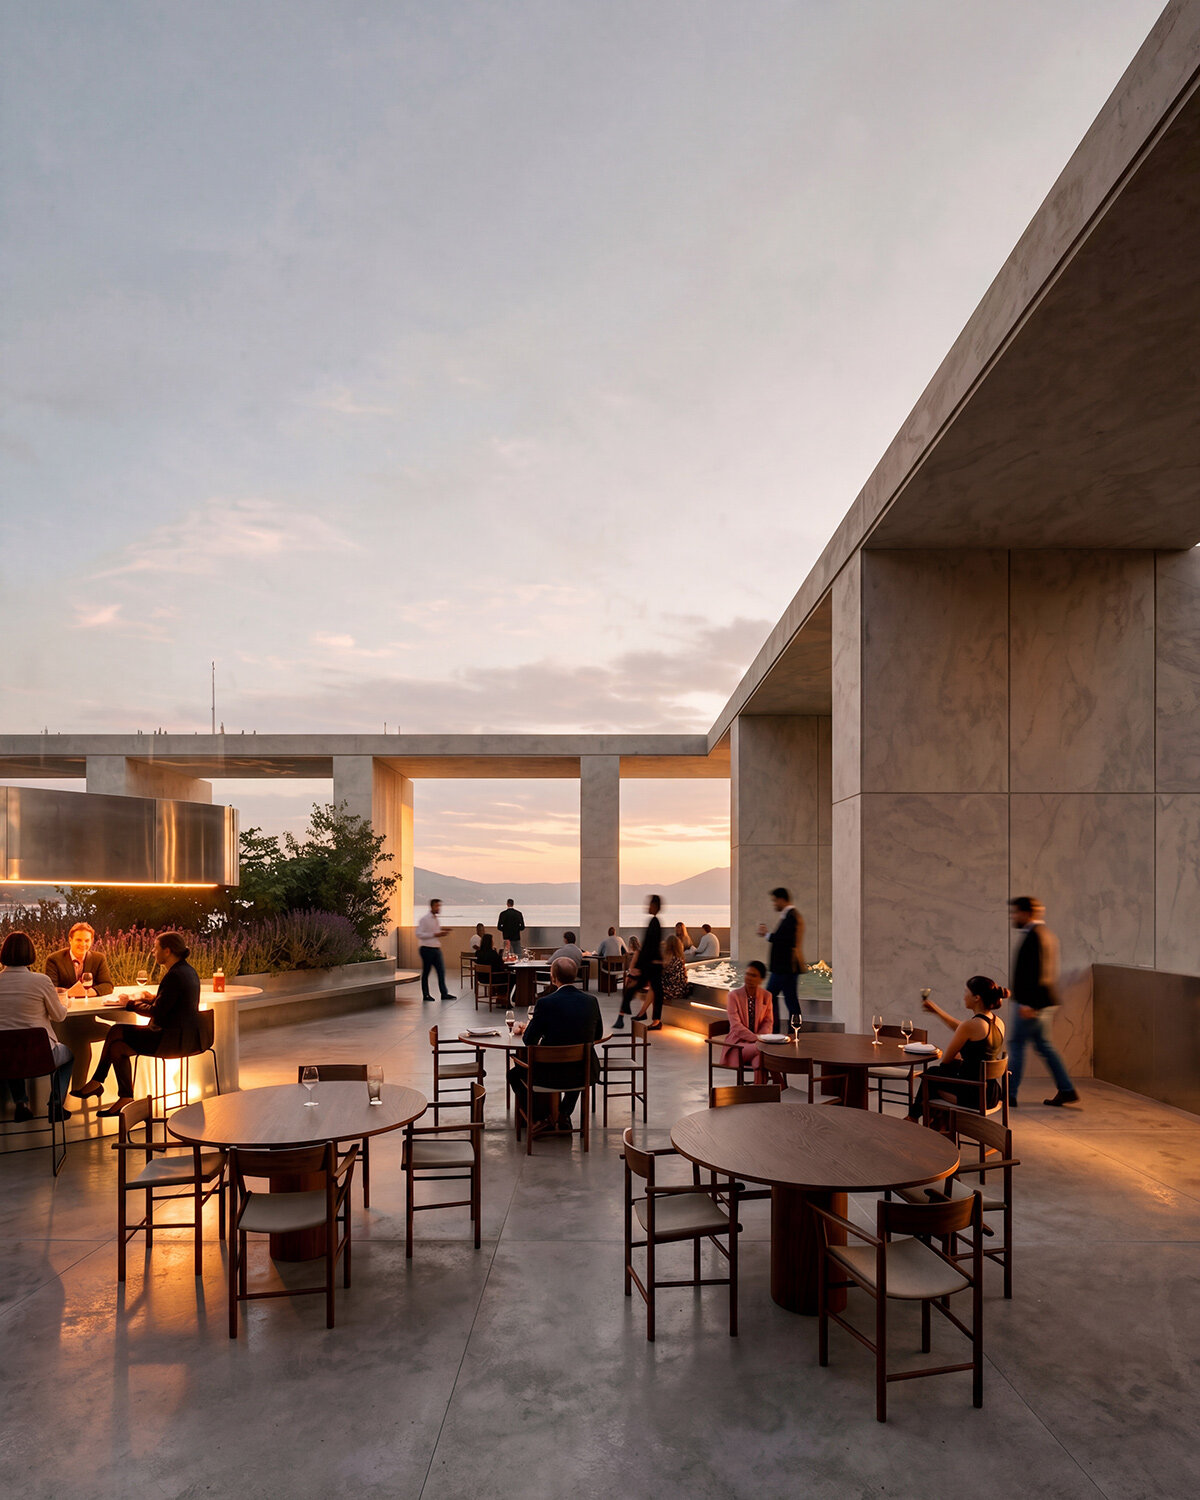
Inside, the mixed-use program brings hotel rooms and residences into the upper levels, with retail facing the street and hospitality spaces occupying the roof. Separate circulation cores divide access between the different uses. Gardens soften the transition to the surrounding streets, while drought-tolerant planting continues overhead with species including wild olive and rosemary, chosen for Vlorë’s dry summers.
the material study continues behind the marble
The project extends its interest in local material beyond the facade. OODA is studying lower-carbon binder mixes that replace part of the cement with alternatives including metakaolin and blast-furnace slag. Recycled aggregate from nearby demolition and street works is also being considered for the concrete, connecting the structure to material already moving through the city. These strategies remain under study as DUAS Towers moves through the licensing stage.
The envelope follows a similar direction, with hemp-clay and wood-fiber products proposed in place of conventional insulation systems, alongside rainwater collection for reuse across the site. Yet the most immediate idea remains visible from far across the bay. Two towers share one language, then diverge through geometry to turn a quarry block and a woven pattern into a pair of coastal figures.
1/5
project info:
name: DUAS Towers
architect: OODA
location: Vlorë, Albania
visualizations: © OKDRAW, @okdraw.studio
shop
your own online design shop — no sales commission collected