OODA: new taipei city museum of art
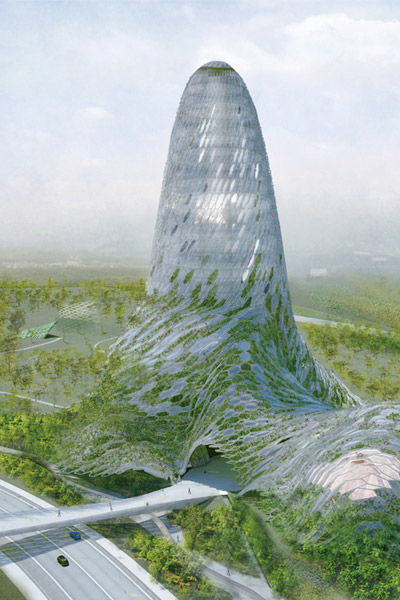
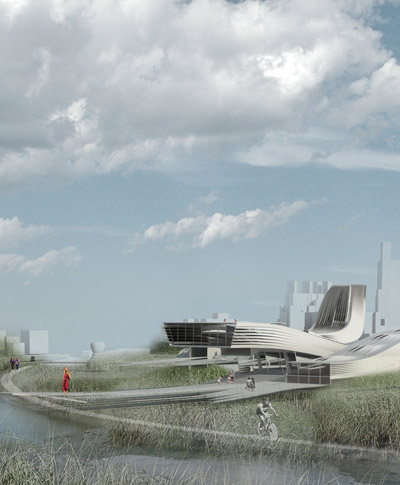
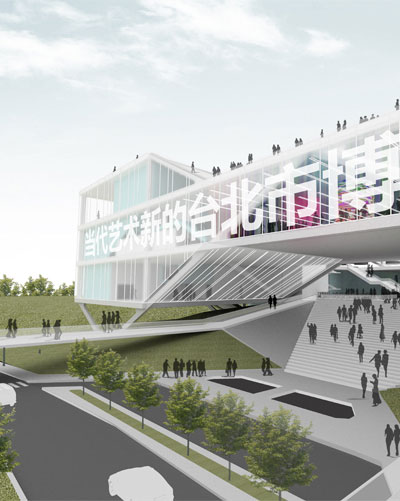
this proposed landmark museum contains a ramping gallery within the void created by a 90 degree angled cube suspended within a larger contorted volumetric box.
prefer designboom on google[FEATURED]

‘new taipei city museum of art international competition’ by OODA located in taipei, taiwan
images courtesy of OODA
portuguese practice OODA has received a merit award for their proposal for the ‘new taipei city museum of art
international competition‘ located in taipei, taiwan. the intention of the initiative was to produce a landmark building
for the people of the urban center which pioneers an innovative design concept. this form consists of two hypercubes;
a 90 degree angled cube suspended within a larger contorted volumetric box. visitors pass under the lifted and arched
exterior to enter the museum through the centralized elevator core.

entrance plaza
the museum’s galleries are located along a continuous perimeter ramp which spirals upwards through the shifting interior
space around the art resource center. administrative spaces are placed at the highest level of the building while the
children’s museum is located below grade. derived from intersections of the inner form, continuous steel elements are
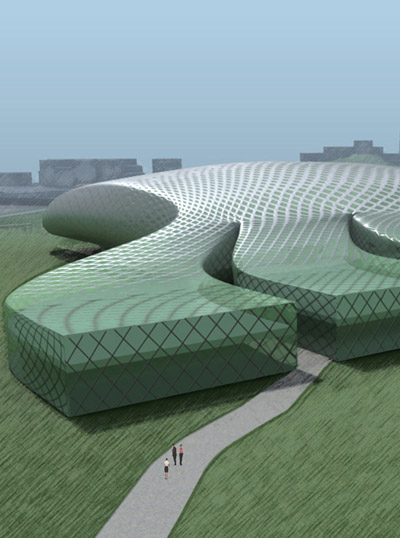
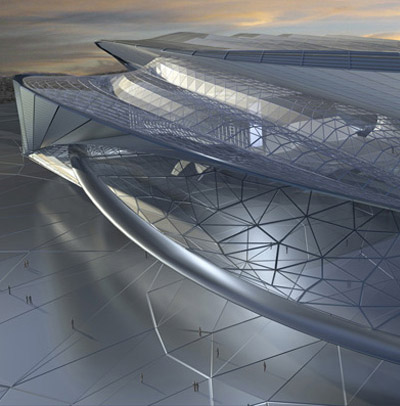
inclined running from corner to corner supporting the entire outer structure. the skin is wrapped around these main columns
generating a double curvature glass facade providing opportunities for water collection, integrated solar panels, and operable
windows allowing ventilation through atrium spaces. over 750 to 1250 trees planted within the forestation areas surrounding
the building intend to offset the site’s projected carbon footprint.

permanent exhibit space

gallery

exhibit space

entrance plaza at night

illuminated at night

floor plan / level 1

floor plan / level 2

floor plan / level 3

floor plan / level 4

sectional perspective

programmatic diagram

conceptual diagram

structural components diagram

structural stress diagram

escalator, elevator, ramp and floor circulation diagrams

rain, sun and ventilation diagrams

carbon offset / site forestation area diagram

shop
your own online design shop — no sales commission collected