OODA’s winning design for TV station in tirana draws inspiration from a set of film reels
OODA designs a dynamic facade for albanian TV headquarters offering sweeping panoramas toward the mountains and the city.
OODA designs dynamic facade for Klan tv station in tirana
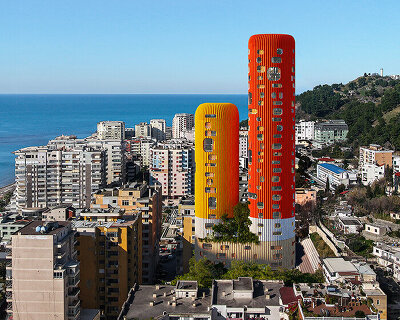







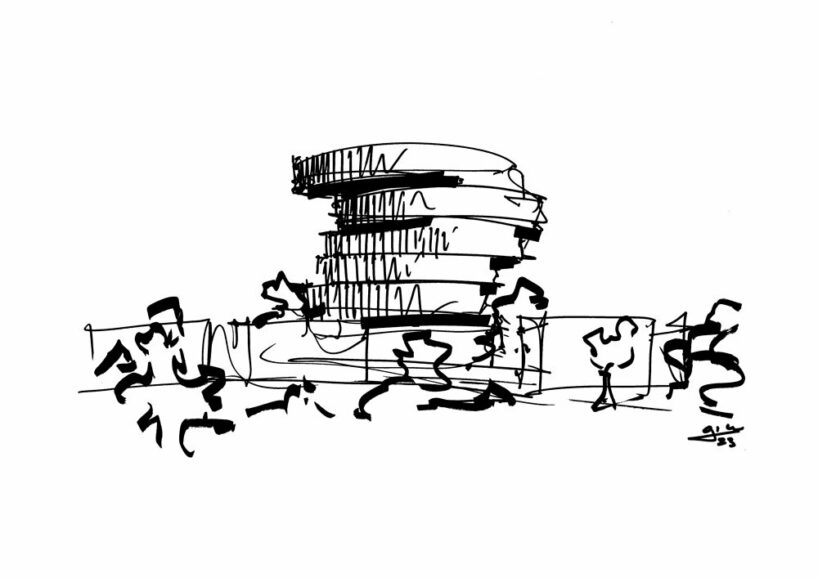
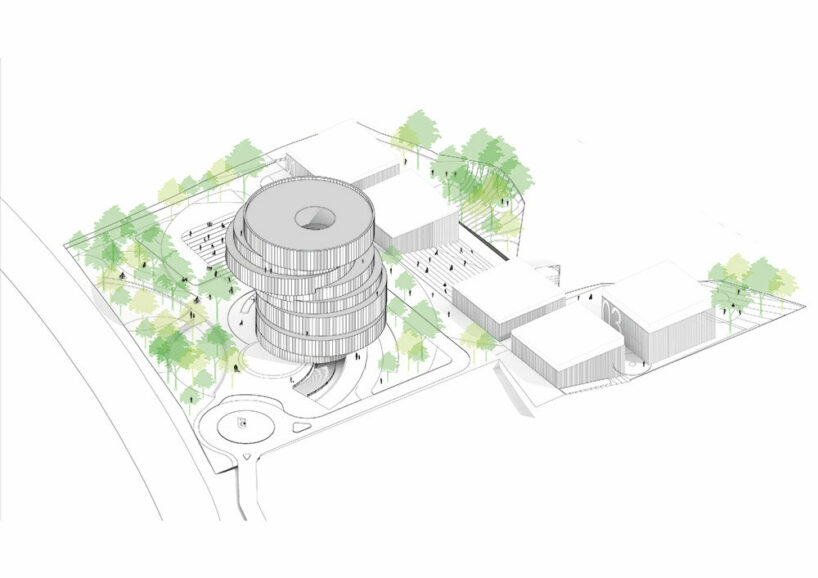
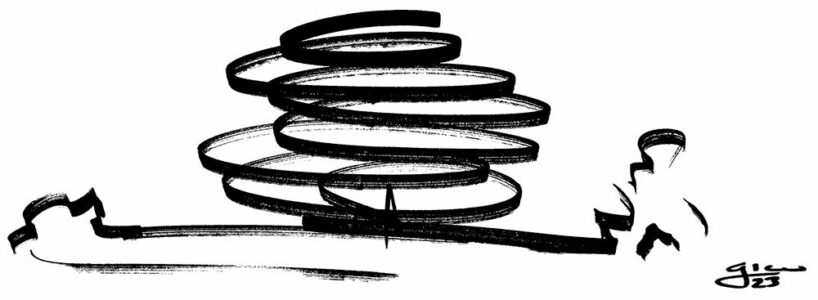
Portuguese architecture and design studio OODA won the international competition for Klan TV Headquarters in Tirana, Albania. Located on a plot next to the highway — an area experiencing rapid development — the proposed architecture seeks to become a new reference landmark in Tirana, and an integral part of the landscape, providing a higher quality of life to the region. The resulting structure draws inspiration from a stack of film bobines, while incorporating elements that nod to vernacular and timeless architecture.


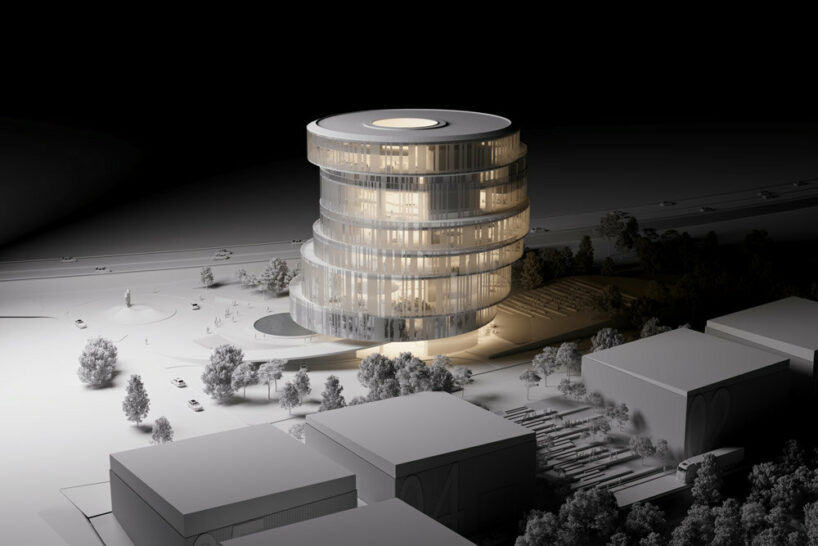
The discs-like parts are stacked on top of each other, with each story slightly shifted away from the building’s core. This displacement of each plane forms a series of outdoor areas in between the levels that follow the perimeter of the level below. From inside, new shapes and perspectives unfold as visitors move around the structure while sweeping panoramas of the mountains and city, as well as plenty of daylight flood the spaces.

a vivid play of transparency & opacity

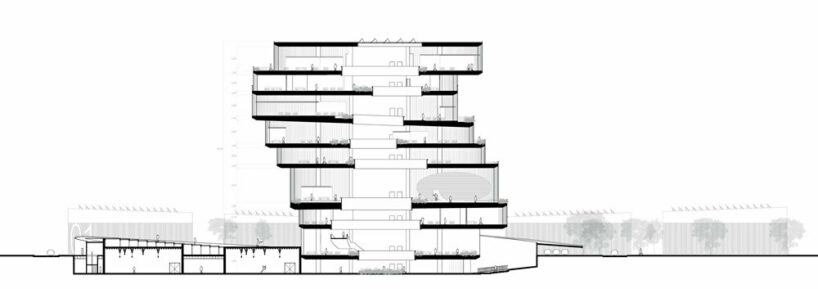
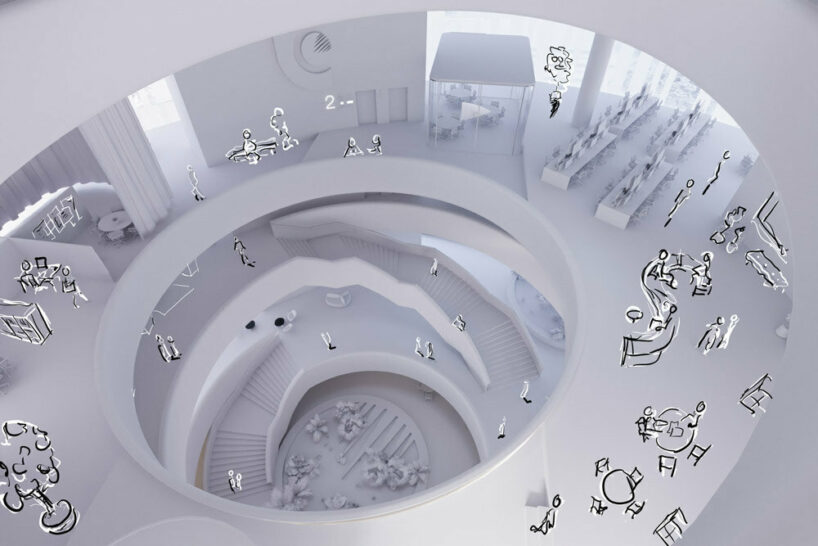
The team at OODA opted for a dynamic design articulated by positioning each story away from the main axis. This playful arrangement fosters various connections to both the landscape and the entrance area. Each level is wrapped in a generous amount of glazing, allowing users to enjoy the stunning vistas. The building is organized over eight floors, with five programmatic areas unfolding around a void that concludes in the lobby area.
Natural light pierces the roof thanks to the circular cut-out and crosses all the floors to meet the lobby which takes shape as a spacious cavernous room. This void adds openness across the areas and creates a circular movement to promote social interaction and visual communication between the different levels. Designed with a sustainable approach, the project uses solar energy and reutilizes rainwater for human use and watering vegetation.
The facade is made out of structural U-Glass, providing transparency and opacity simultaneously to generate a variety of lighting and atmospheres. ‘The construction system we chose, a ‘bubble slab’ technique, reduces the number of pillars and increases the slab spam providing more flexible workspace. The proposal aims to integrate the volume in the place, becoming part of the landscape and bringing quality to the place.’

1/7
project info:
name: Klan TV HQ
architects: OODA | @oodaarchitecture
location: Tirana, Albania
year: 2023
area: 10000 sqm
collaboration: Artech
visualization: Plomp
status: Ongoing
type: International Competition, 1st Prize
shop
your own online design shop — no sales commission collected