OPA presents conceptual cliffside ‘casa brutale’ on the aegean sea
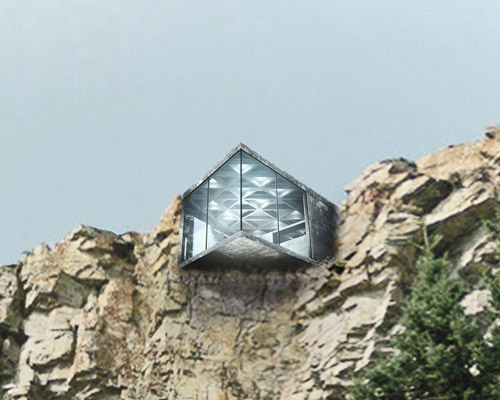
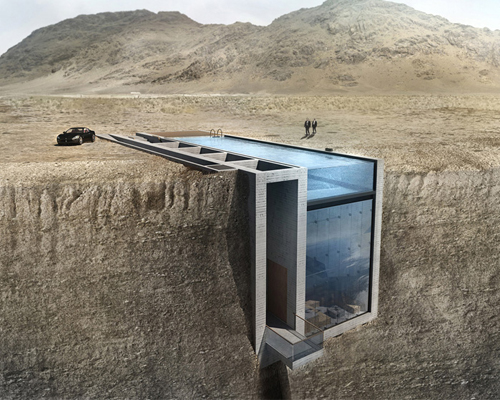


the conceptual residence, is a chameleonic living space encased within the earth atop the high cliffs above the aegean sea.

‘casa brutale’ is an unclad statement of simplicity and harmony in contemporary architecture. the conceptual residence, by OPA (open platform for architecture), is a chameleonic living space that teeters on the high cliffs above the aegean sea. it is a study of aesthetics, structure, function and engineering, waiting hopefully to be built.
all images courtesy of OPA
‘casa brutale’ draws directly from adalberto libera’s italian masterpiece casa malaparte; but rather than sitting above ground, it’s encased by the tender earth surrounding. the home is constructed with simple materials like wood, glass, and raw concrete, putting the focus on the landscape and ocean. nothing extends above the ground level, and impact is limited to a single façade that separates the vertical cliff face.
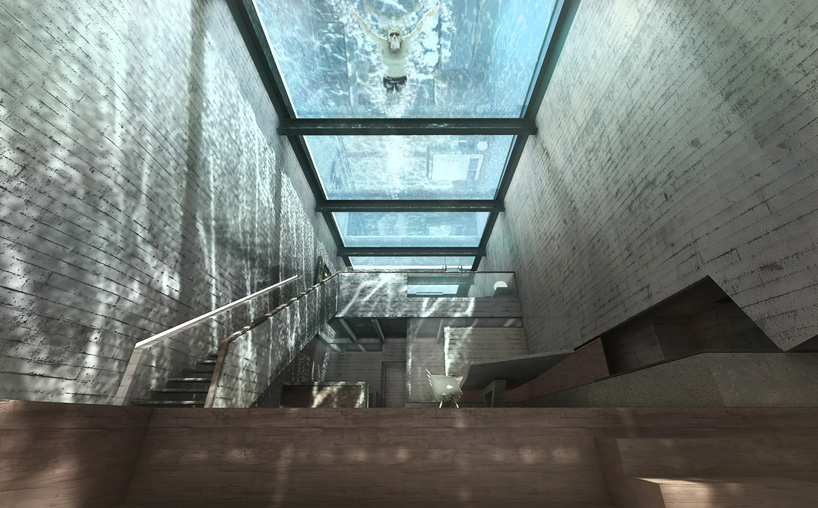
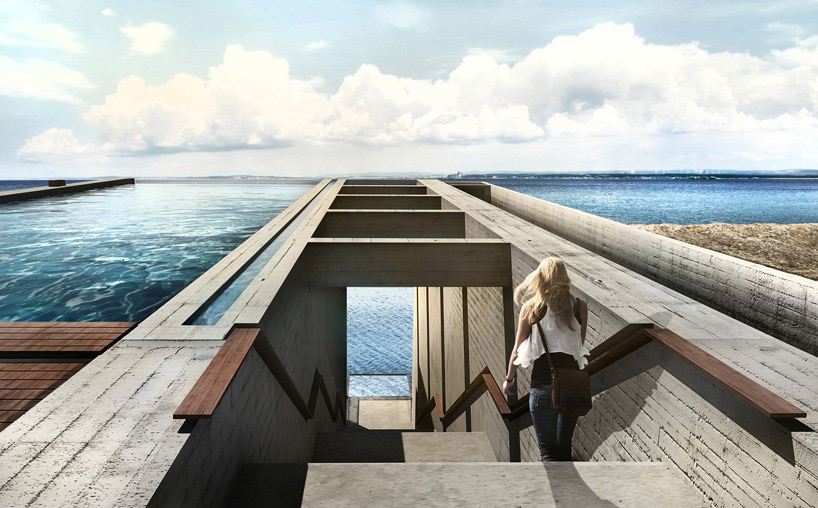
interior view of the pool above
the roof of the residence is a crystalline pool made of reinforced glass. its bottom is glazed, and functions as a massive skylight that floods the interior with natural light. top-to-bottom glass covers the entire cliff-facing façade, which poetically maximizes the exposure of the home to the elements.

entrance to ‘casa brutale’
50 stairs take homeowners downwards into the house, at the bottom of which is a tall, rotating door of aged wood. internally, the rest of the home is bare, open, and simple. a cast concrete dining table is accompanied by a matching set of concrete benches, topped with a seating surface of wood. behind the seats, is a sculpturesque fireplace.

glazed façade to the sea
a thin, steel staircase leads from the kitchen to the mezzanine, which is dedicated to the master bedroom. like other furnishings, the bed frame is made of concrete and wood, and walls are mirrored to enhance the play of light and shadow. on the main floor, there’s a guest room, as well as a small corridor that leads to a storage area and bathroom.
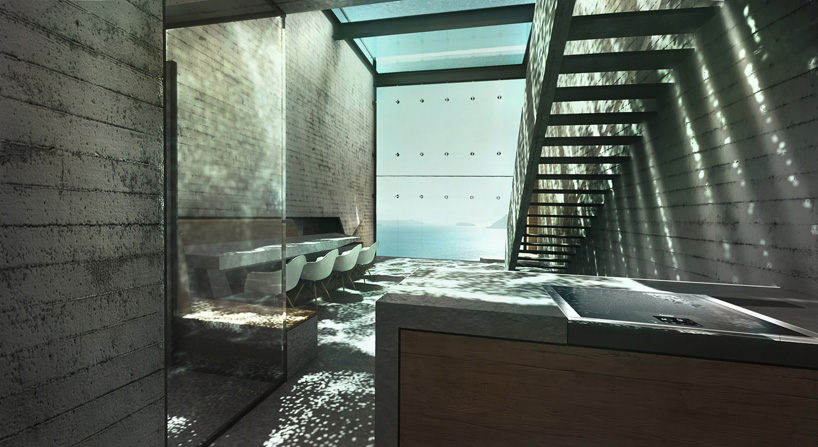
view from kitchen
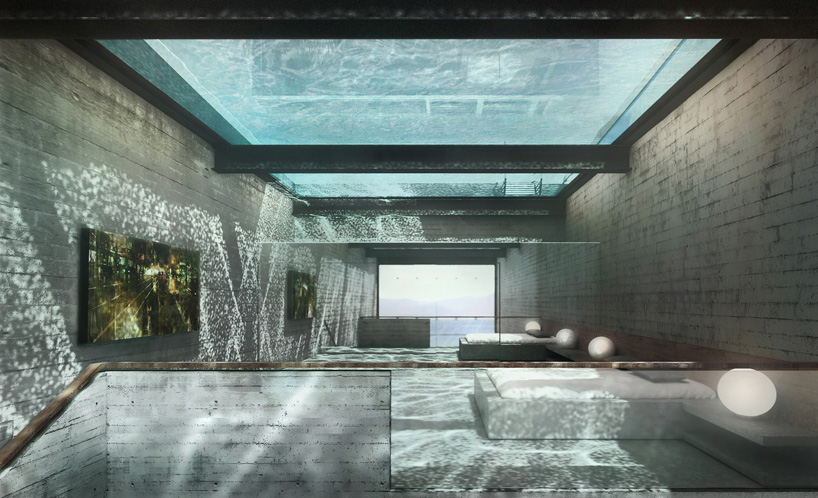
half-level, with the mirrored walls

master bedroom on mezzanine
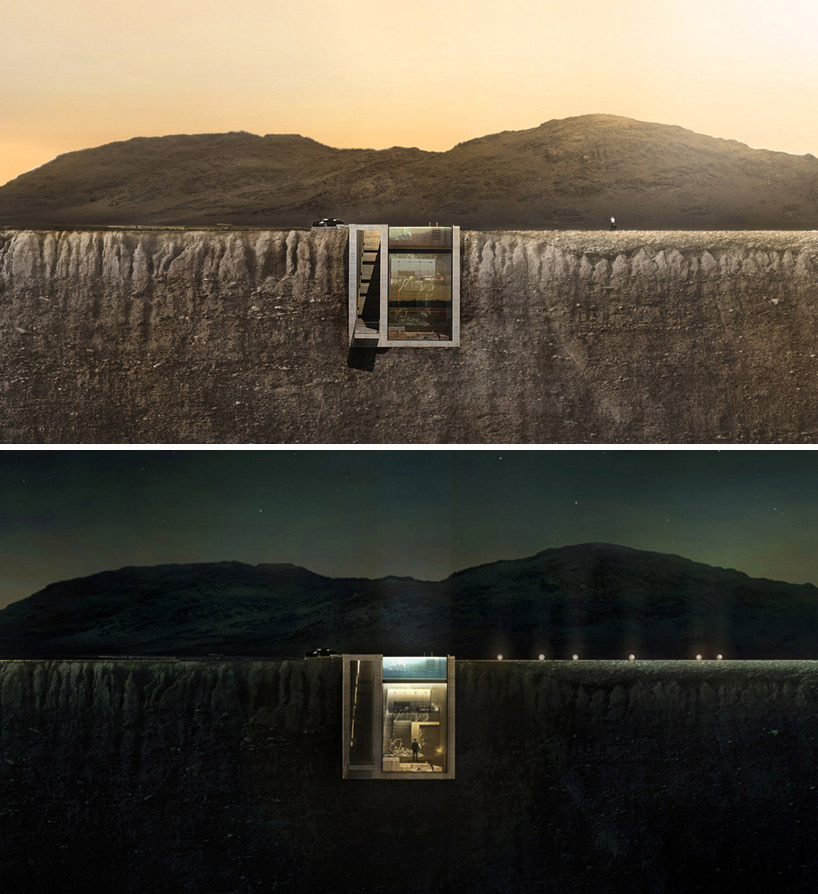
day and night

top view
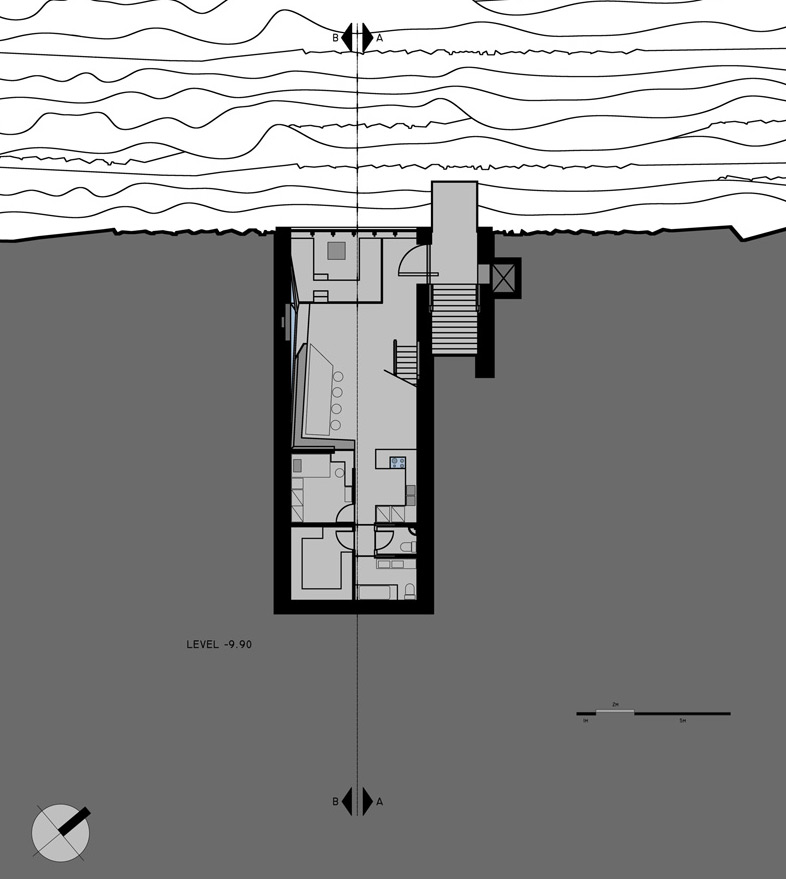
floor plan of the lowest level (-9.90)

section
designboom has received this project from our ‘DIY submissions‘ feature, where we welcome our readers to submit their own work for publication. see more project submissions from our readers here.
shop
your own online design shop — no sales commission collected