openbox intertwines architecture and landscape with marble house in thailand
the use of materials, forms, and space flow seamlessly inside-out and outside-in, making strong connections between architecture, landscape, and the interior.
prefer designboom on google[FEATURED]

openbox architects has joined architecture and landscape as one in its most recent residential design in bangkok, thailand. the ‘marble house’ is placed on one end of a rectangular site with a large, magnificent rain tree on the opposite end. the contrast of the simple structure and a fully grown rain tree over a reflective swimming pool surface creates a memorable, signature scene for the house.
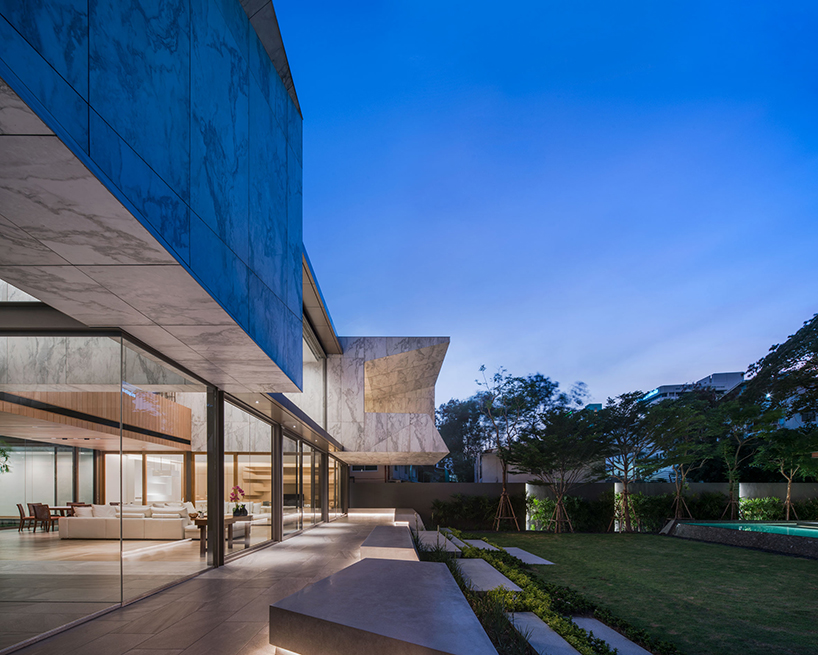
the interrelation between architecture, landscape, and interior can clearly be seen
all images © wison tungthunya
the new project has a ‘private balcony’ concept, which is very useful for urban residences surrounded by neighbors. pockets of enclosed open terraces create privacy, but still welcome natural light and passive ventilation. the void above these areas become a great feature, providing a ‘private sky’ for the clients, a term attributed by the bangkok-based practice, openbox architects. the concept of tilting the windows towards a more open corner of the surroundings also contributes to the form of the house.
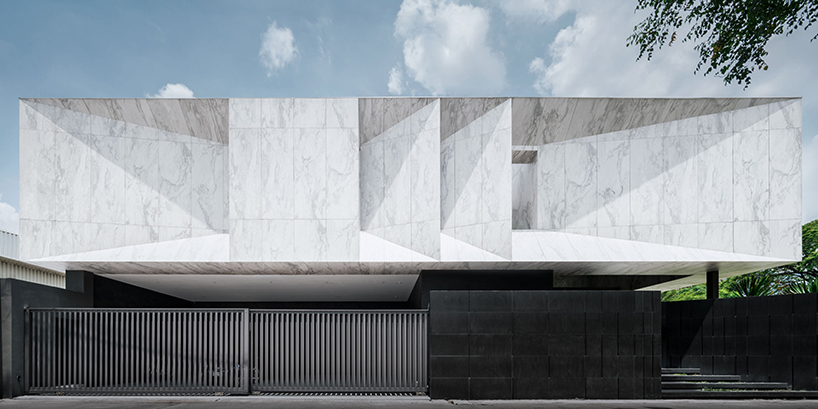
the concept of tilting of windows
‘a marriage of architecture and landscape’ is subtly displayed everywhere, starting by taking into account the owner’s desire to naturally form this piece of sculpture. the use of materials, forms, and space flow seamlessly inside-out and outside-in, making strong connections between architecture, landscape, and the interior. the overall square shaped form surrounds an open courtyard in the center, where bamboo moves and sways creating the presence of the wind, allowing natural light and ventilation to reach all corners of the ‘marble house’.

pockets of enclosed open terraces create privacy, but still welcome natural light and ventilation
the materials and finishes applied help protect the residence from direct sunlight and the external heat of bangkok. the marble finishes are, in fact, large scale and light-weight wall tiles with a marble pattern print. as an external finished material over a layer of internal brick wall, it also acts as a weather cladding, helping to cool down the interior during the day.
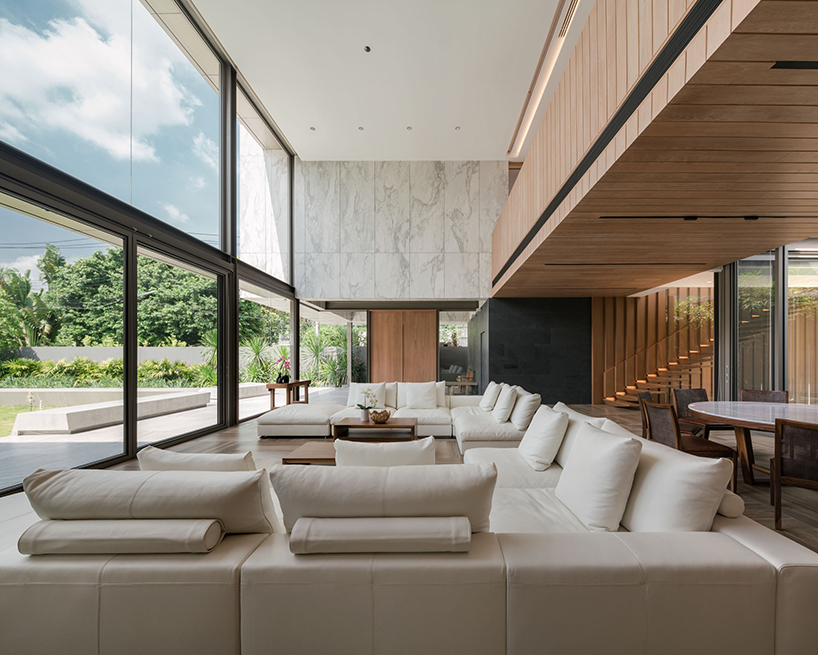
natural light infiltrates all corners of the house
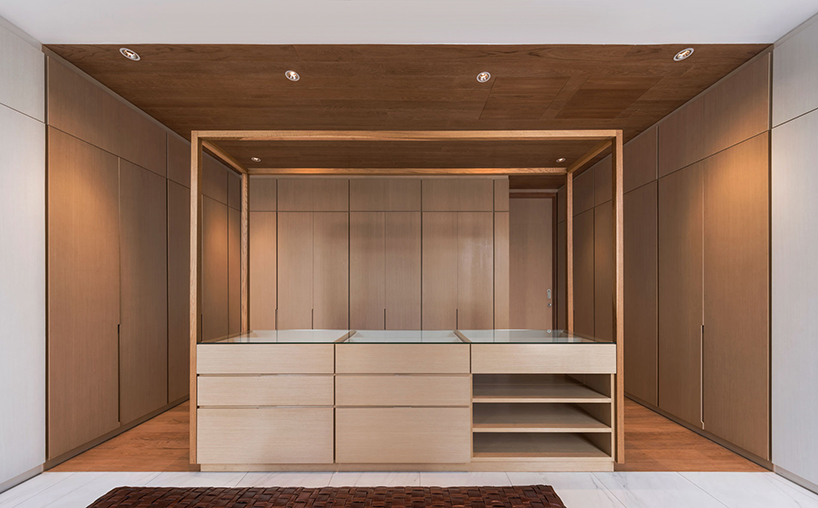
double tone walk-in closet
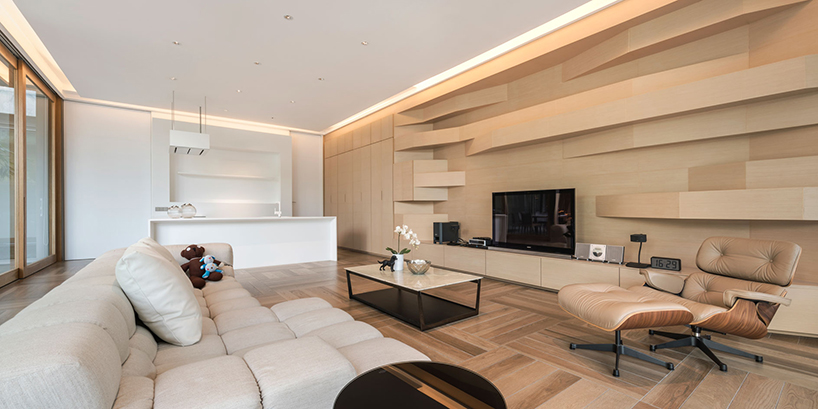
the extruded wall delivers the sense of a unique shape
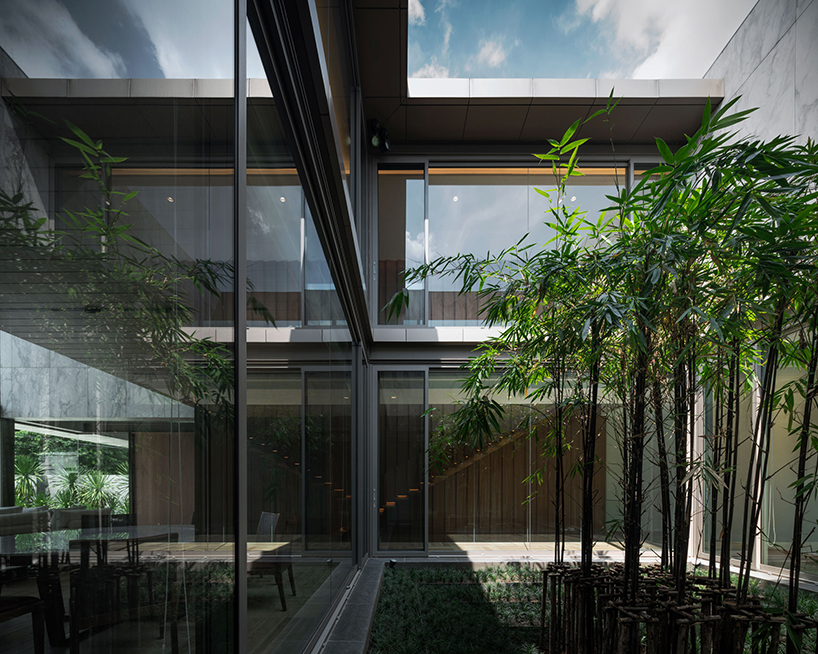
bamboo in the center courtyard moves and sways to create the presence of the wind

the featured staircase of the house creates the visual buffer zone in the upper private area
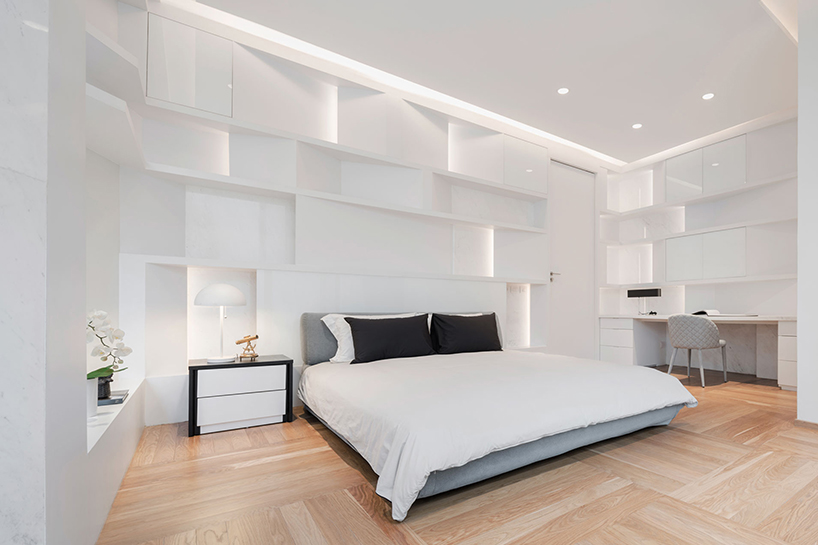
white marble bedroom
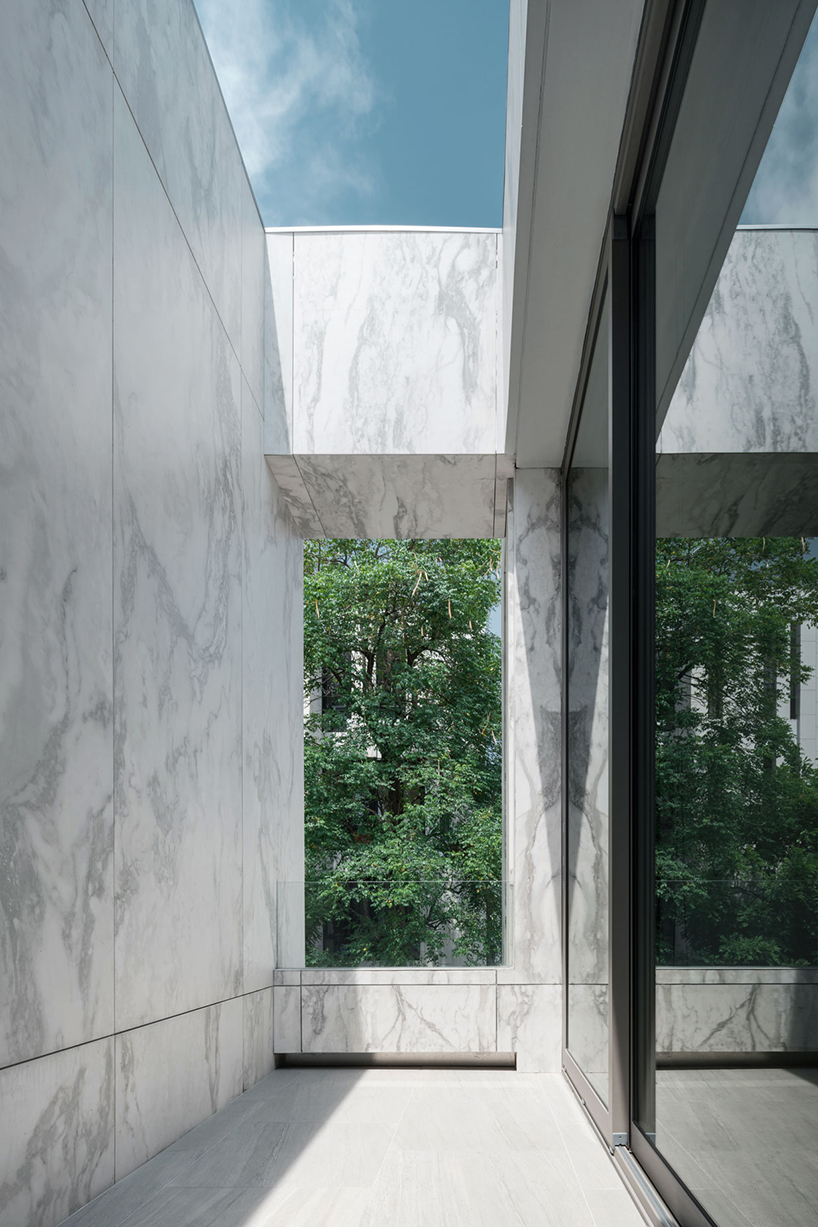
the void above such areas become a great feature providing a ‘private sky’
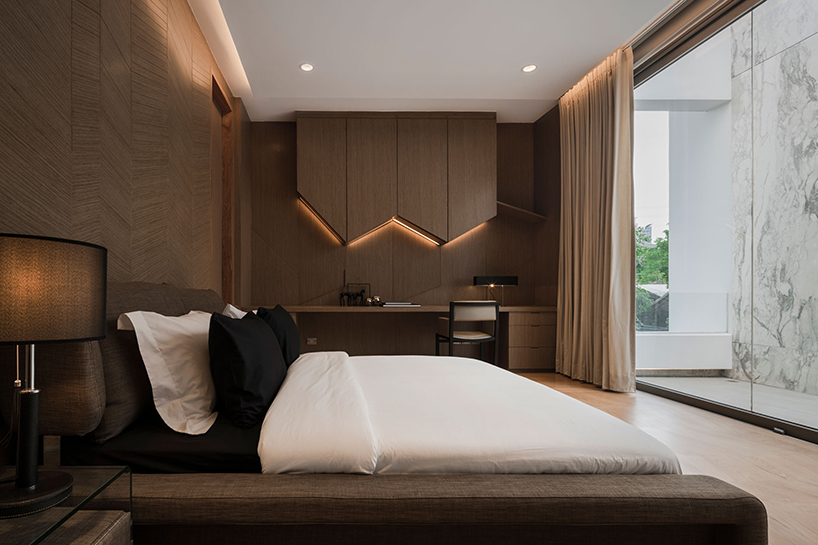
wooden bedroom
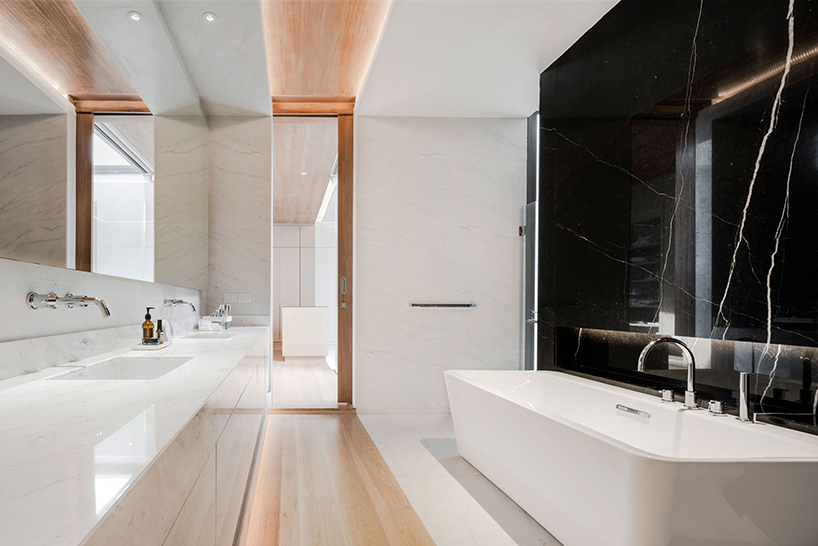
the selection of materials isolate the walkway and other functions of the bathroom
designboom has received this project from our ‘DIY submissions‘ feature, where we welcome our readers to submit their own work for publication. see more project submissions from our readers here.