operable metal portal opens fabian tan’s kuala lumpur house to the sky



the quarter-circle moon doors can be adjusted to control the opening, light, and ventilation using a lever handle.
prefer designboom on google[FEATURED]
fabian tan architect completes cc house
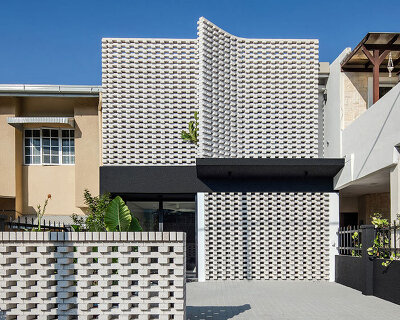


In the lively neighborhood of Bangsar, Kuala Lumpur, Fabian Tan Architect’s CC House reimagines a corner terrace home with an interplay of openness and privacy. The minimalist white facade is accented by high, curved garden walls, that above are matched with metal elements that allude to the design’s main feature awaiting within: pivoting ‘moon doors’ that bathe the interiors in abundant natural light.


Acting as a portal to the sky, the doors transform the spatial quality of the split-level volume, offering unconventional perspectives of the residence. Throughout, the Malaysian studio’s renovation maintains much of the original structure, while thoughtfully adapting it to meet the owner’s new needs and creating a seamless connection with the surrounding garden.

the ‘moon doors’ transition from openness to privacy




Upon entering CC House, a walkway leads to a guest bedroom and bathroom on the left, before ascending to an open-plan dining and kitchen area. Here, sliding glass doors fully retract, opening the home to the adjacent corner garden. The existing staircase, which now features widened steps, enhances the sense of flow between spaces while also providing built-in seating and garden views. Fabian Tan Architect extends the living room from the original structure to the side, creating a double-height space that forms an intimate garden room and serves as the house’s main feature. Its rectangular base appears to hover over the sloping garden, topped by a semi-circular upper level visible from the street.
The architects clad this portion of the home in corrugated galvanized metal, presenting an imposing yet elegant presence punctuated by two pivoting quarter-circle moon doors. From the interior, the moon doors can be adjusted to control the opening, light, and ventilation using a custom-made lever handle that locks into various positions. When fully opened, the ground floor is fully illuminated, while the family room on the first floor is shielded for privacy.

project info:
name: CC House
architect: Fabian Tan Architect | @fabiantan.architect
location: Kuala Lumpur, Malaysia
designboom has received this project from our DIY submissions feature, where we welcome our readers to submit their own work for publication. see more project submissions from our readers here.
shop
your own online design shop — no sales commission collected