oppenheim architecture designs concrete villa as extension of albania’s coastal cliffs
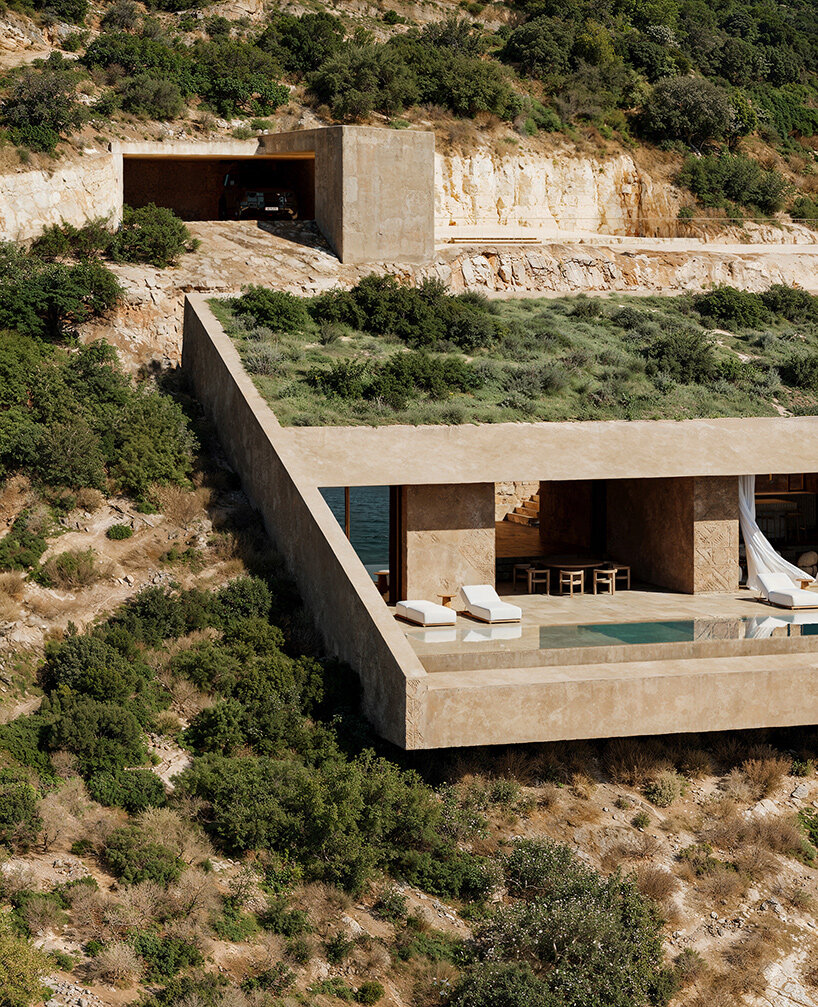
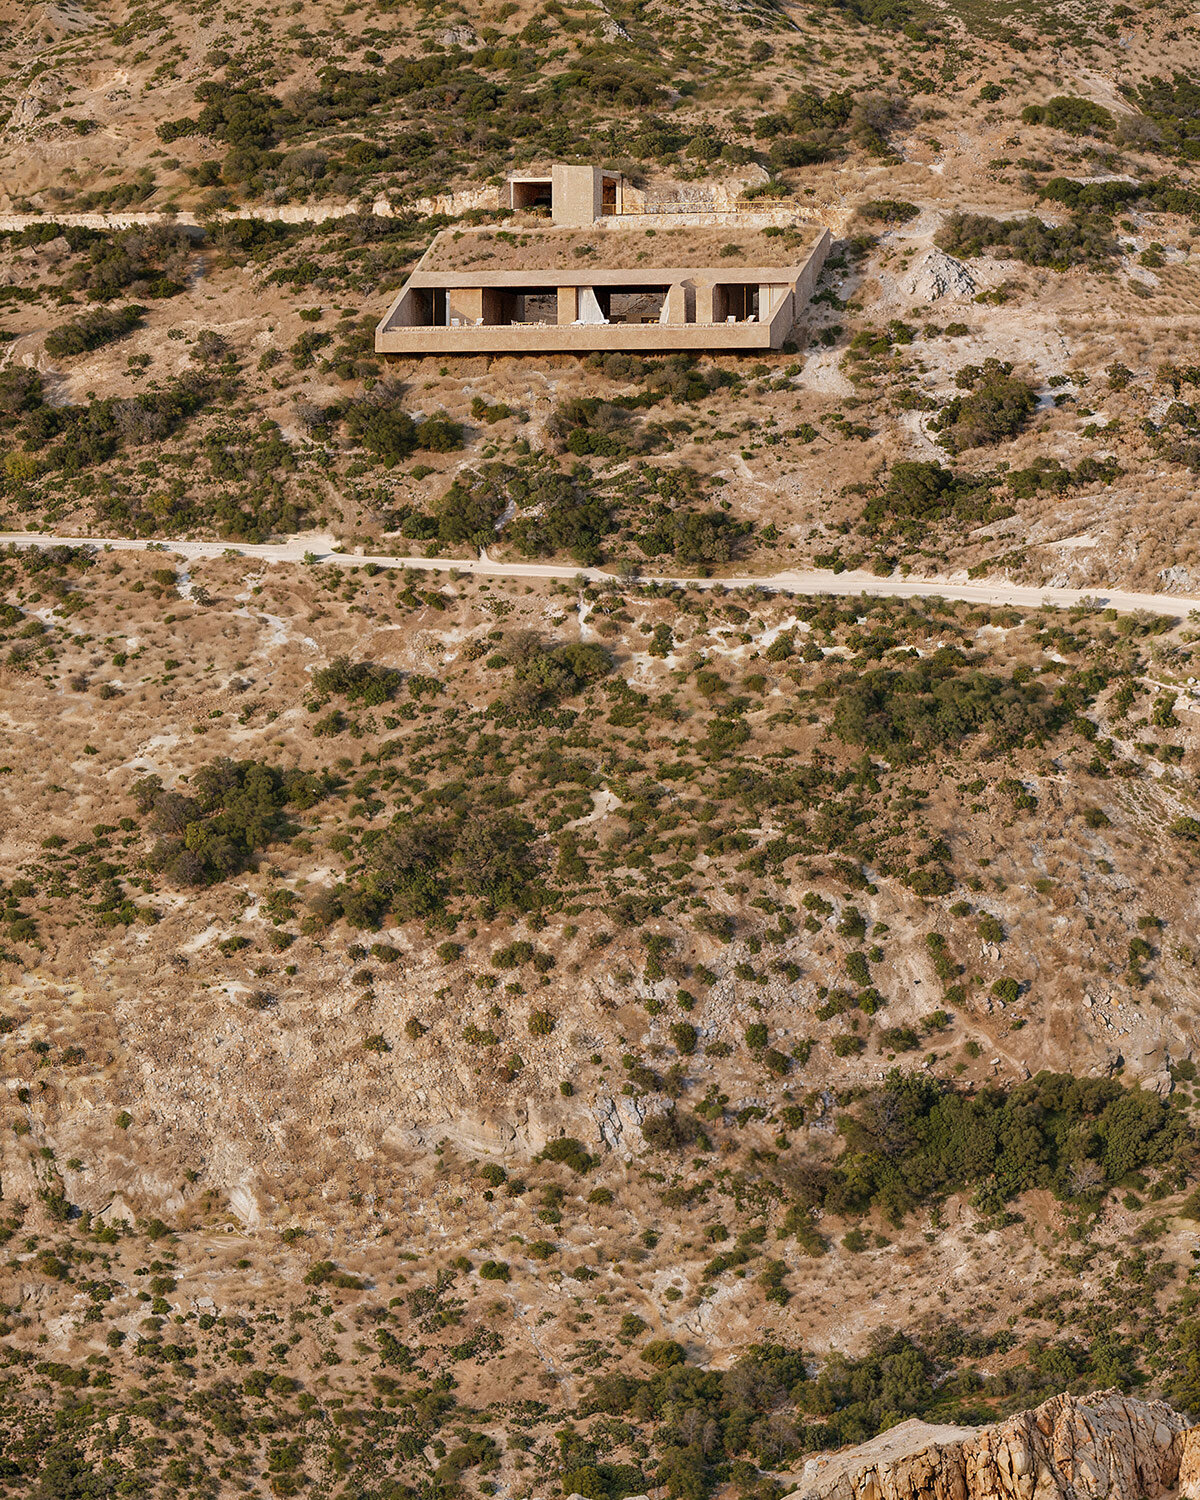
oppenheim architecture designs the villa to carve into the slope as an extension of the cliffs over jalë bay, albania.
prefer designboom on google[FEATURED]
a villa to overlook jalë bay
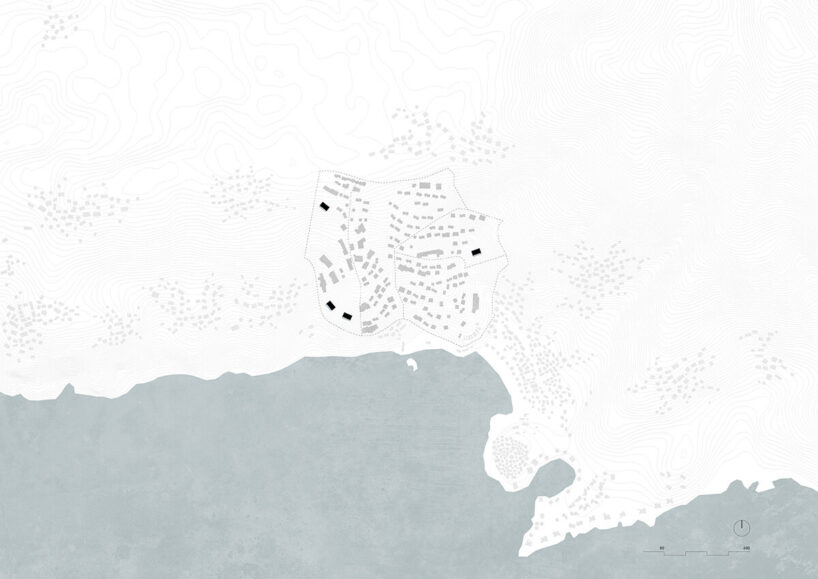
Oppenheim Architecture designs a signature villa along the cliffs of Jalë Bay in Albania, as part of a collection of four residences embedded within the larger Jalë Bay Development. Perched between mountain and sea, the project demonstrates the studio’s philosophy of creating architecture that is inseparable from its site.
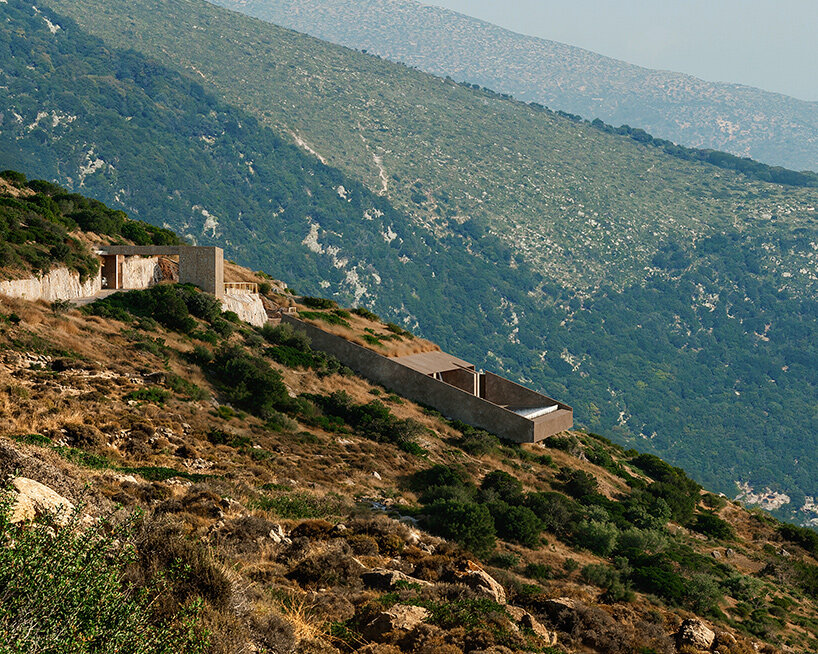
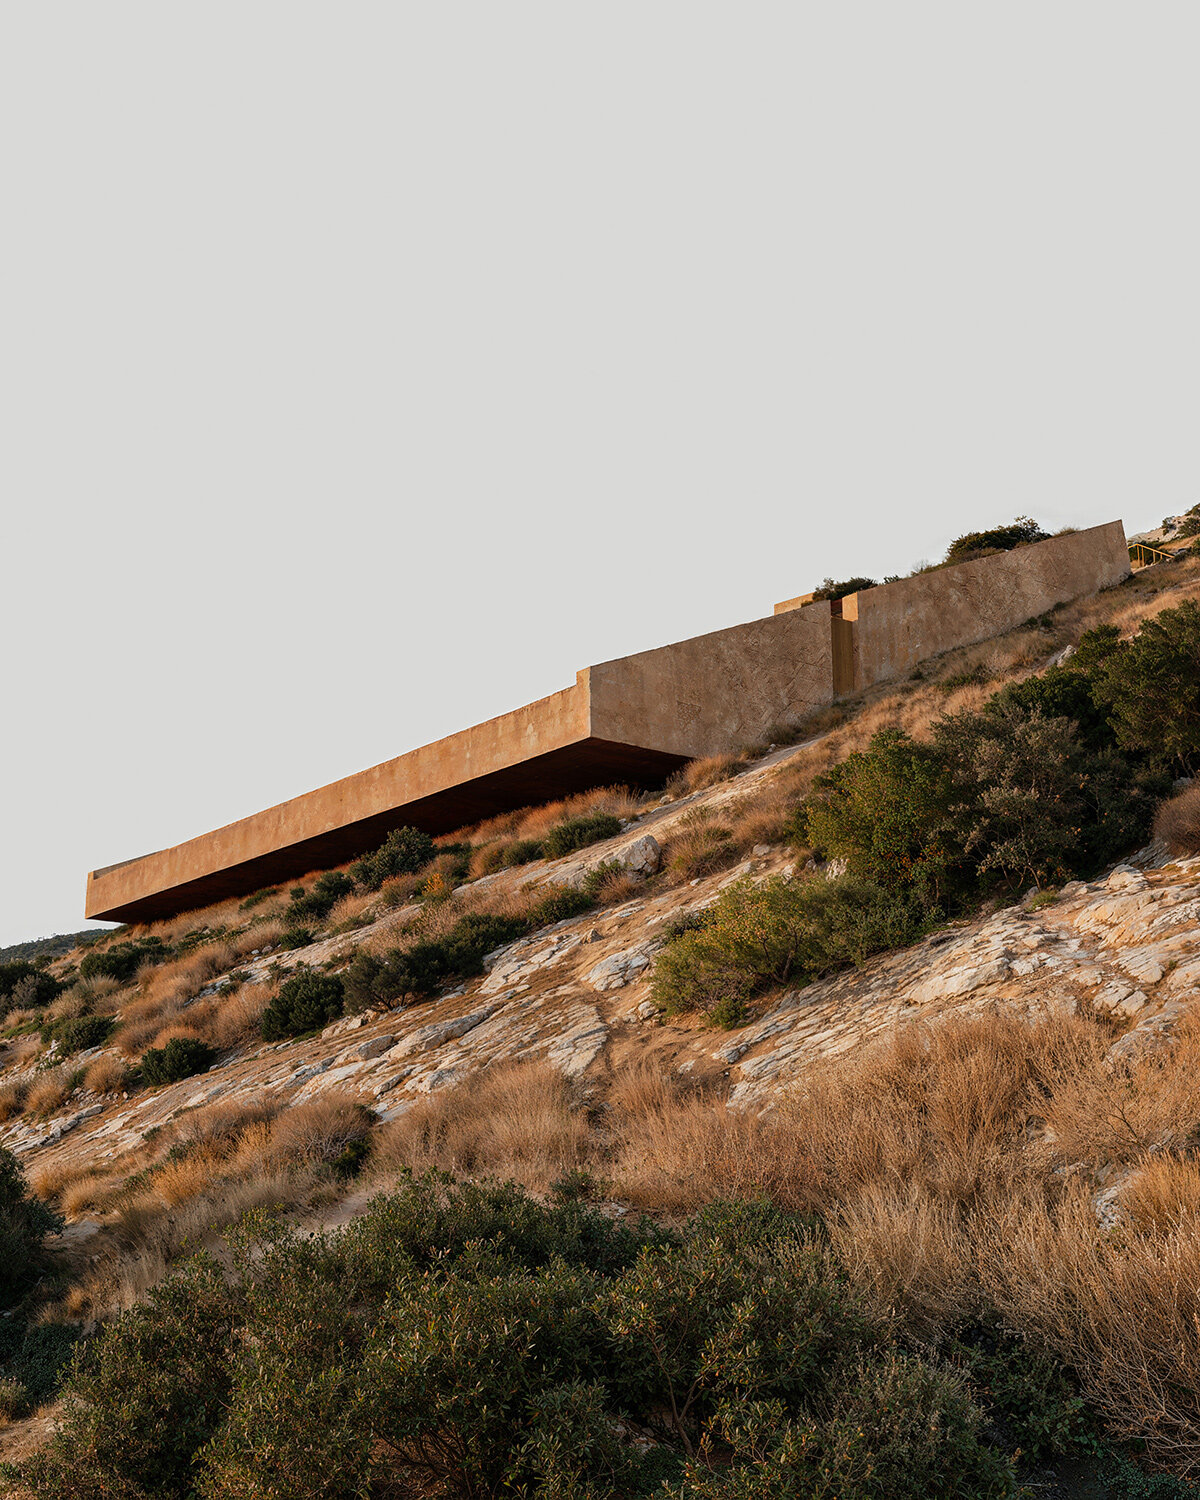
Guided by the principles of ‘spirit of place, silent monumentality, and the essential,’ the design is imagined as a direct response to the raw, coastal landscape. The villa emerges from the hillside as a carved concrete form, its geometry drawn from the language of caves and ancient stone structures.
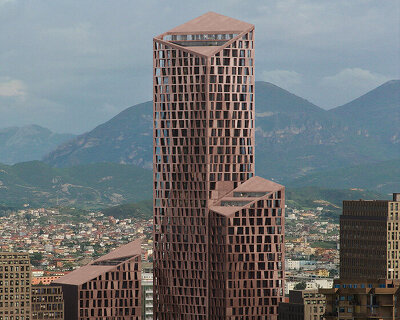
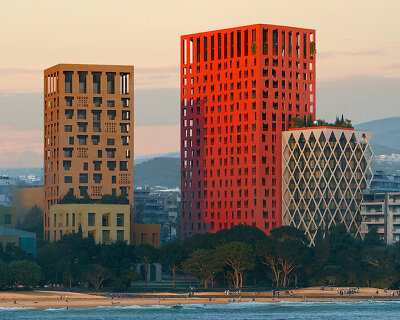
Other Albanian projects by Oppenheim Architecture include the Vlore Beach Urban Development with its all-red beach tower, the New Boulevard Tower in Tirana, and the Panorama Hilltop Retreat.
oppenheim Architecture’s Dialogue with place
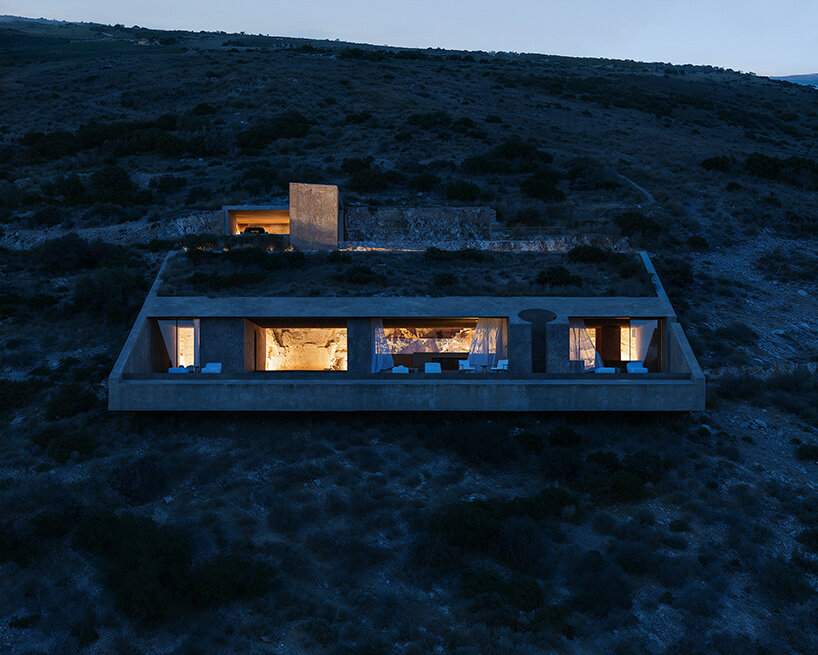
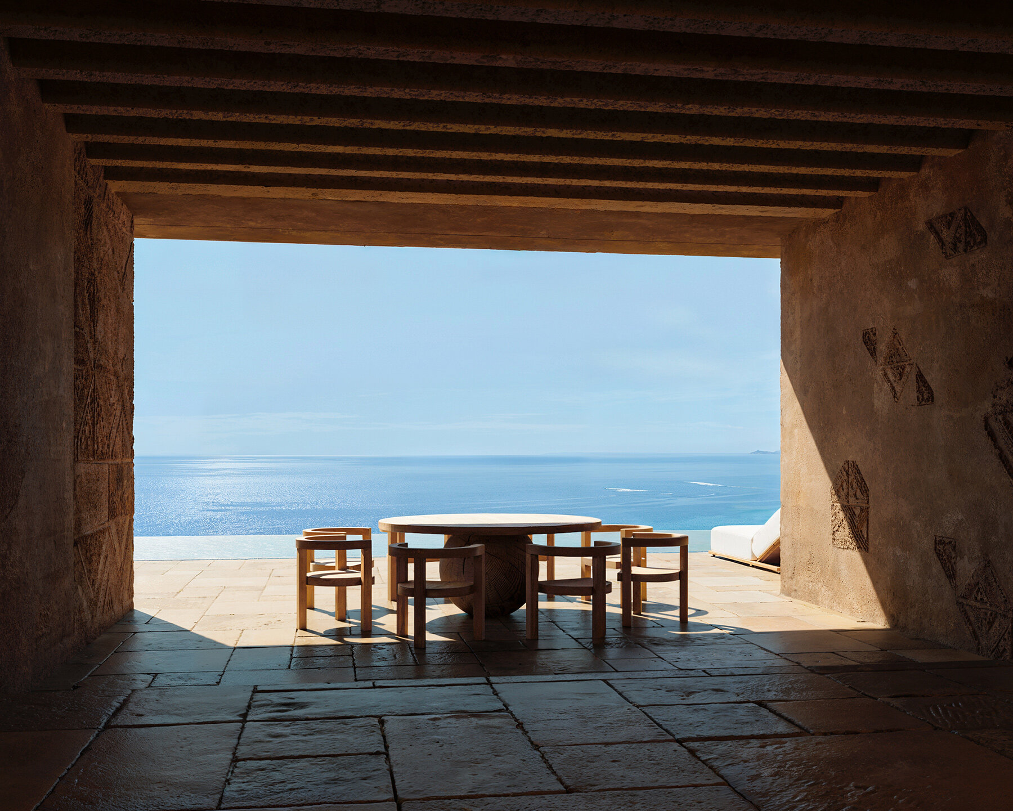
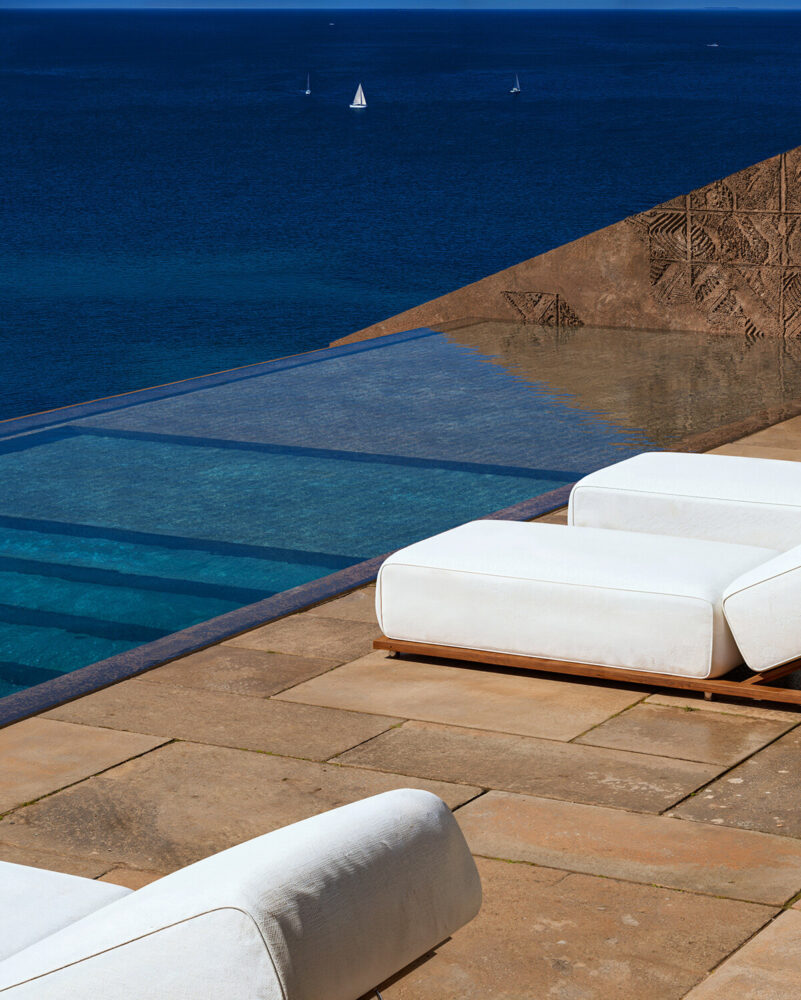
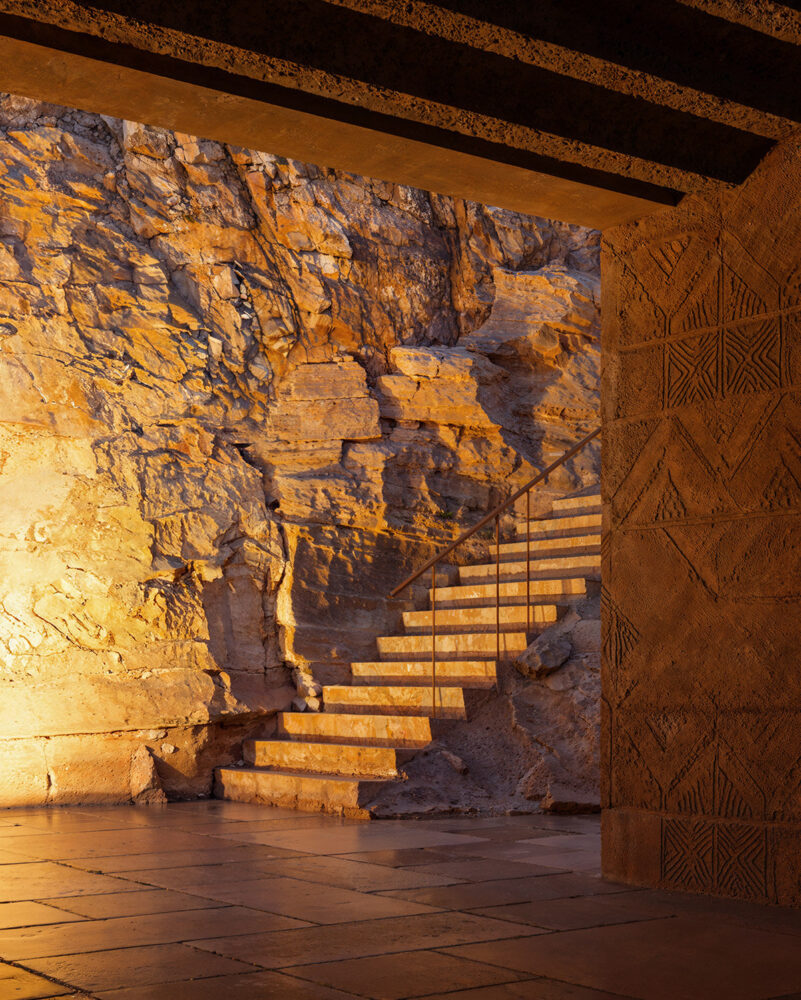
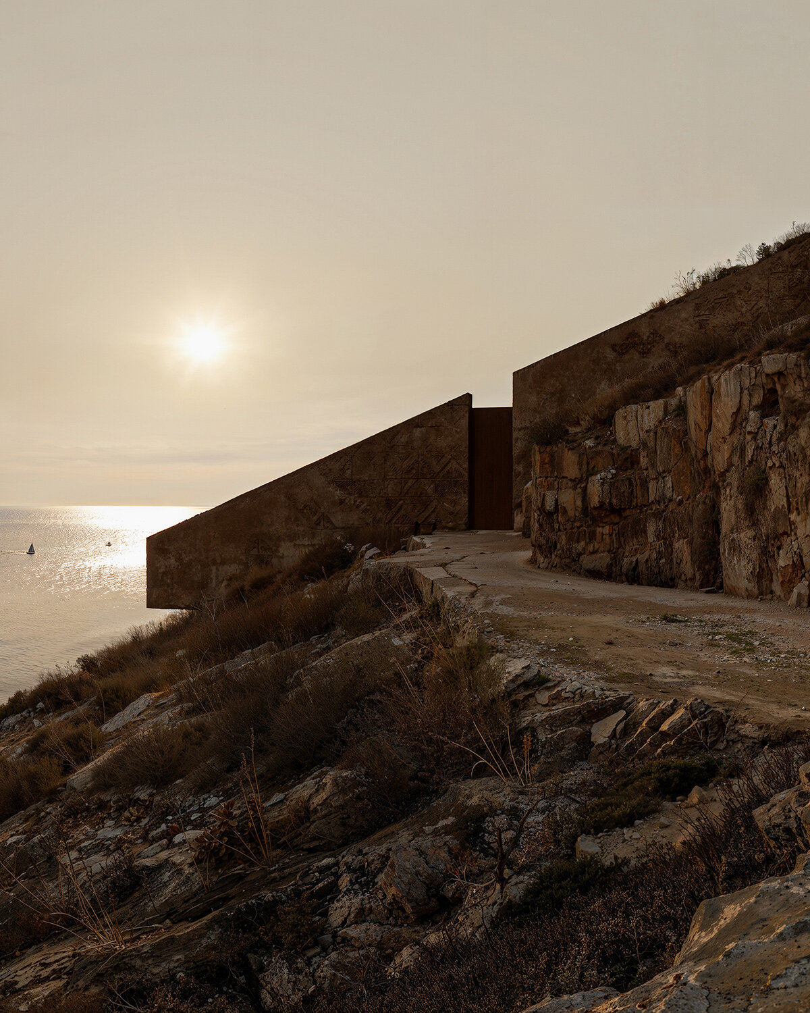
Rather than appearing as an object placed on the terrain, Oppenheim Architecture’s villa in Albania reads as a continuation of the surrounding geology. Cast-in-place concrete walls, etched with geometric reliefs inspired by traditional Albanian embroidery, establish a material connection to both history and topography. The rough permanence of the cliffside is complemented by the precision of the constructed form.
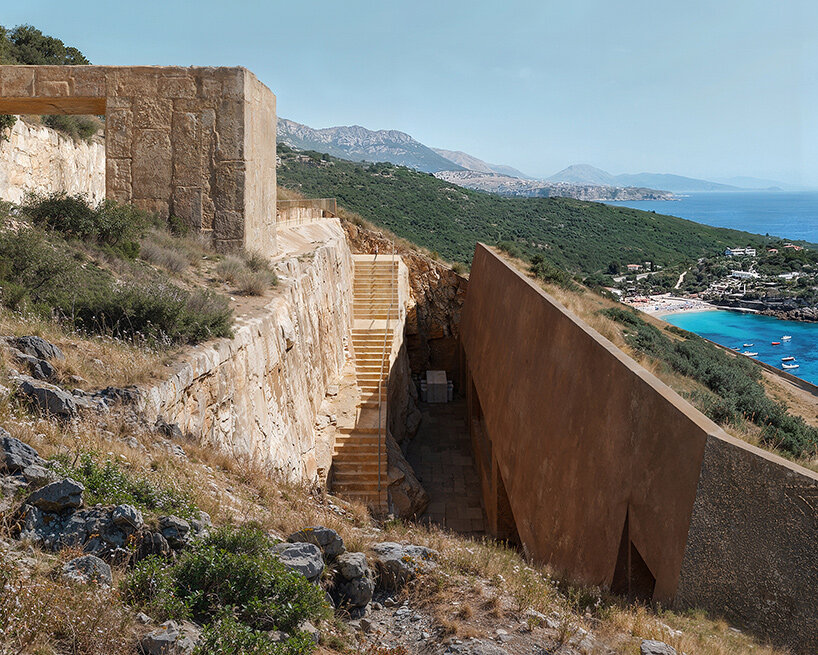
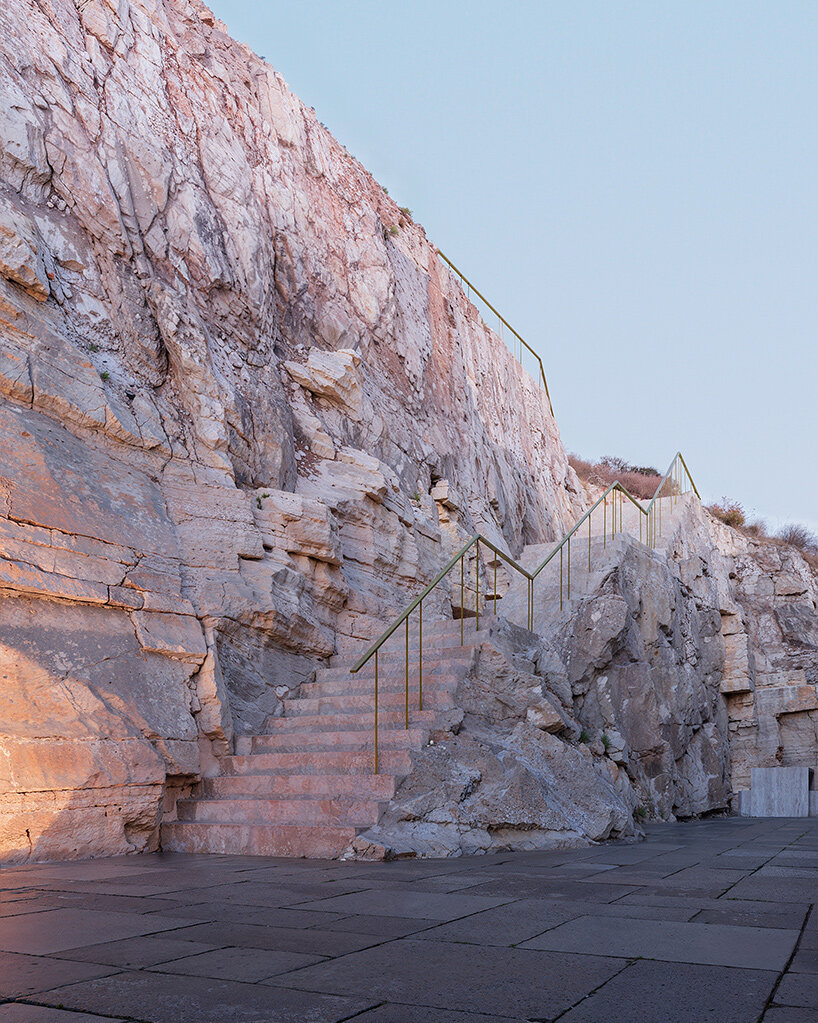
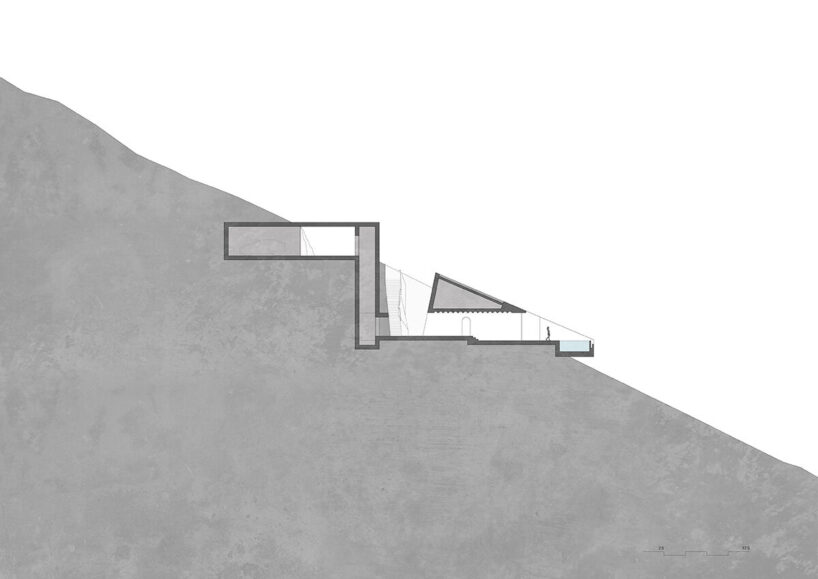
The arrival sequence reinforces this sense of integration. The design team carves a descending entry, where excavated earth and constructed surfaces overlap. The entry stair, hewn into the slope, forms a compressed threshold before releasing into open views, framing the Ionian horizon.
interiors to frame the cliffs of albania
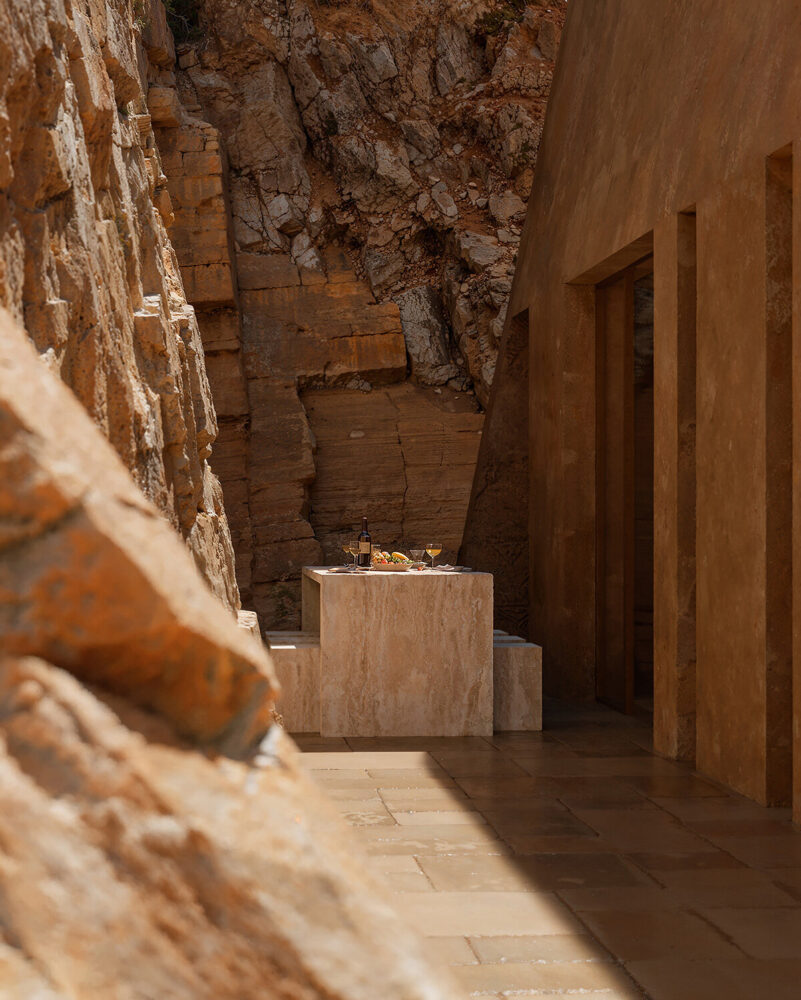
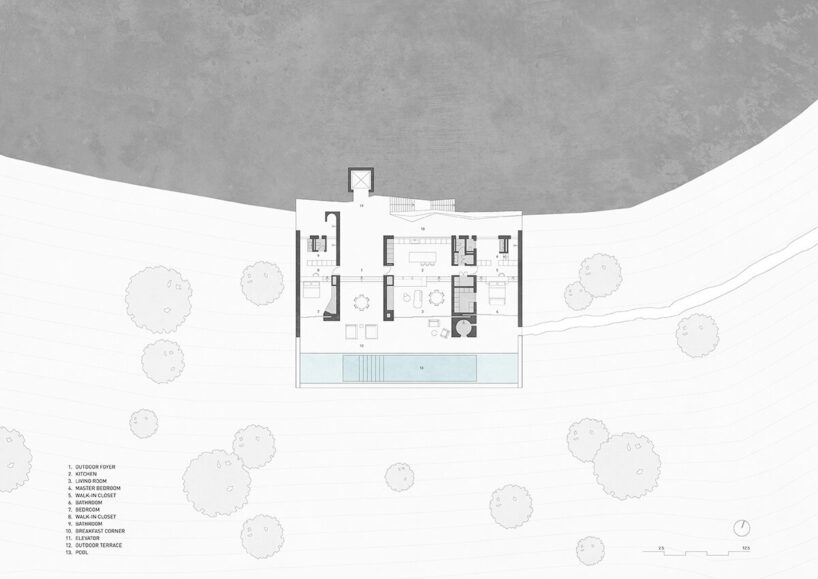
Inside the villa, the design by Oppenheim Architecture maintains a consistent dialogue with the cliffy setting of coastal Albania. Openings are positioned to capture both expansive sea views and the textured rock walls of the excavation. Light is treated as a spatial element, shifting across surfaces over the course of the day. Furnishings and finishes are restrained, allowing framed views to become the primary visual focus.
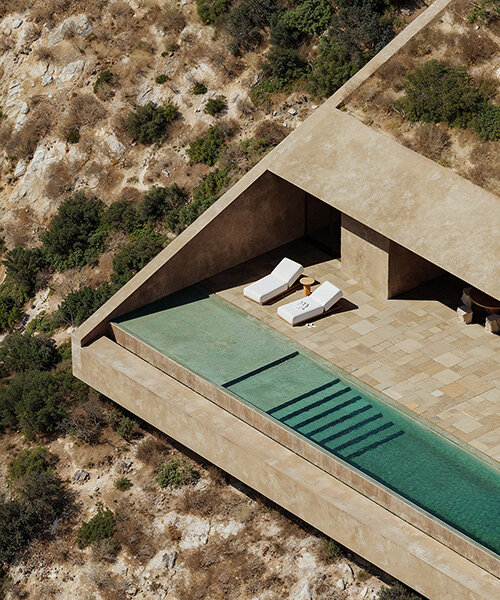
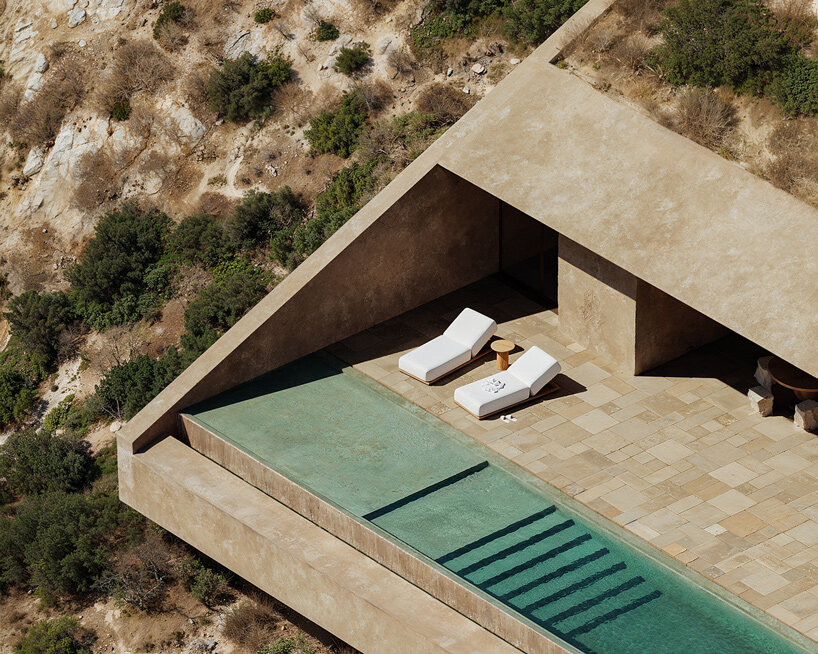
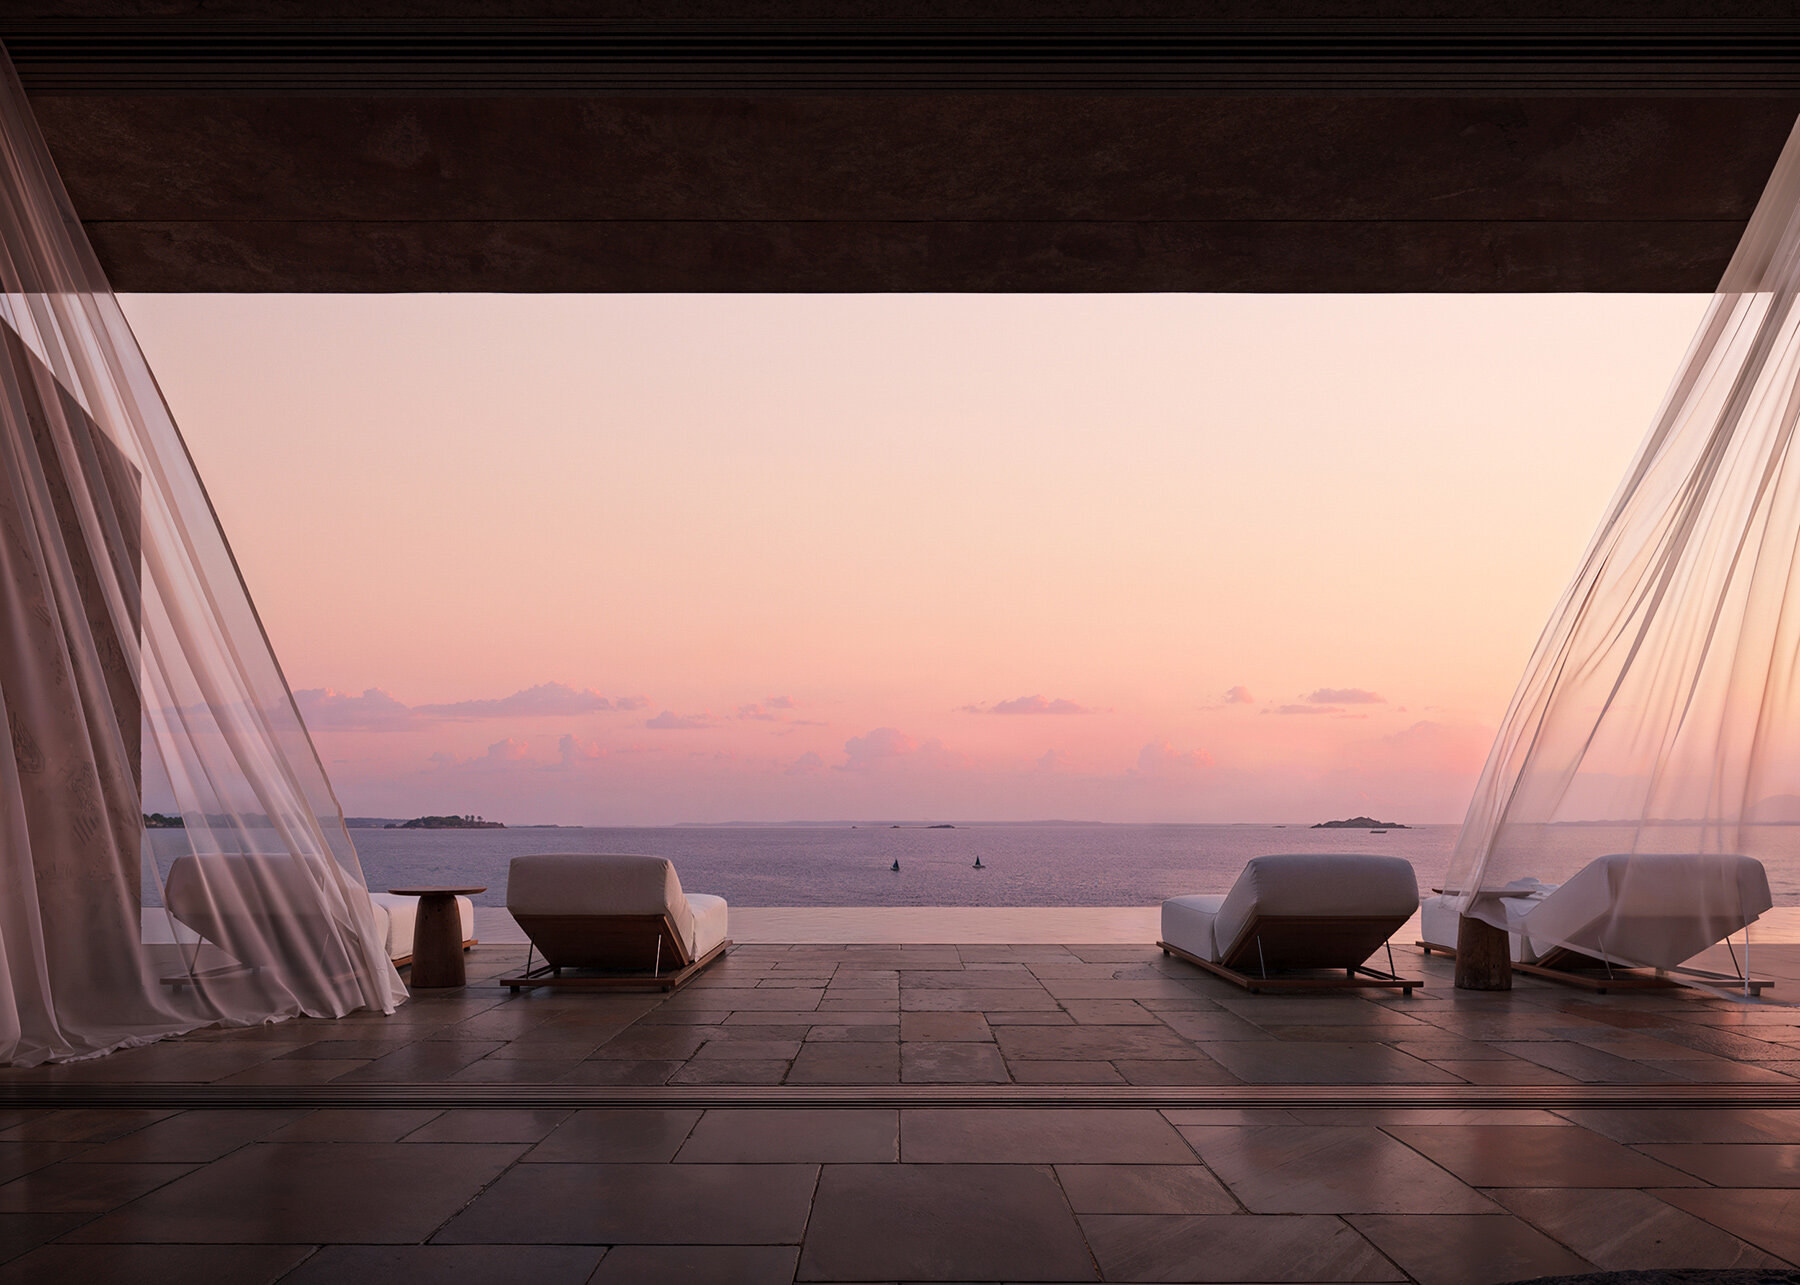
A cantilevered pool extends from the cliff edge, acting as a linear plane that reflects both sky and sea. This gesture reinforces the villa’s position at the meeting point of vertical rock and horizontal water.
The interiors balance the structural weight of concrete with softer, tactile elements. Light fabrics, textured plaster, and crafted details bring a sense of intimacy to the otherwise monolithic form. Shutters filter light, creating patterns that shift with the sun and blur the threshold between interior and exterior spaces.


1/11
project info:
name: OA Signature Villa
design architect: Oppenheim Architecture | @oppenheimarchitecture
location: Jalë Beach, Albania
built area: 400 square meters
completion: expected 2026
visualizations: © MIR | @mir.no
architect of record: MA Studio & Partners
client: Millennium Group
principles in charge: Chad Oppenheim, Beat Huesler
design lead: Rasem Kamal
project contributors: Natacha Viveiros, Victoire Brem, Olha Tymczuk, Kseniia Ponomar
interior design: Marinana Charters, Dina Muti
shop
your own online design shop — no sales commission collected