oscillation house: architecture by zyme studios mimics california’s desert canyons


an array of massive stone volumes, the architecture recreates the atmosphere of a natural crevice in the desert floor.
prefer designboom on google[FEATURED]
sustainable design in yucca valley

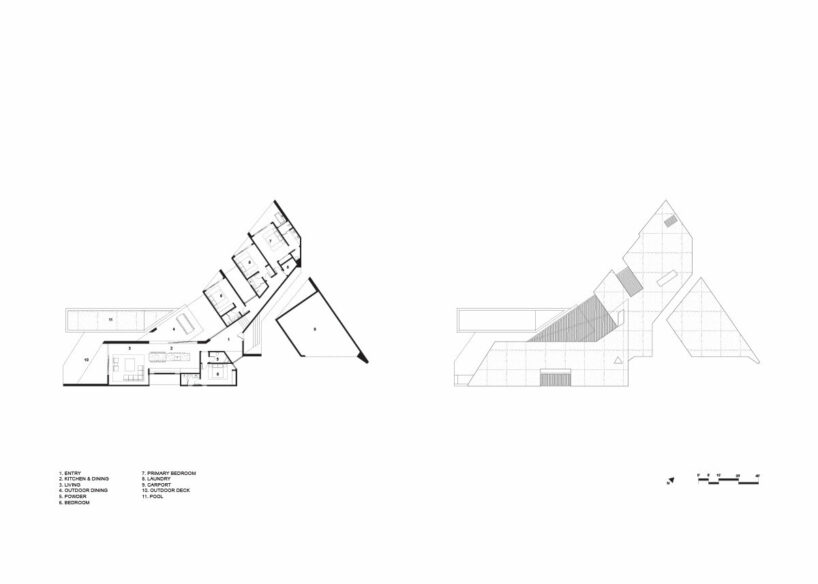
Los Angeles-based architecture practice Zyme Studios takes to the deserts surrounding Yucca Valley to design its Oscillation House. The project stands as an example of how architecture can blend seamlessly with its natural environment, in this case a desert region in the American West known for its natural rock formations. The design concept behind the dwelling was to create a structure that would integrate into its surroundings, with a triangular footprint that maximizes the natural features of the landscape.
 images courtesy Zyme Studios
oscillation house is shaped as a natural landform
The architects at Zyme Studios design the Oscillation House as a heavy mass to exemplify the significance of the desert landscape in comparison to human form, with the user being driven through an artificial canyon that builds tension before the release of entry. The voids and forms used in the design create a forced perspective, further emphasizing the relationship between the structure and the landscape.

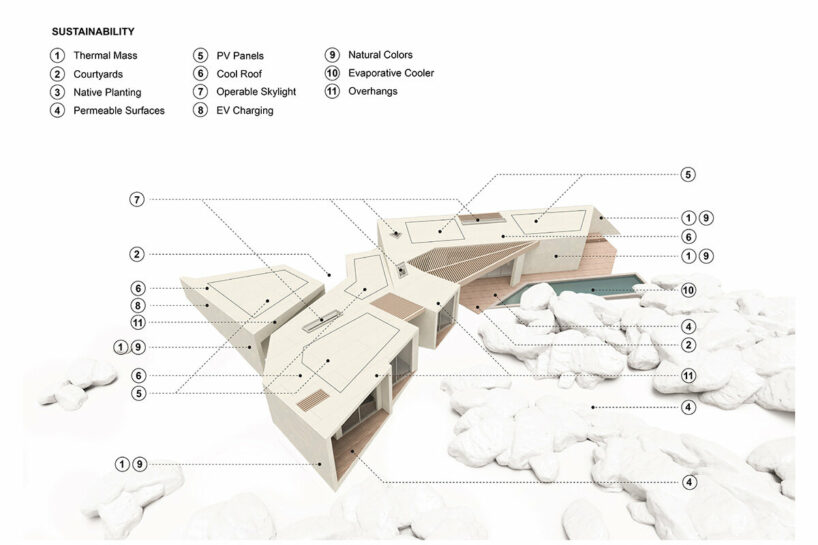
The entry of the home is punctuated by voids on opposing sides of the circulation, providing relief, views, and cross ventilation. Deep overhangs and thick, solid walls mimic the heaviness of the boulders surrounding the home and passively conditions the interiors through both cooling shaders and thermal heating. The form of the house engulfs the hillside, weaving between the rocks with curated views from each public and private space.
site-specific, passive strategies by zyme studios
With the triangular footprint of the Oscillation House, Zyme Studios creates a sustainable design feature on each directional facade. On the west side of the house, the most prominent wall seeks refuge behind high boulders, shielding against scorching winds during the day and opening onto a vista of the natural surroundings from the bedrooms and communal areas. Meanwhile, solid walls on the north side harness the desert climate’s dramatic temperature changes from day to night, acting as a thermal mass to enable passive cooling during the day and passive heating at night.
A pool on the east side of the home provides an evaporative cooling effect from the courtyard, which is harnessed by the cross ventilation provided by east-facing operable windows. The architecture thus takes advantage of the unique features of the Yucca Valley, creating a sustainable, energy-efficient living space that blends into the surrounding landscape.

the architecture echoes a canyon amongst the vast landscape 
Zyme Studios mimics a natural crevice in the desert floor 
rusticated stone walls stand as a continuation of the surroundings

 a pool along the east side creates an evaporative cooling effect
 bedrooms open onto framed views of large, piled boulders

1/3
project info:
project title: Oscillation House
architecture: Zyme Studios | @zymestudios
location: Yucca Valley, California
project date: expected 2024
shop
your own online design shop — no sales commission collected