

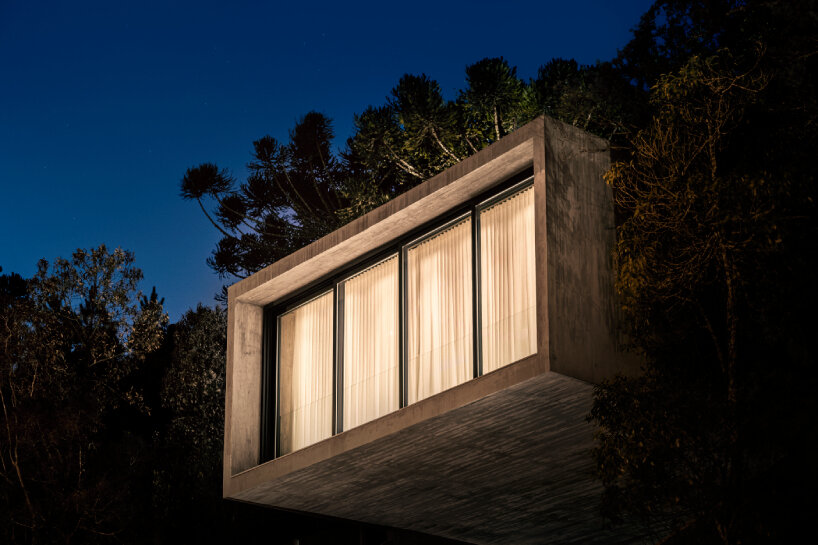
OSPA’s concrete altos house cantilevers at a forested brazilian hilltop


wooden panels line the facade to serve as adjustable brise soleils, allowing residents to adapt to the sun’s position and open the house up to nature.
ospa arquitetura & urbanismo completes altos house



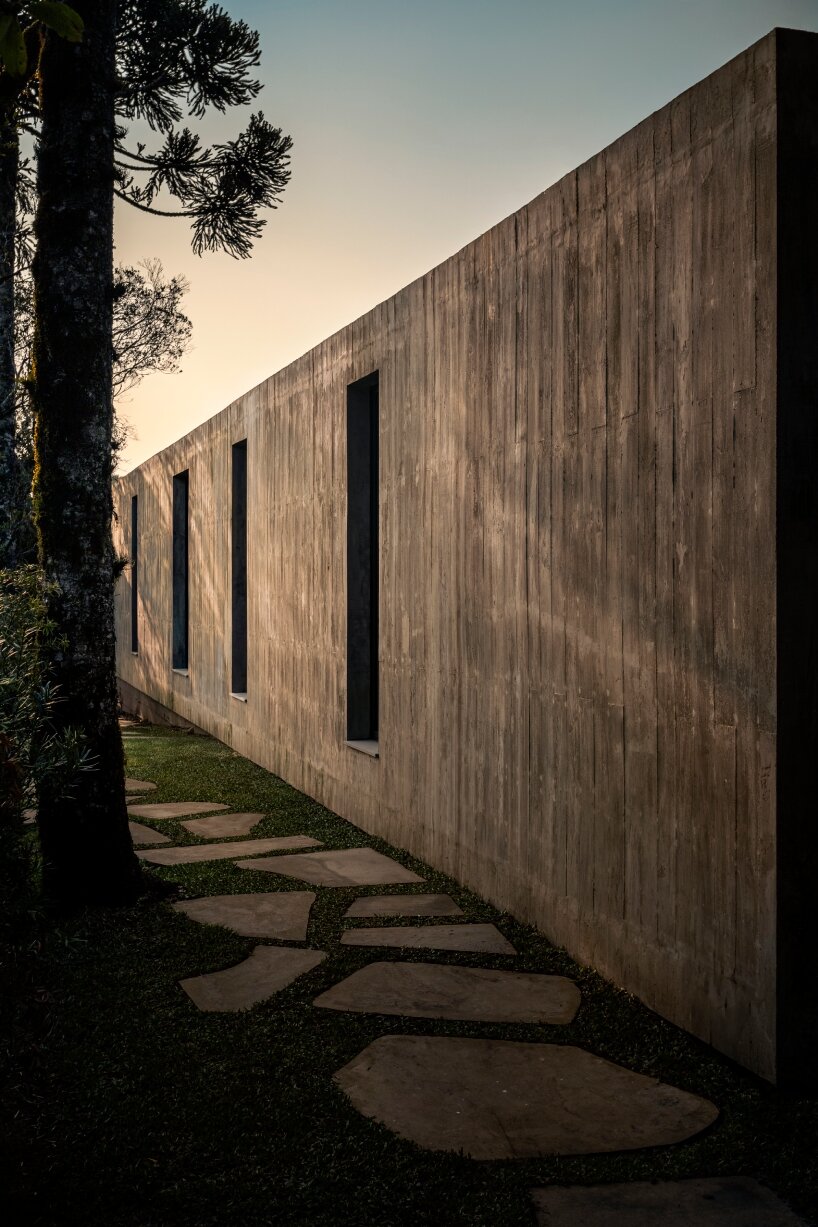
Located in a condominium surrounded by nature in the Brazilian city of Canela, Altos House is designed to serve as a weekend retreat for a family. It sits on a lot with a distinctive topography, conceived by OSPA Arquitetura & Urbanismo as a pure elemental volume that cantilevers at the top of a sloping terrain. From this elevated positioning, residents can also enjoy unobstructed views of the surrounding natural landscape, while remaining concealed from the front road. Enhancing this visual dialogue, the Brazilian studio intentionally defines the house’s material palette as raw, featuring exposed concrete, glass enclosures, wood, and natural stone floors.

the cantilevering home embraces an elemental materiality



Altos House’s structure aligns with the southern boundary of the plot, creating a spacious outdoor leisure area facing north, shaded by native Araucaria trees. Wooden panels line the concrete facade — cast with a wooden pattern — to serve as adjustable brise soleils, allowing residents to adapt to the sun’s position. Internally, these details are echoed by wood-clad walls, creating warmth and continuity throughout the spaces.
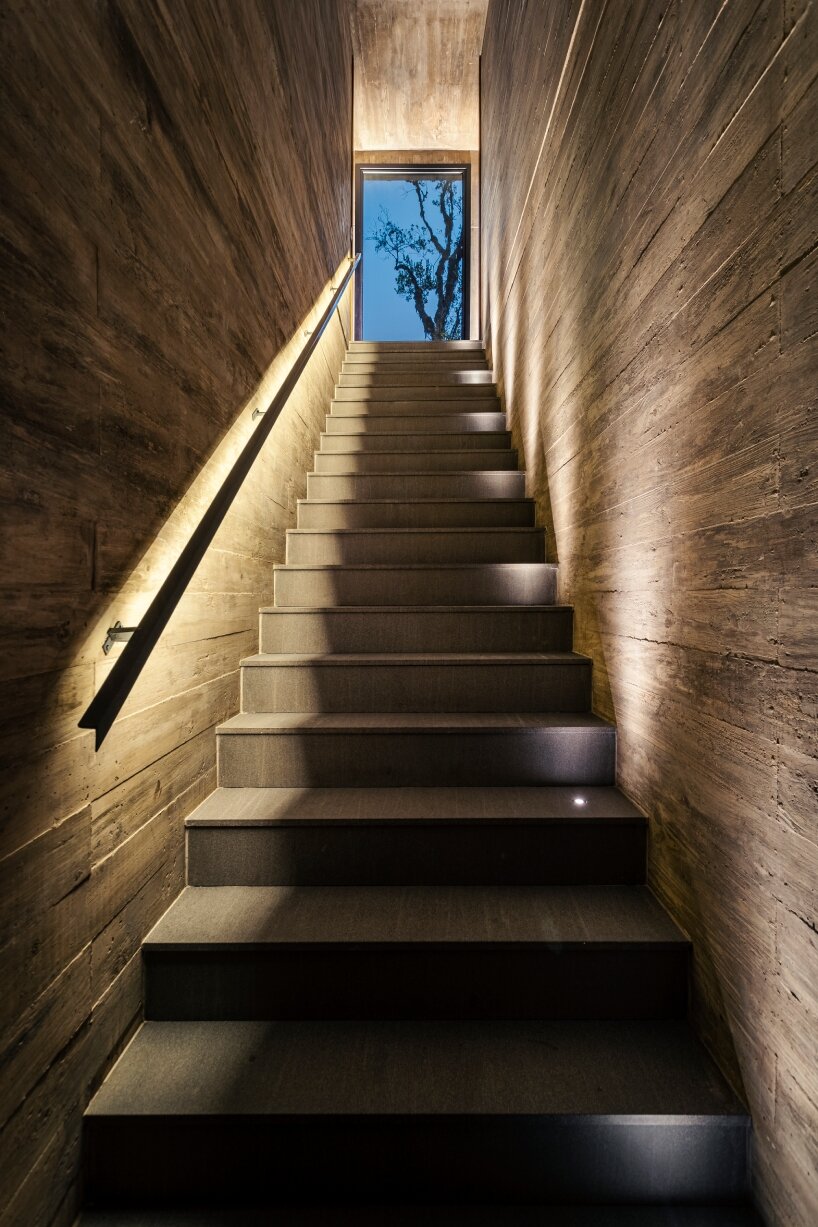
Internally, the OSPA Arquitetura & Urbanismo team organizes the program to divide the social and private areas with a linear staircase that leads to a rooftop terrace, offering panoramic views of the surrounding hills. Social spaces, located at the front, flow into the garden through floor-to-ceiling windows that fully open in summer to enjoy the landscape. Within, an external fireplace allows residents to enjoy sunsets in the natural setting. Meanwhile, the bedrooms are located to the rear with each having direct access to the garden and courtyard.
1/3
project info:
name: Altos House
architect: OSPA Arquitetura & Urbanismo | @ospa.arqurb
location: Canela, Serra Gaúcha region, Brazil
designboom has received this project from our DIY submissions feature, where we welcome our readers to submit their own work for publication. see more project submissions from our readers here.
shop
your own online design shop — no sales commission collected





















