
OSPA’s residential facade unfolds stone-clad staggered pools and terraces in brazil
ospa's project introduces the concept of suspended houses, harmonizing with the sloping terrain.
prefer designboom on google[FEATURED]
Cap. 1 Três Figueiras: OSPA’s Innovative Suspended Housing Concept



Cap. 1 Três Figueiras by OSPA Arquitetura & Urbanismo is a residential development located in a tranquil, predominantly single-family neighborhood in Porto Alegre, Brazil. The project introduces the innovative concept of suspended houses, harmonizing with the sloping terrain and the iconic fig tree that characterizes the Três Figueiras neighborhood. The design ensures that all units are oriented towards the front, capturing both east and west light and offering views of the notable tree.




The architectural form is derived from the geometric patterns of the surrounding area, with the four existing lots serving as the base for four staggered blocks, each containing four apartments. This staggered configuration is not merely a formalistic, aesthetic choice; it reduces the visual impact of the building, gradually stepping back from the public road with each floor. The design respects the natural topography of the site, creating private terraces with linear pools. The positioning of the apartments, either parallel to the street or perpendicular to the side boundary, adds dynamism to the building’s volumes.

Terraces as a focal point: integrating Indoor and Outdoor Living



Terraces are a key feature of the project, enhancing the living spaces by blurring the lines between indoor and outdoor areas. These terraces are not included in the built-up area calculations, thus increasing the potential private area for each unit. Each apartment is designed with a U-shaped concrete tray, fronted by a pool lined with Hijau stone, enhancing privacy and reinforcing the concept of suspended houses. Social areas within the units are oriented towards the terraces, ensuring seamless integration of internal and external spaces.
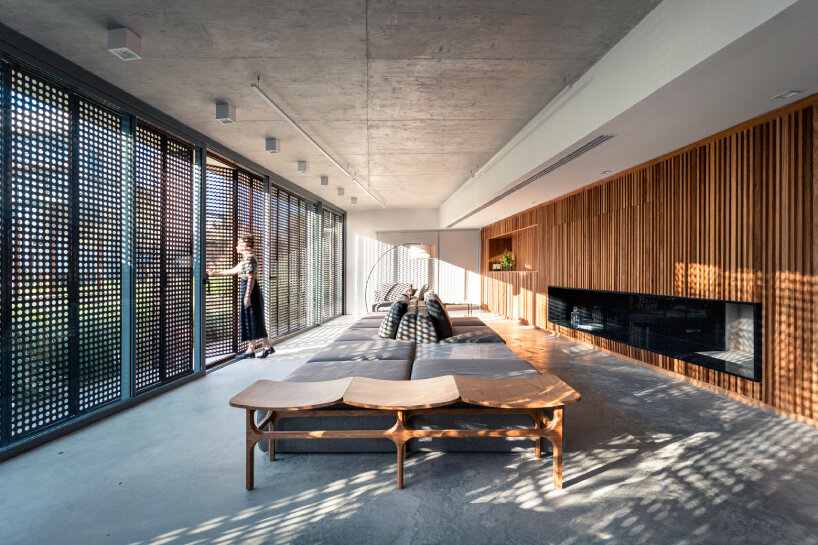
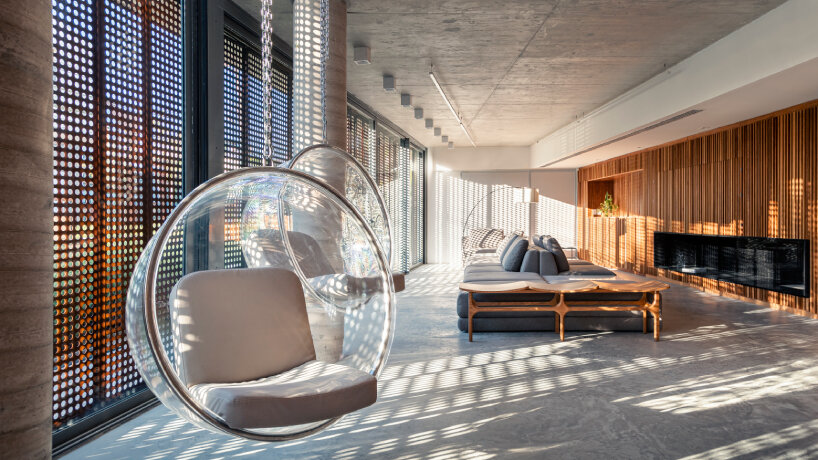
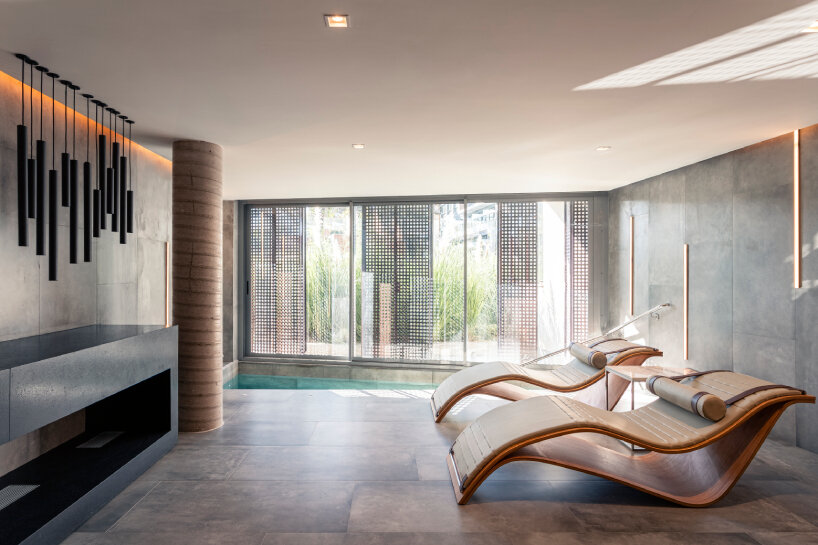
The design team at OSPA Arquitetura & Urbanismo prioritizes pedestrian-friendly urbanism and visual permeability. The ground floor facade is designed with communal spaces, avoiding the traditional party hall concept. Instead, a lounge area extends from the entrance hall, with retractable acoustic partitions that can provide privacy when needed. Additional amenities include a gym, spa, dry and wet saunas, and a massage room. A linear gallery featuring internationally curated artworks traverses this floor, enhancing the cultural experience within the development.

Landscaping plays a significant role in Cap. 1 Três Figueiras. The over 50-meter frontage is transformed into a stepped garden that bridges the public sidewalk and the private areas of the project. Each terrace is equipped with flower boxes, and private tree planting is encouraged. A vertical garden extends along the rear boundary, serving as a green backdrop visible from the suites of all units. The second-floor apartments benefit from private rear gardens, tailored to the preferences of the residents. Cap. 1 Três Figueiras exemplifies a residential development that integrates seamlessly with its environment, promoting well-being and an enriched urban living experience.
1/3
project info:
name: Cap. 1 Três Figueiras
architect: OSPA Arquitetura & Urbanismo | @ospa.arqurb
location: Porto Alegre, Brazil
photography: Gabriel Konrath | @gk.fotoarq
designboom has received this project from our DIY submissions feature, where we welcome our readers to submit their own work for publication. see more project submissions from our readers here.

shop
your own online design shop — no sales commission collected