otto medem creates a refuge in the mountains
three stacked projecting white forms create a quite sanctuary in the spanish countryside.
prefer designboom on google[FEATURED]
‘house in valdemorillo’ by otto medem architects, valdemorillo, madrid, spain
all images courtesy of otto medem architects










two journalists seeking tranquility and refuge from the stressful city approached spanish architects otto medem arquitectura to design a single-family home in the outskirt of madrid in a small town called valdemorillo, which rests on the trail the king would be carried every summer in the medieval ages to seek similar refuge (and cooler temperatures) in the mountains. sited on a rugged terrain, the house is composed of three stacked linear volumes oriented specifically to benefit from natural light and the perfect views over the surrounding peaks and valleys.
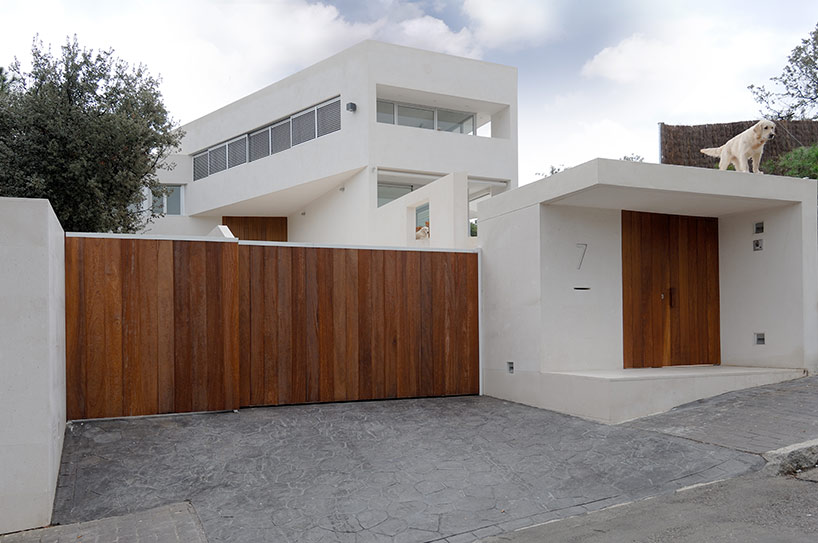

entrance



the pristine white facade contrasts with the various brown hues of the dry landscape and help keep the home cool in the summer heat. upon entering, one finds themselves at the heart/ intersection of the overlapping forms in a large foyer that presents the different wings in all directions, effectively eliminating the need for corridors. at ground level the living room opens directly to the exterior porch and swimming pool extending the usable space into the garden.
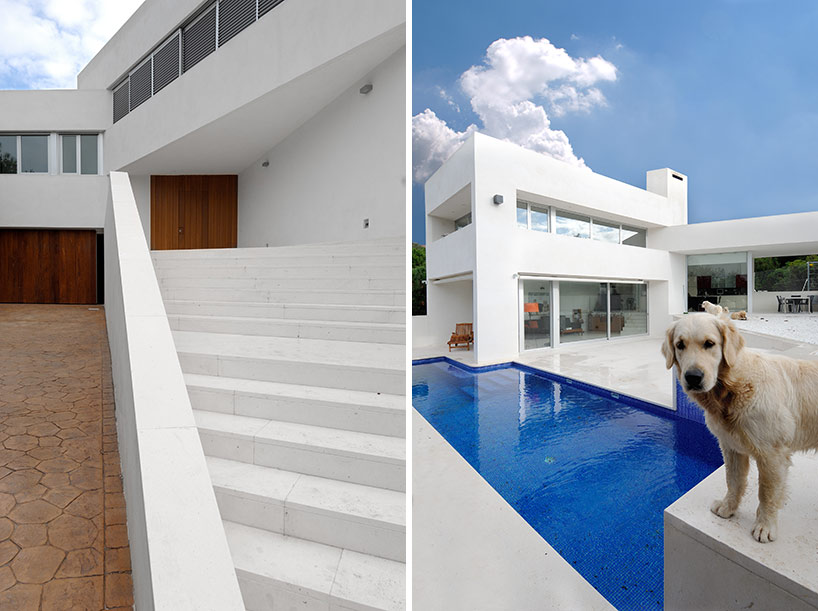
(left)entry stairs
(right) swimming pool
one meter off the ground, the kitchen and dining room have access to their own porch and yard, and above that the two private bedrooms overlook the lot and the rest of the house. the second floor houses the owners’ passions, an office whose perimeter is lined with books, elevated above all else in the structure offering peace and quite away from the ground, away from the city.
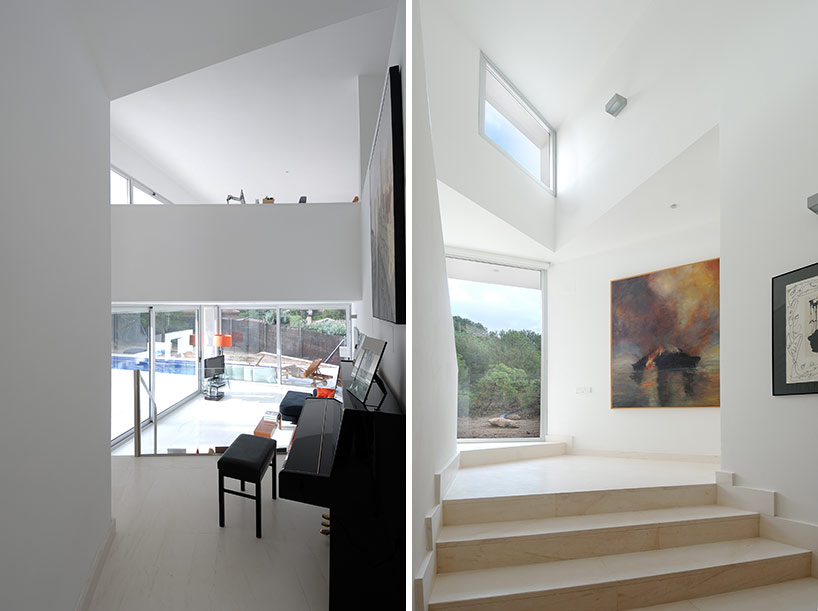
intersection of forms
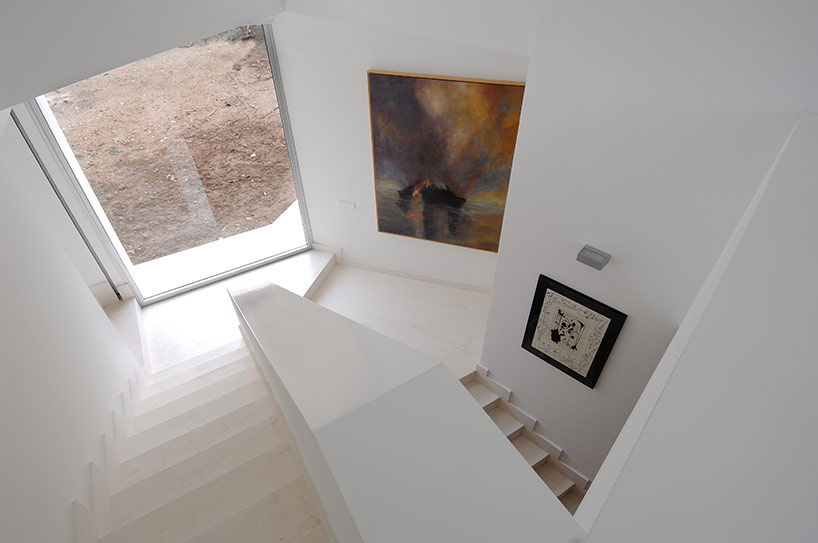
staircase
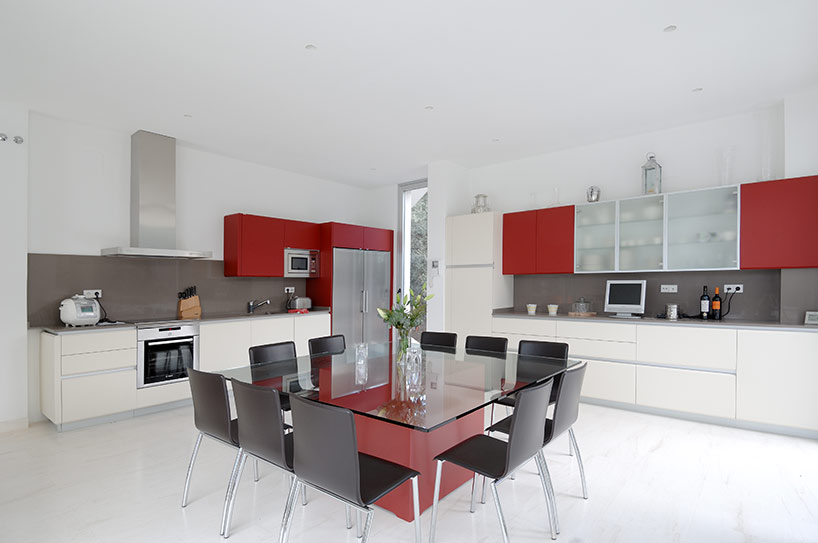
kitchen
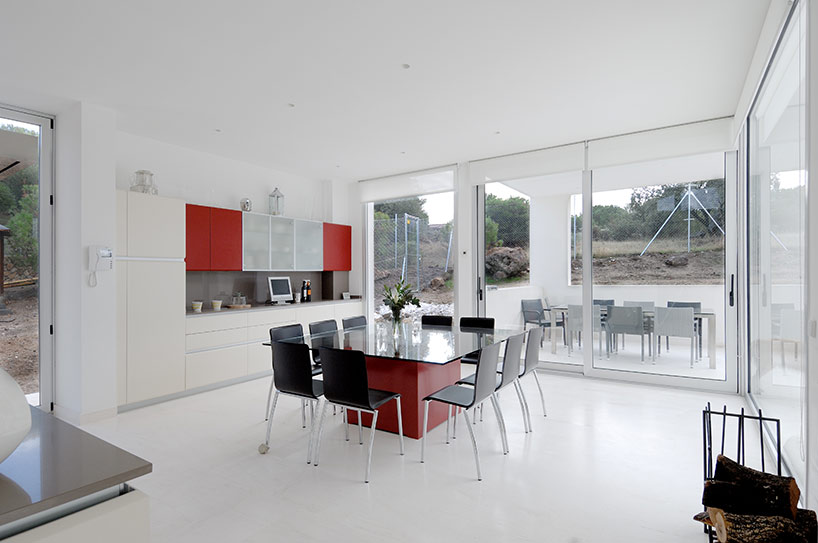

large sliding glass doors open to the outside
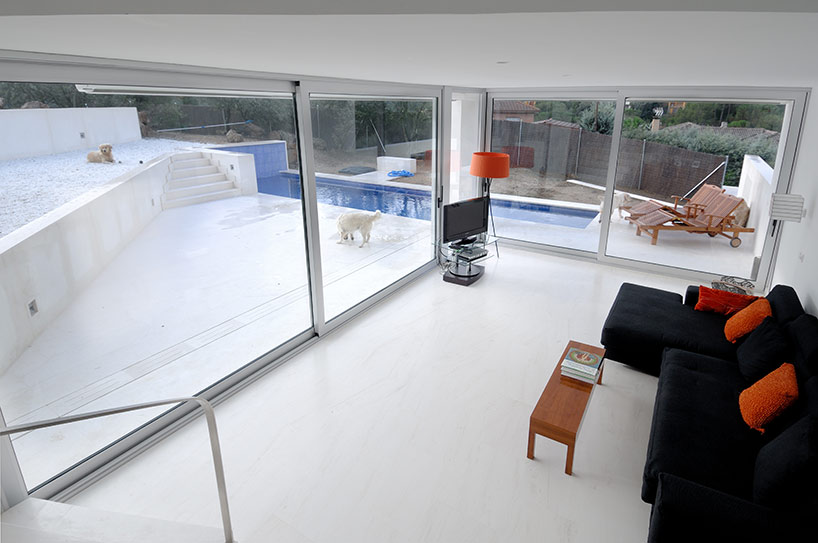
living room

upstairs library and office

views from the bathroom
1/10
shop
your own online design shop — no sales commission collected