
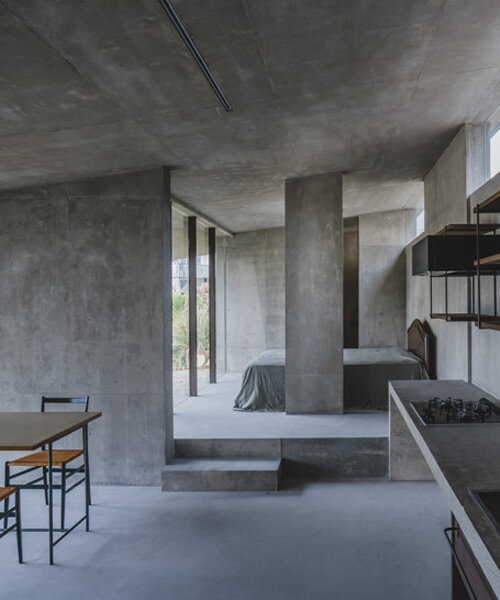
overlapping concrete walls and columns blur inside and outside in okinawa house
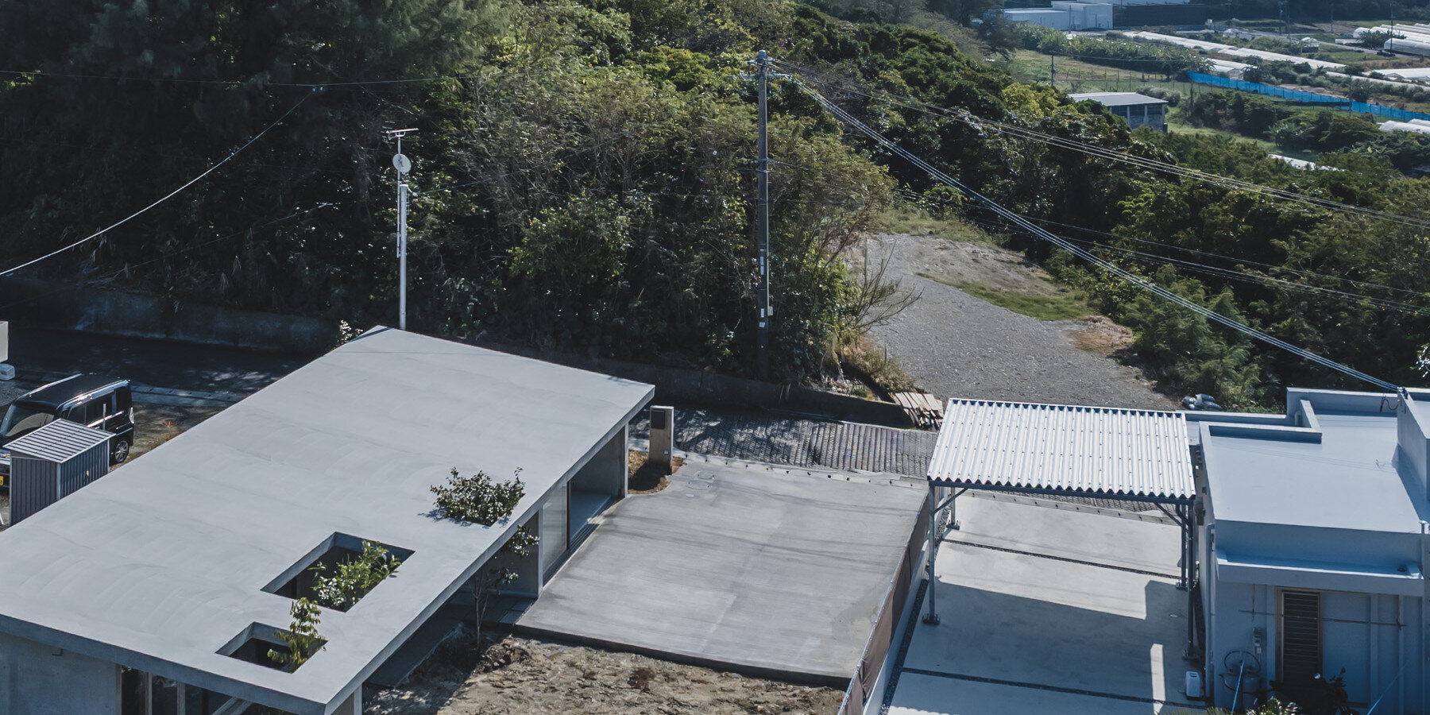
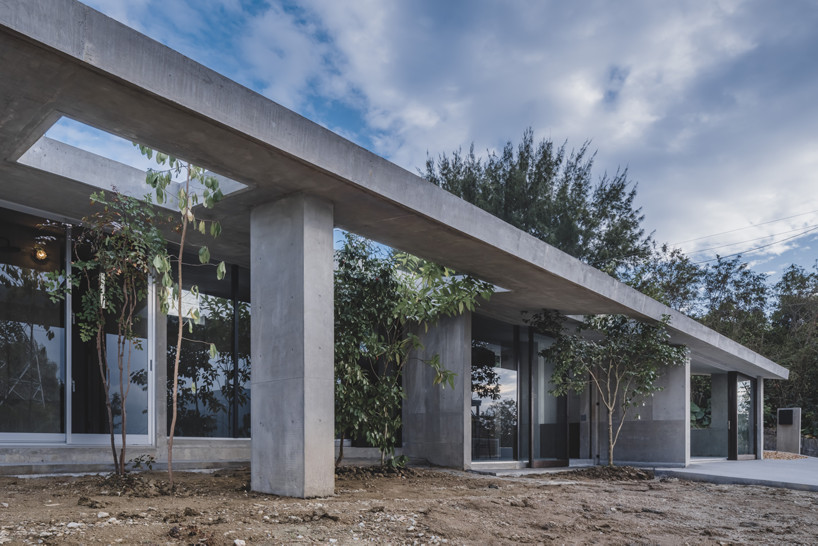
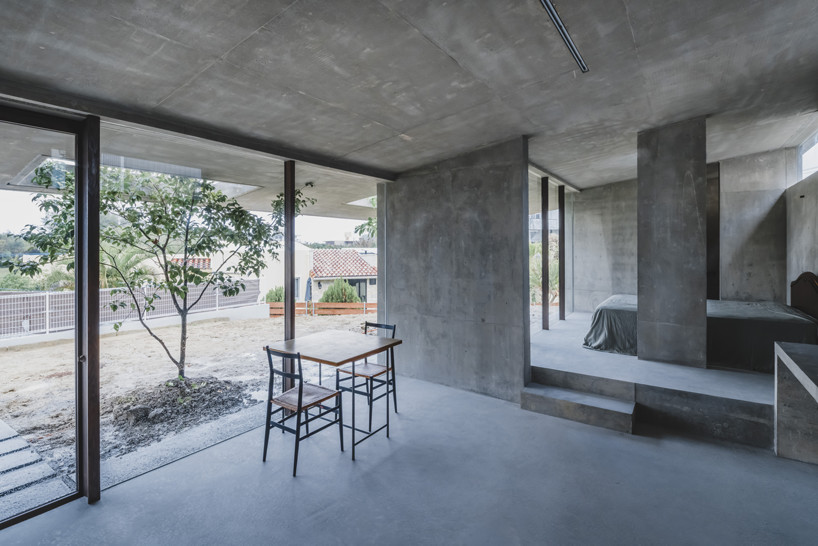
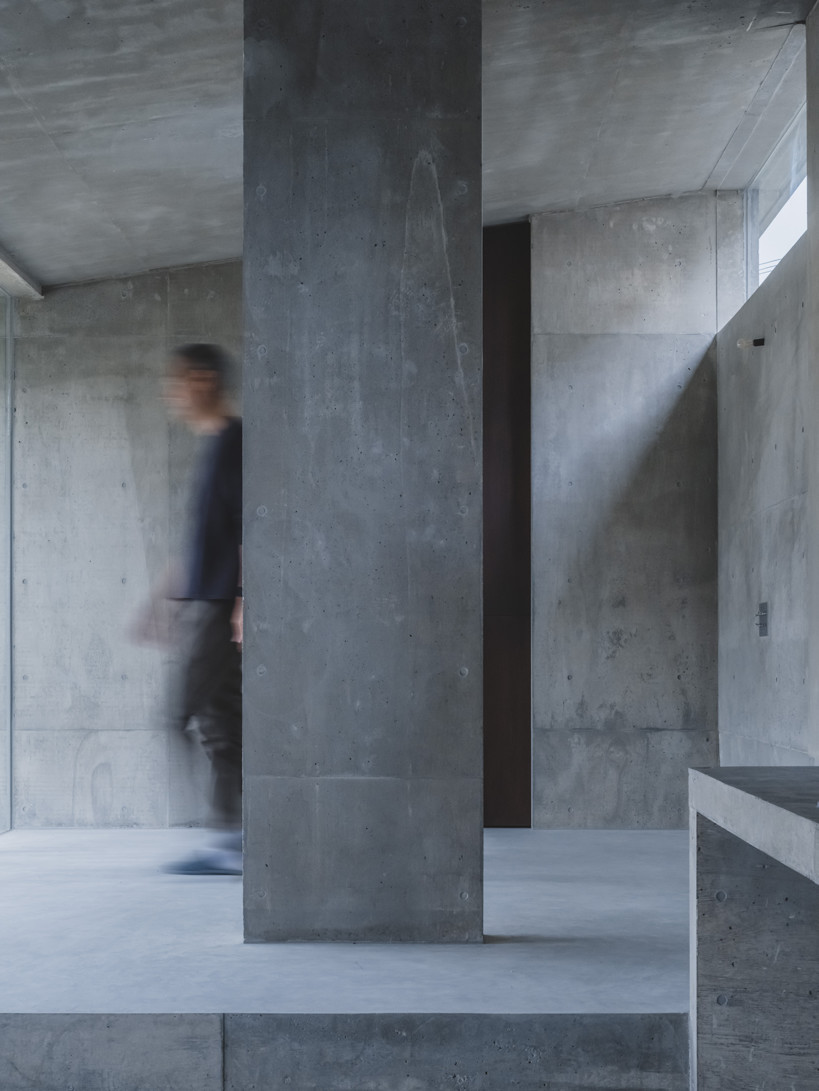
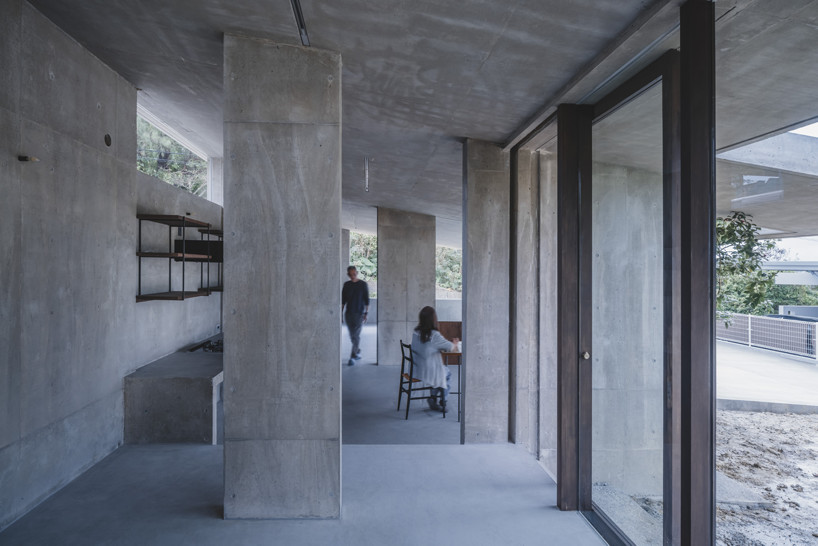
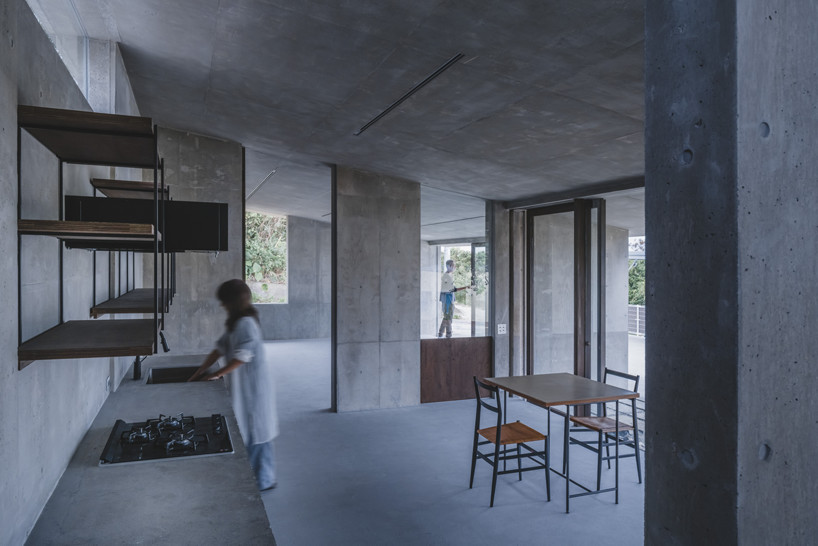
igarchitects creates a house in okinawa where reinforced-concrete walls, columns, and a large roof overlap to form a continuous sequence of spaces.
prefer designboom on googlea large roof unifies a house of overlapping concrete spaces
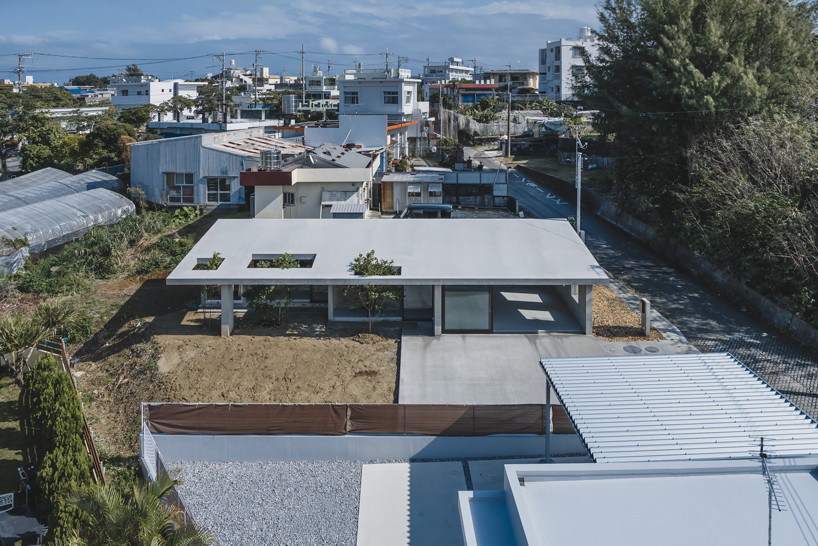
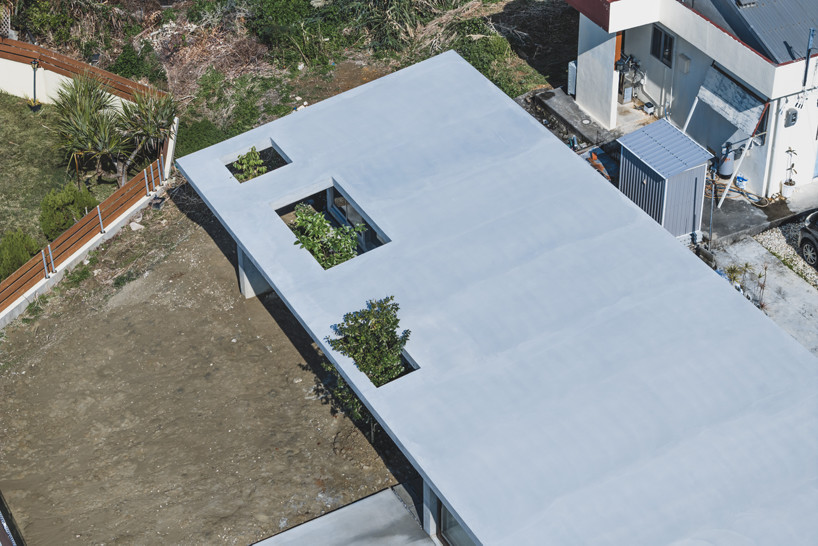
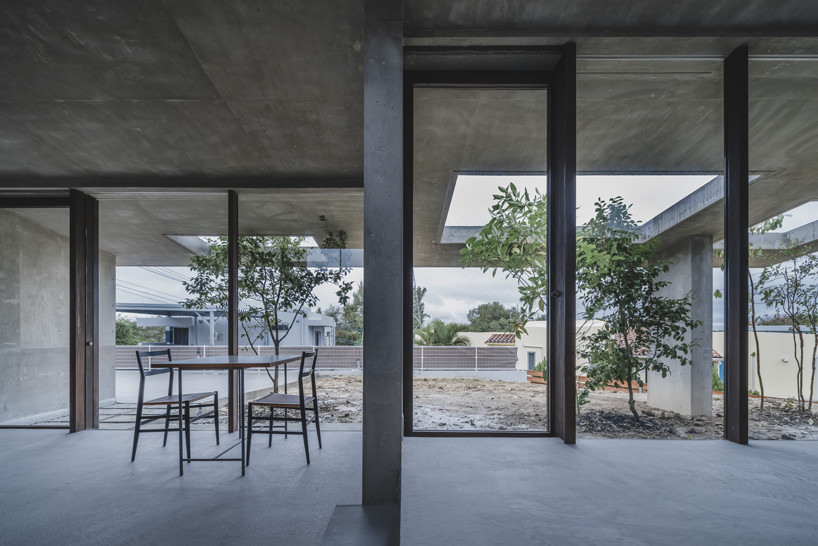
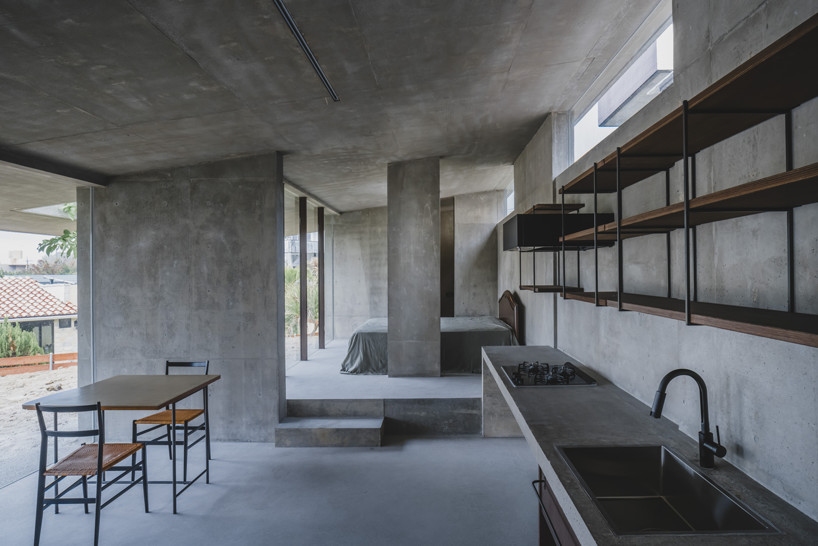
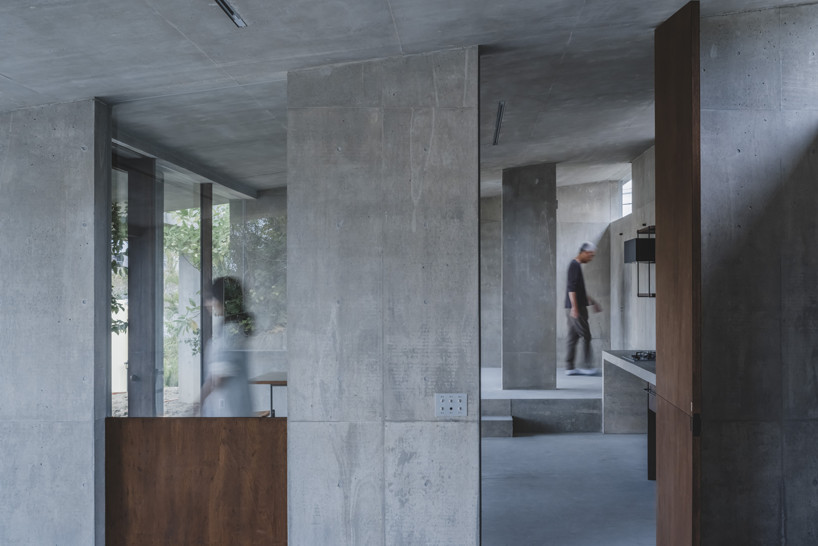
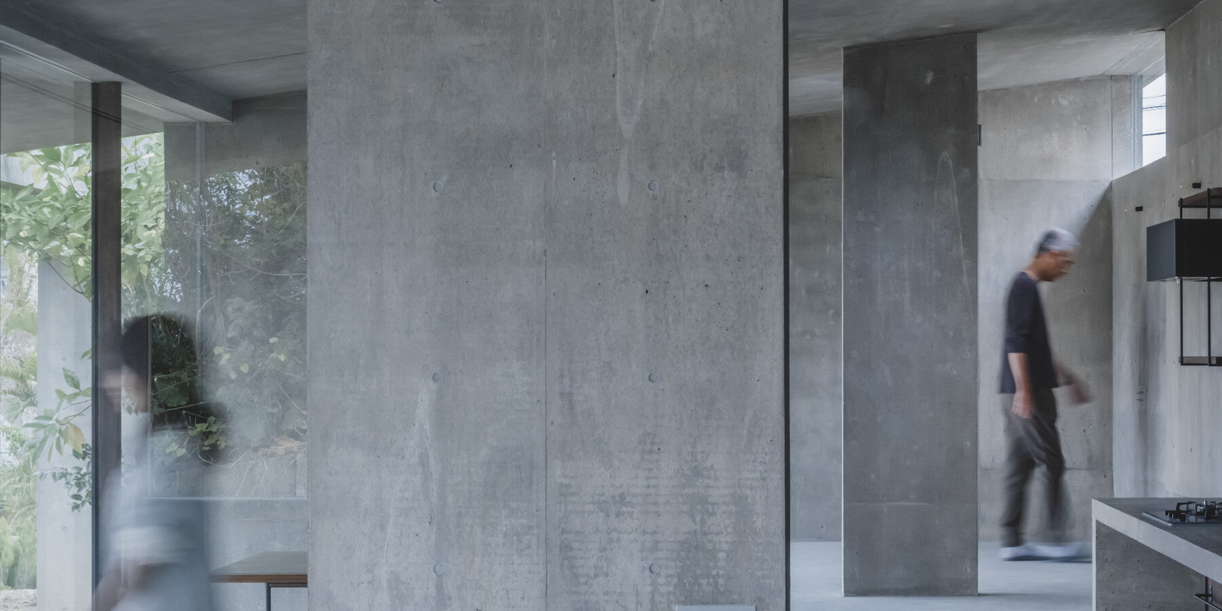
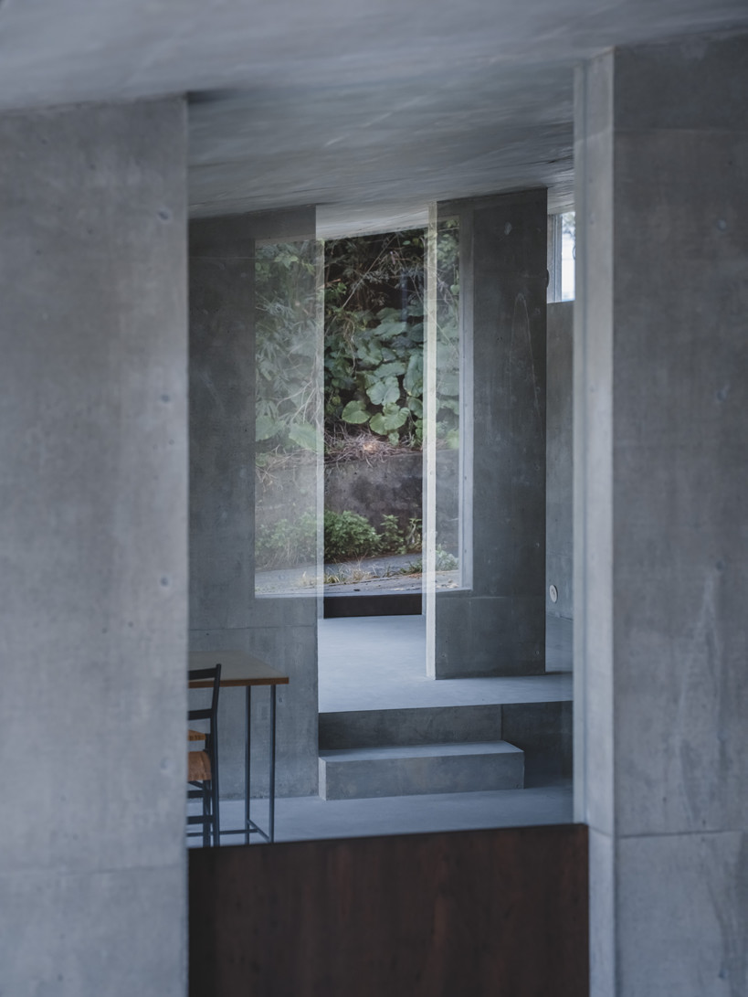
Overlapping Spaces is a house in Okinawa, Japan, designed by IGArchitects as a composition of reinforced-concrete walls, columns, and a large roof. Rather than dividing the house into conventional rooms, the project creates a continuous spatial field by overlapping structural elements. Walls and columns define different degrees of enclosure, while the large roof unifies the spaces beneath it. The resulting architecture is composed of a series of spaces that are neither completely inside nor outside. Boundaries become ambiguous as views, light, air, and movement pass between the structural elements.
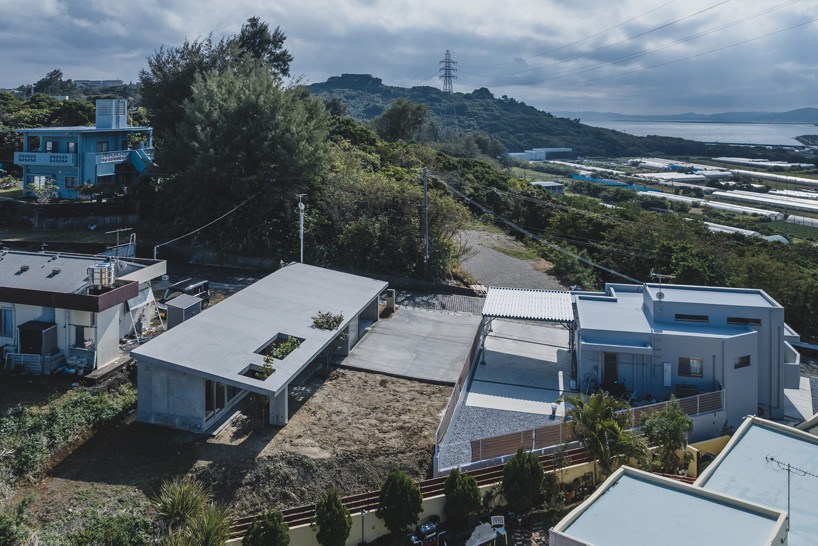
all images ©IGArchitects
Overlapping spaces define a flexible framework for living
The walls and columns are not treated simply as structural necessities. Their positions establish the rhythm, scale, and sequence of the house, while the roof creates a generous sheltered environment for everyday life. The project reduces the architecture to a small number of strong elements and allows their relationships to generate spatial richness. Instead of prescribing a fixed use for each room, the overlapping spaces provide a flexible framework for different activities and ways of living. Through this project, design studio IGArchitects explores how a strong structural order can coexist with openness and ambiguity, creating architecture that is both defined and adaptable.
project info:
name: Overlapping Spaces
architect: Masato Igarashi – IGArchitects | @igaarchitects
location: Okinawa, Japan
designboom has received this project from our DIY submissions feature, where we welcome our readers to submit their own work for publication. See more project submissions from our readers here.
shop
your own online design shop — no sales commission collected



























