
OWMF architecture designs interior for odyssey capital in singapore
utilizing the industry's most ubiquitous feature - the copper pipe - the concept uses wave-like screens to partition the reception, meeting, and work areas.
prefer designboom on google[FEATURED]
OWMF architecture designs interior for odyssey capital in singapore
all images courtesy of OWMF architecture
singaporean studio OWMF architecture, led by yong sy lyng, translates water works infrastructure into a cohesive interior for odyssey capital; a finance and investment firm. utilizing the industry’s most ubiquitous feature — the copper pipe — the concept uses wave-like screens to partition the reception, meeting, and work areas. providing privacy through layering, the elements create a multi-dimensional environment for the office. architectural accents, in shades of blue, subtly reinforce the importance of water within. ‘odyssey capital’ is located in the raffles place financial district of singapore.

the design draws influence from water-related industry

copper pipes create wave-like screens between the reception, meeting, and work areas

‘odyssey capital’ interior

copper screen

light passes through the pipes, allowing natural light to penetrate the interior
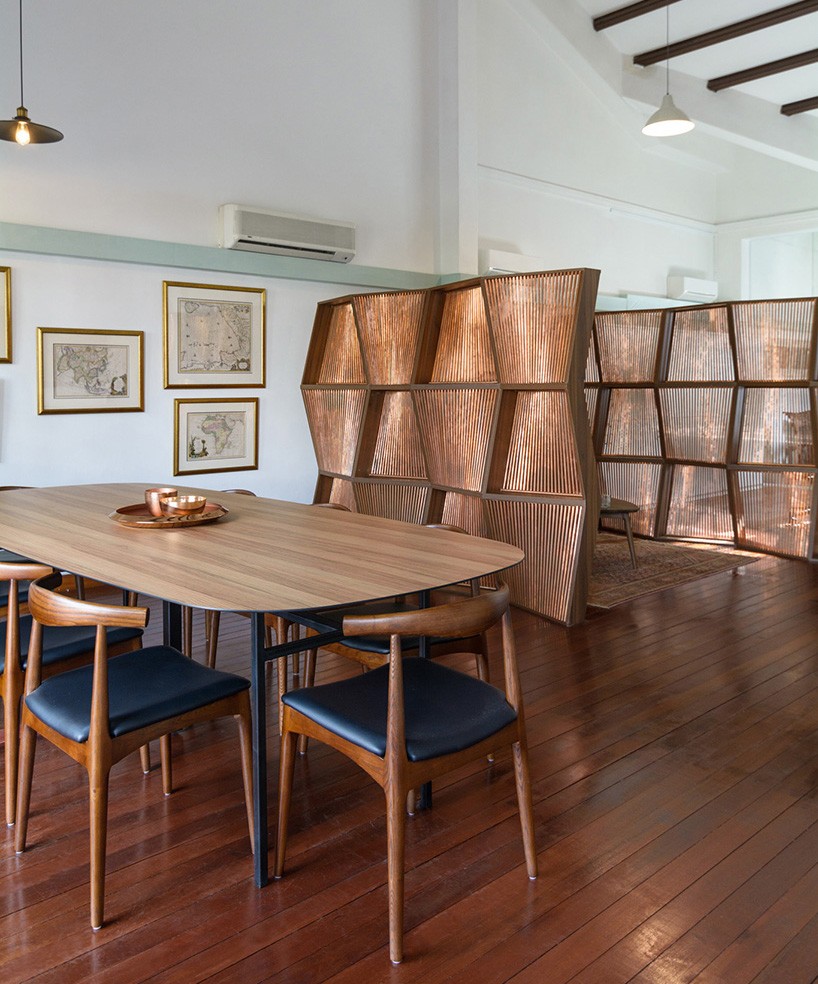
screens provide privacy through layering, and allow views through when looked at from certain angles
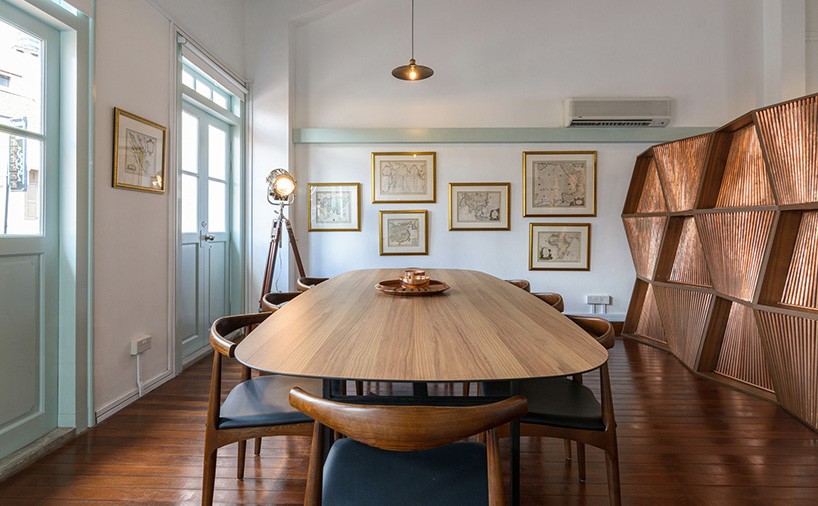
collectibles such as hand drawn maps and a search light decorates the office

light blue accents reinforce the importance of water throughout
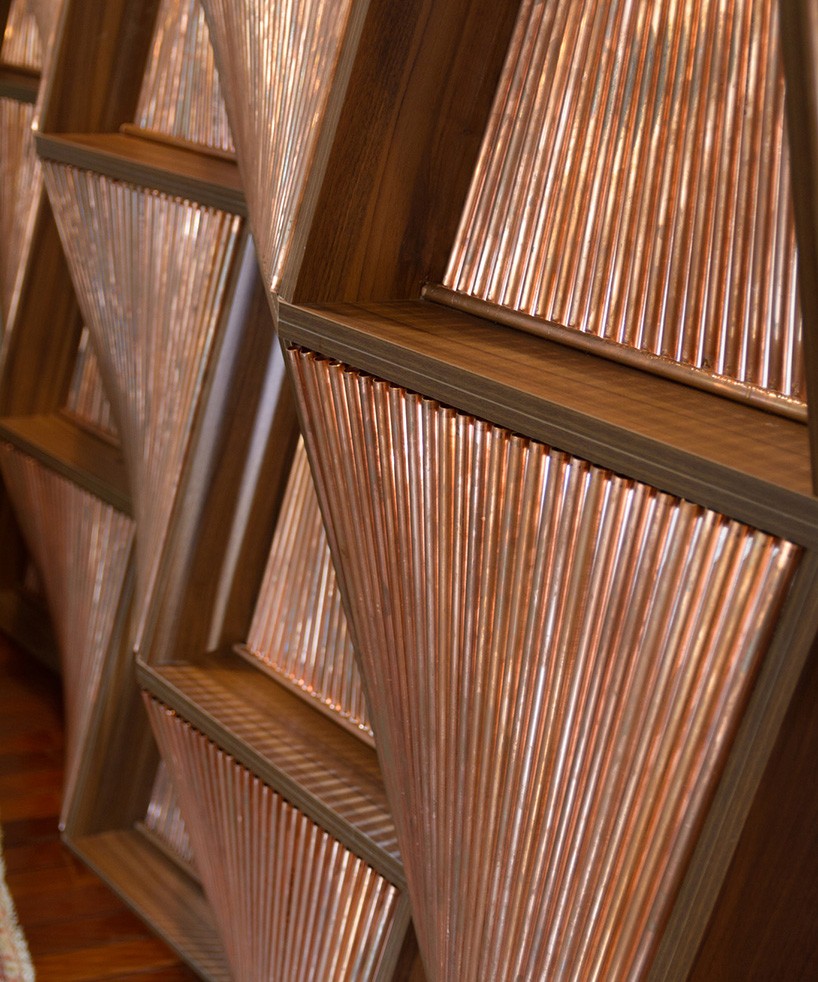
partition detail

‘odyssey capital’ interior
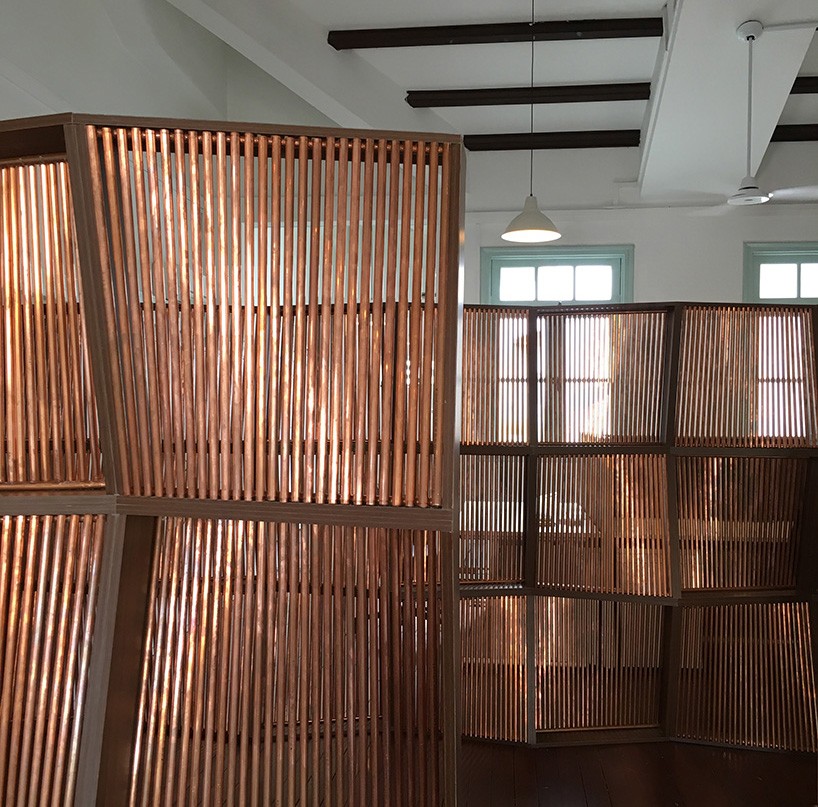
copper partitions
designboom has received this project from our DIY submissions feature, where we welcome our readers to submit their own work for publication. see more project submissions from our readers here.
shop
your own online design shop — no sales commission collected